




Leave a Message

Thank you for your message. We will be in touch with you shortly.

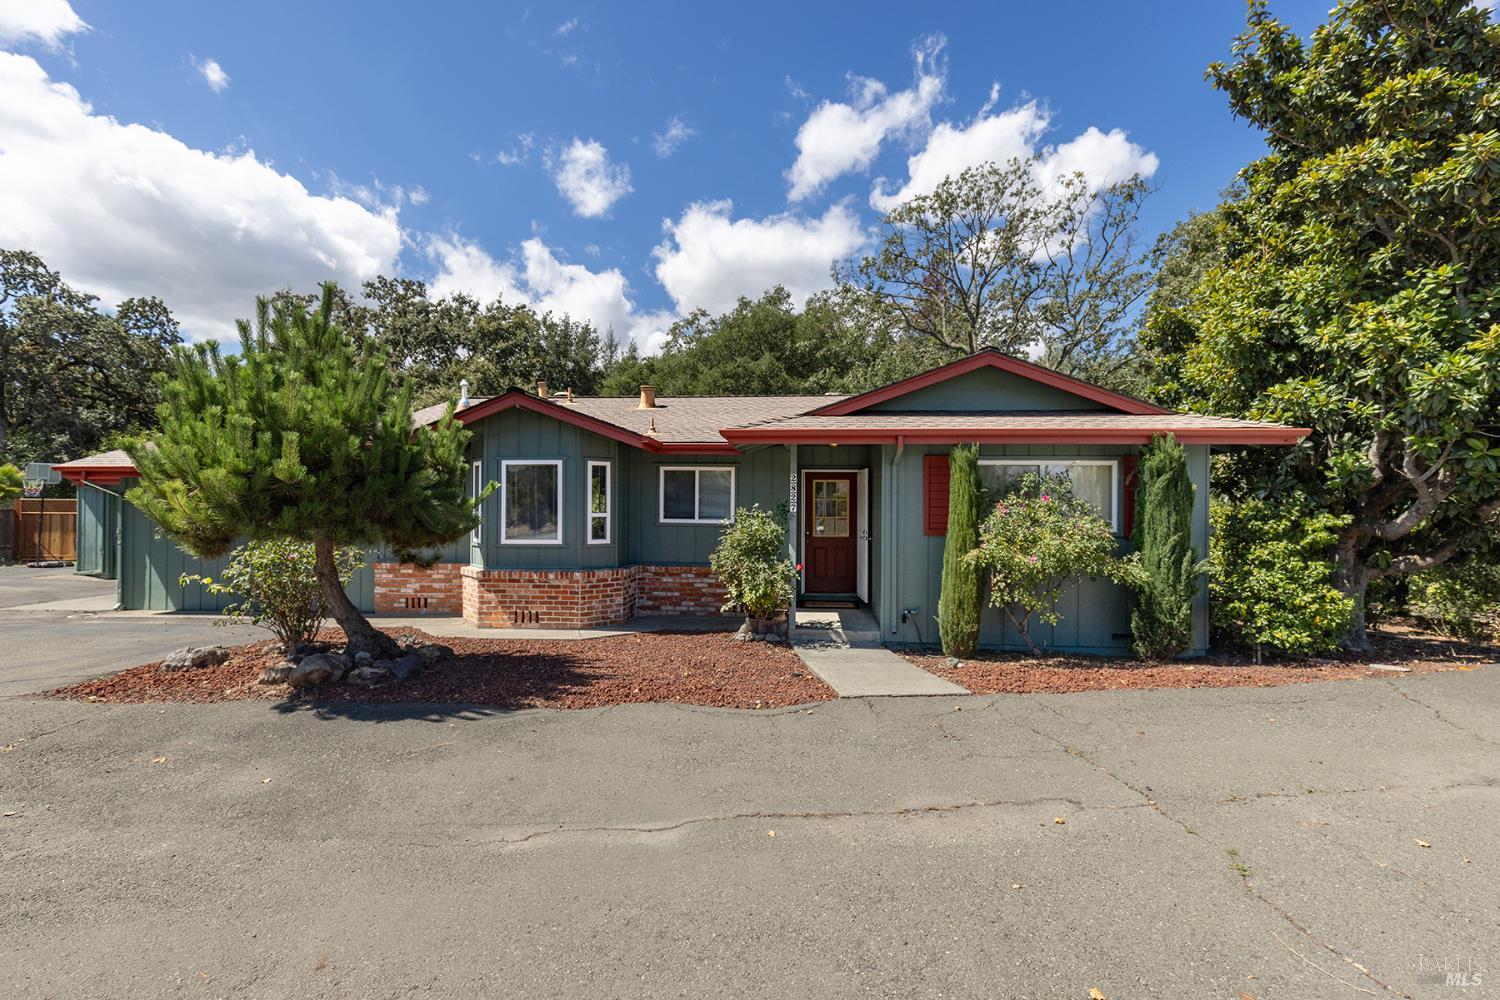
Green single-story home with red trim, brick foundation, and landscaped front yard.
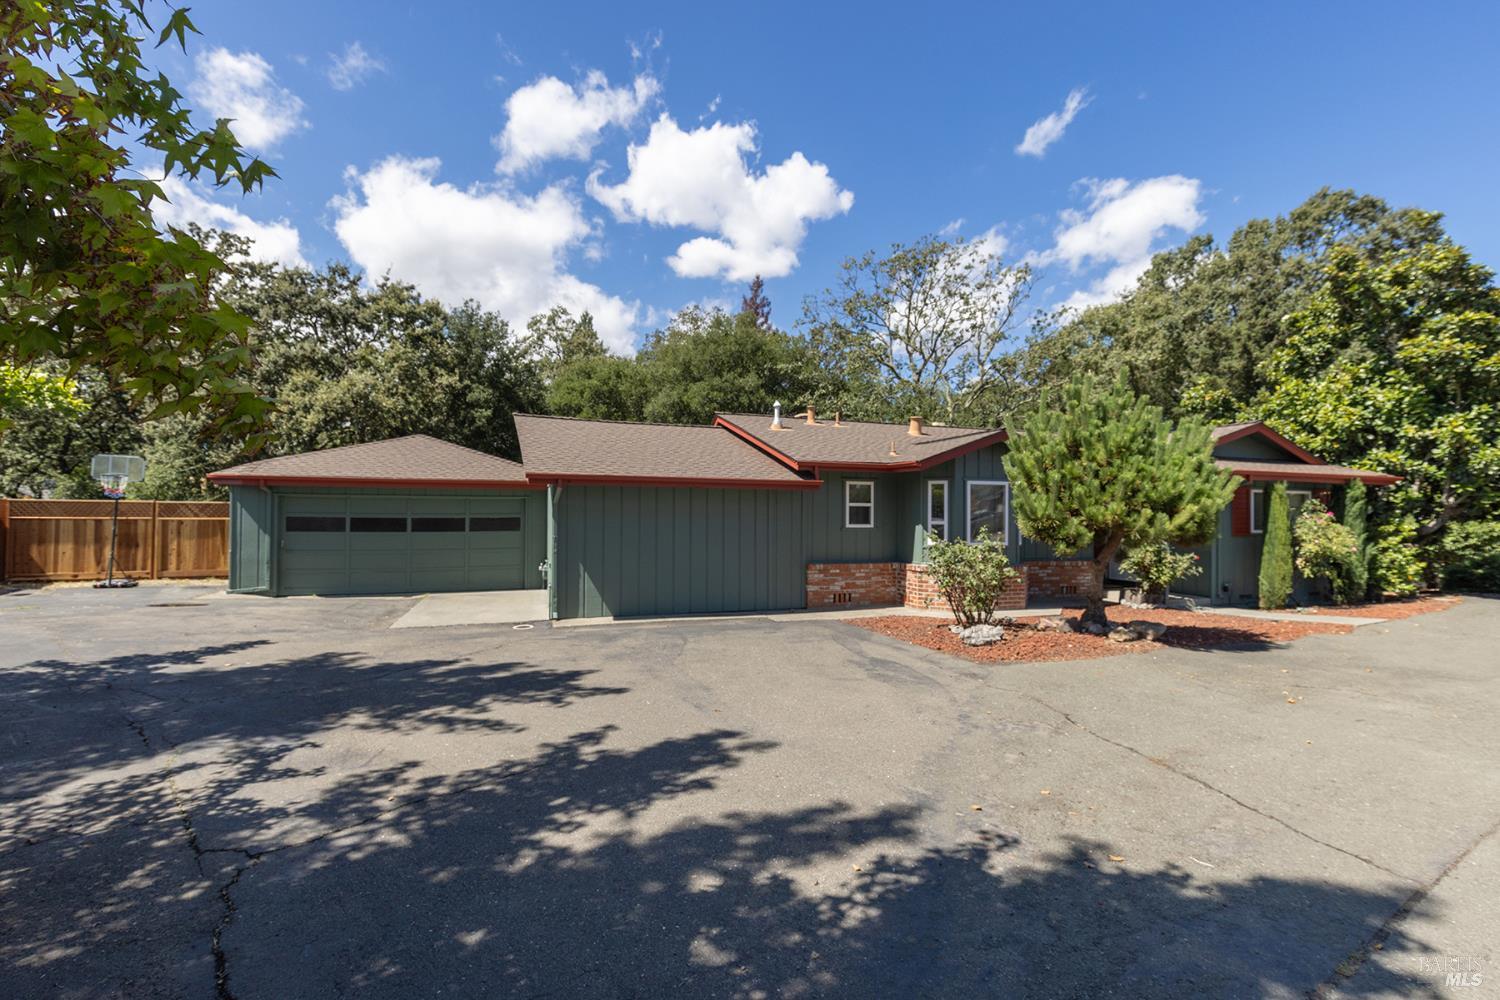
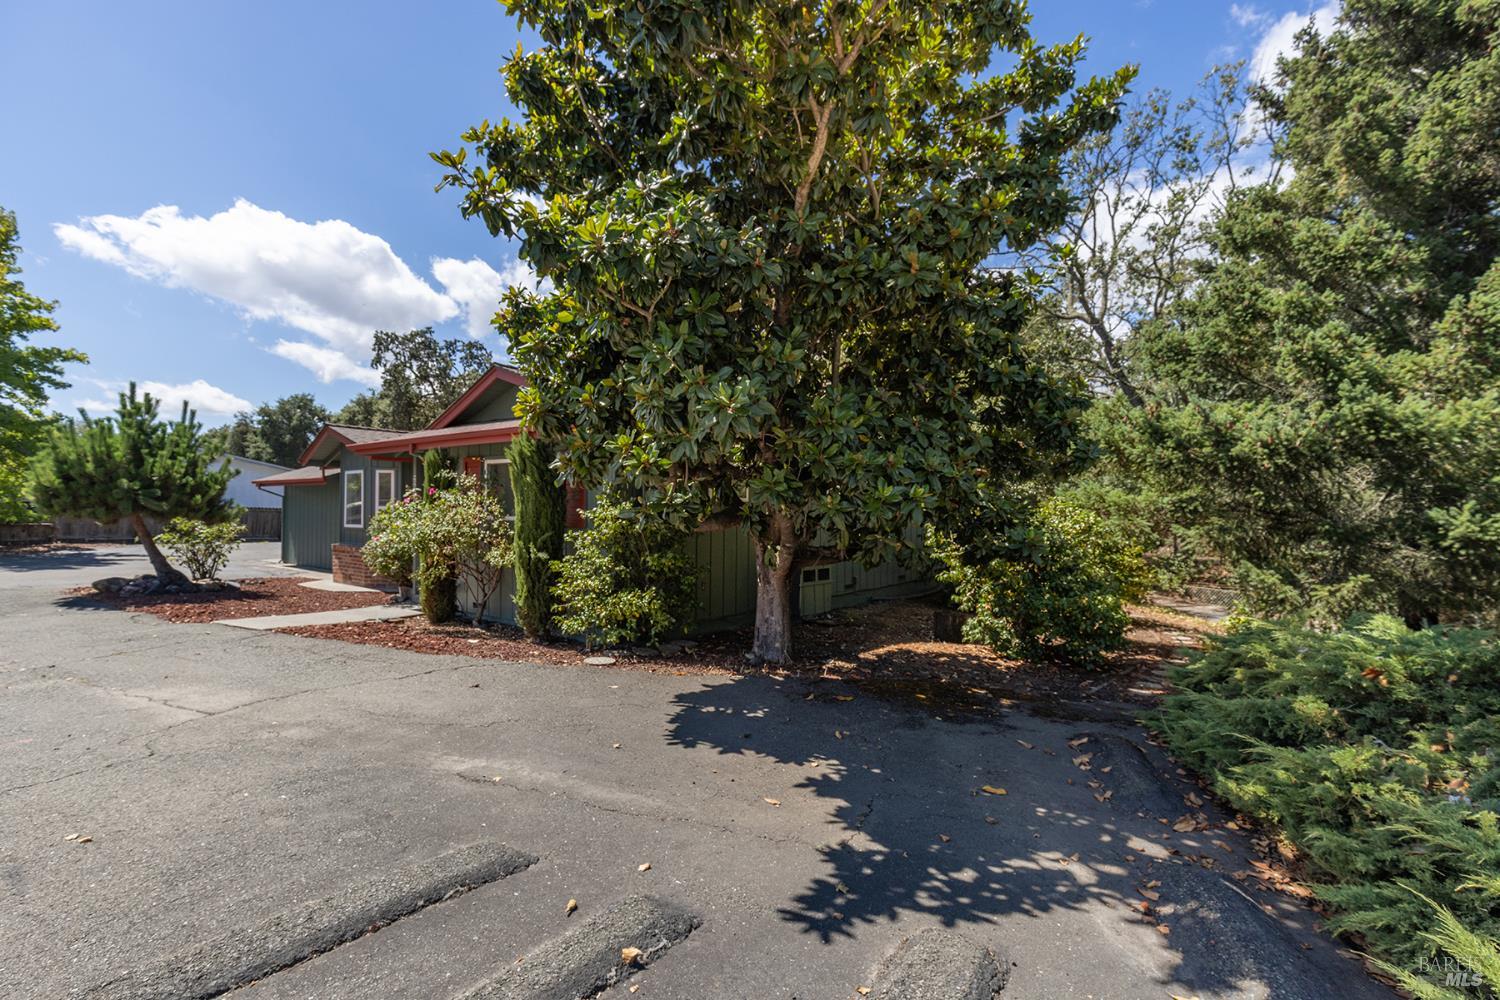
Single-story green home with red trim, attached two-car garage, and a wide paved driveway.
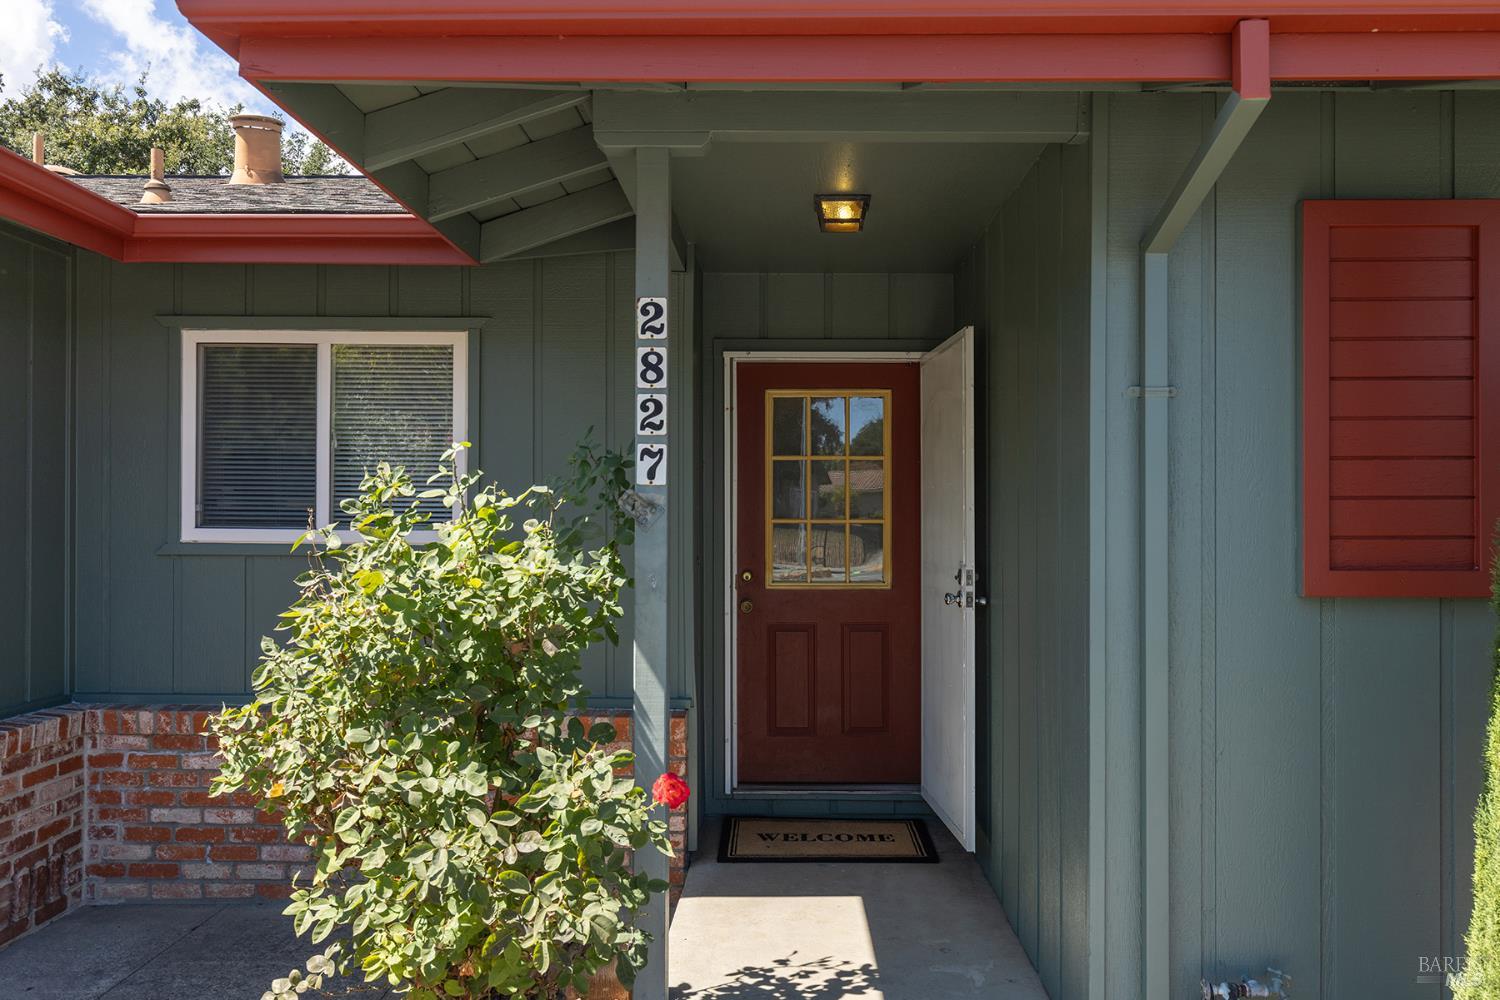
Covered home entrance with a red door, teal siding, and a leafy shrub beside the entry.
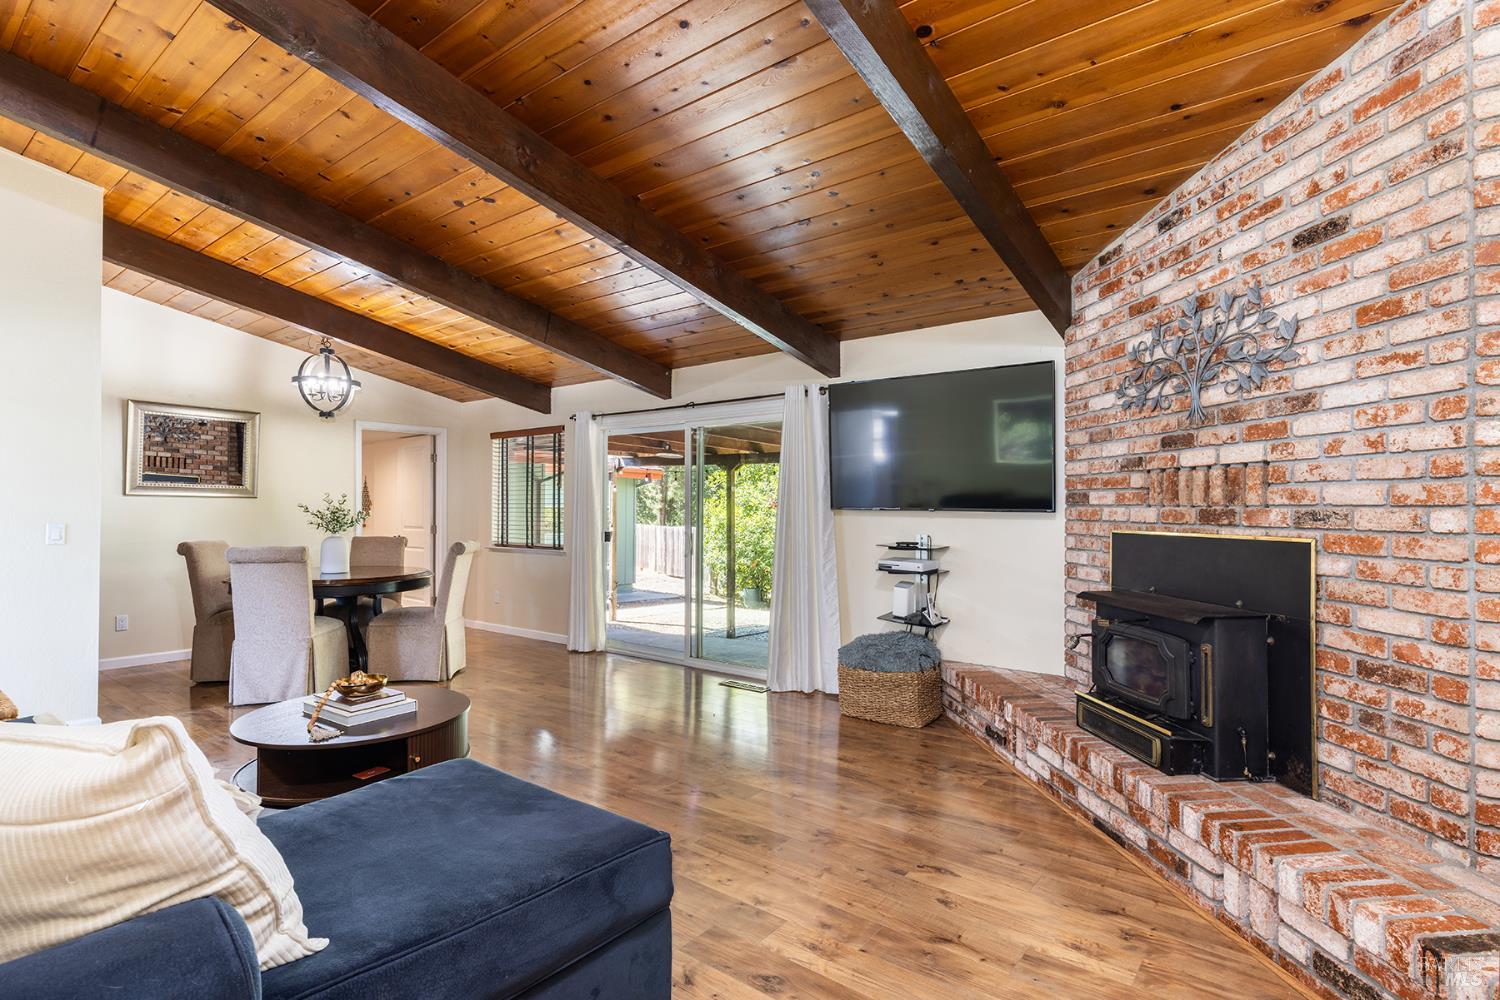
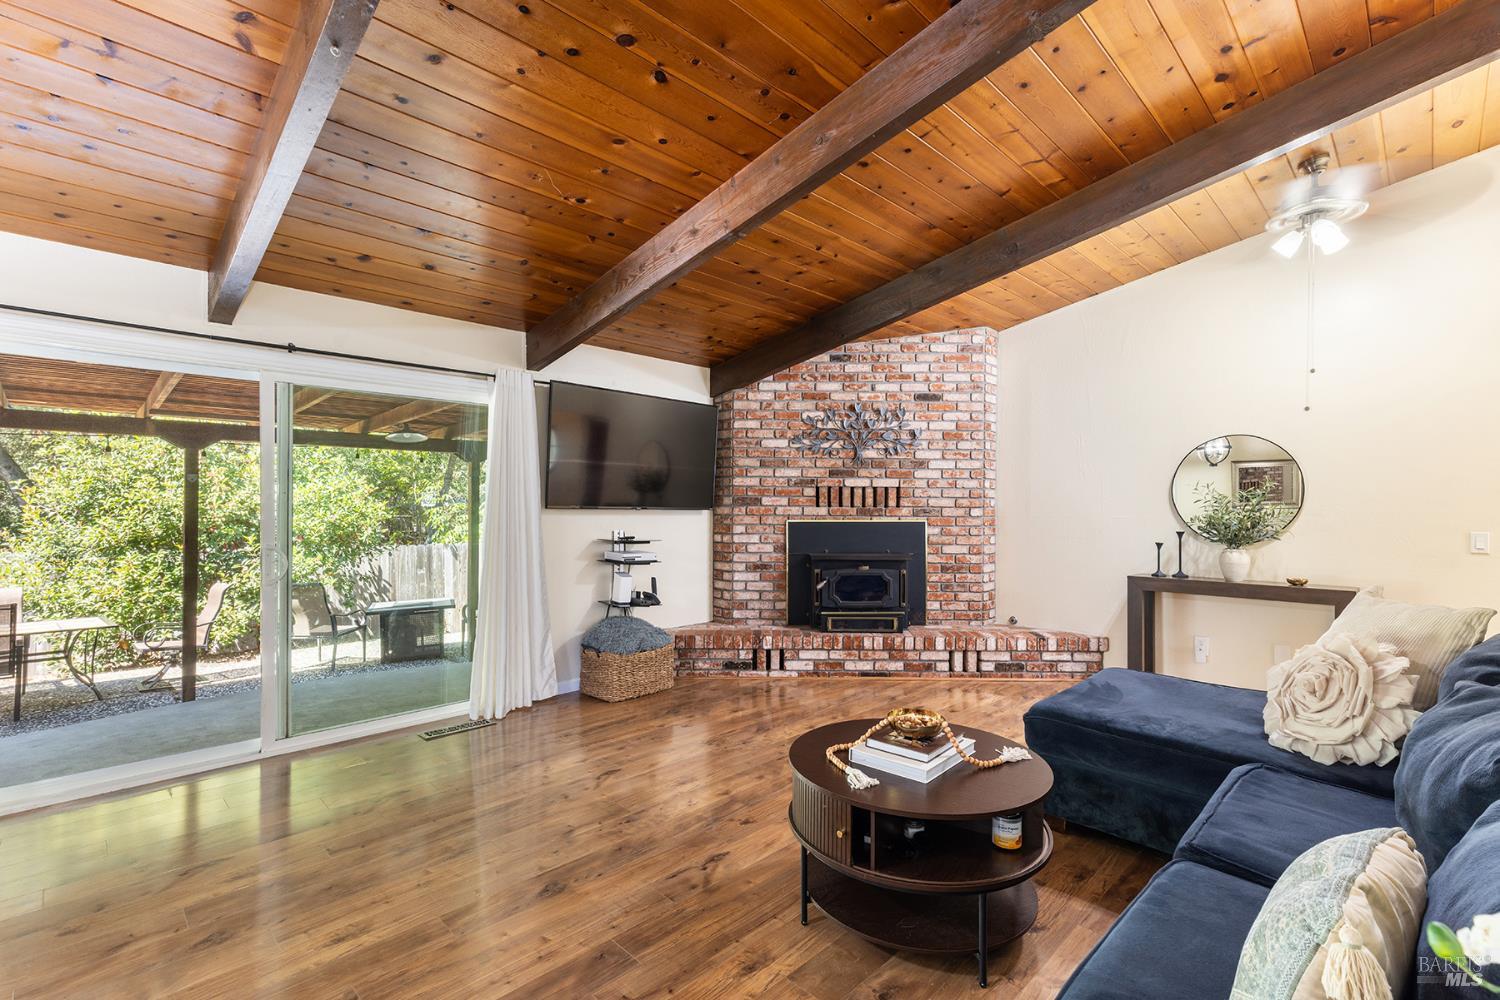
Living room with exposed wood ceiling beams, brick fireplace, blue sectional, and sliding doors to a patio.
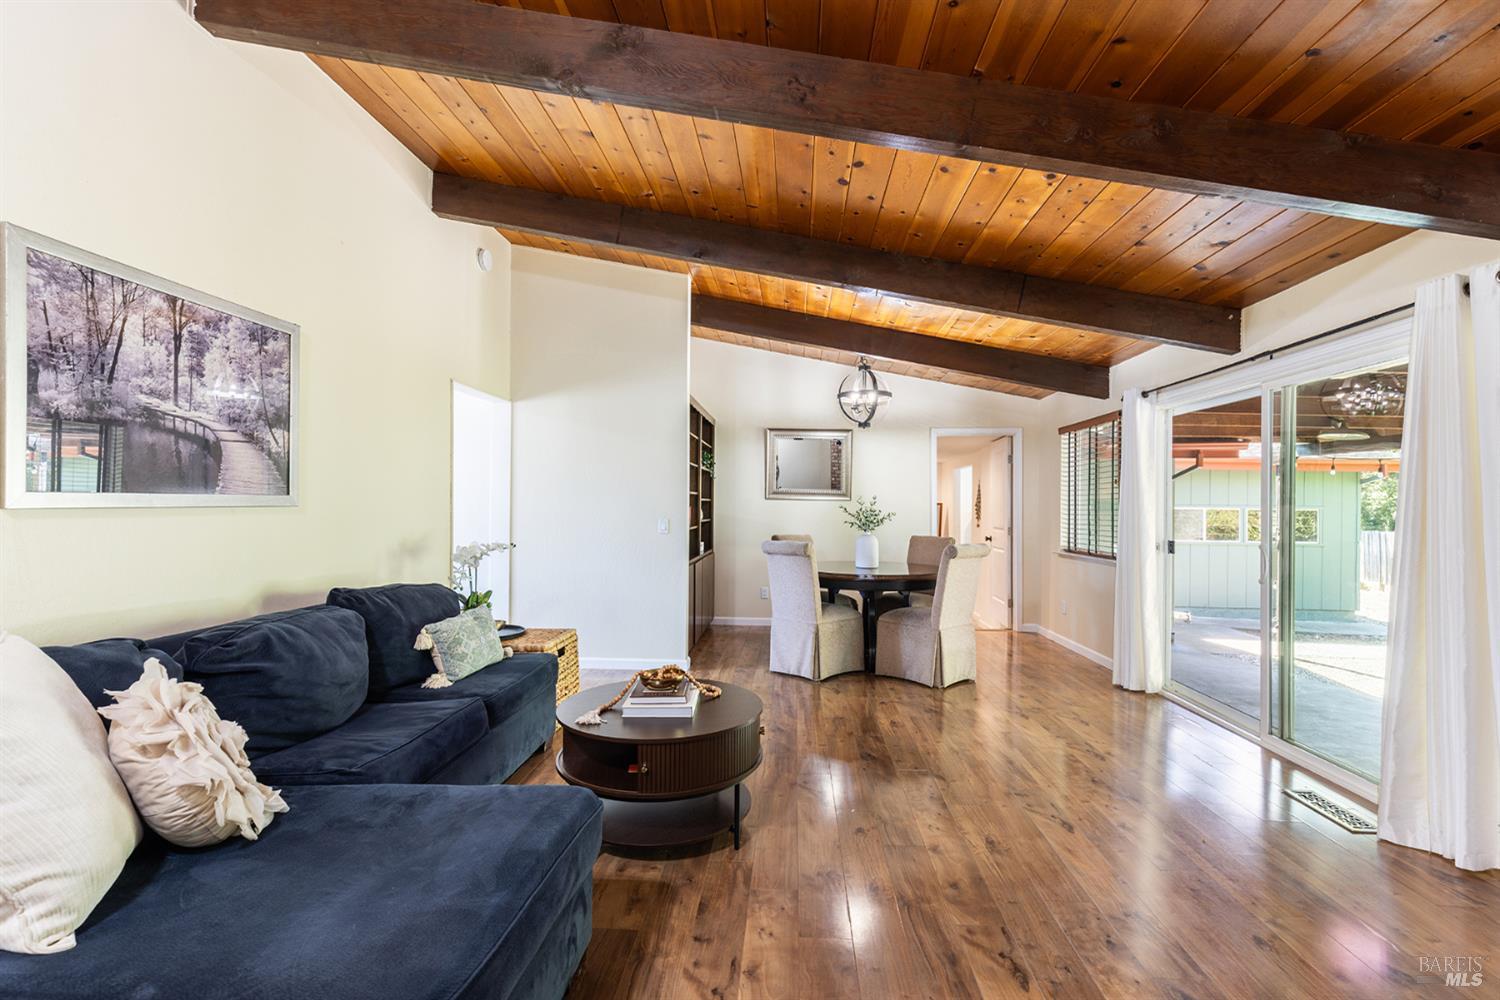
Living room with a vaulted wood ceiling, brick fireplace, hardwood floors, and sliding doors to a covered patio.
Living and dining room with a vaulted wood ceiling, exposed beams, and sliding glass doors.
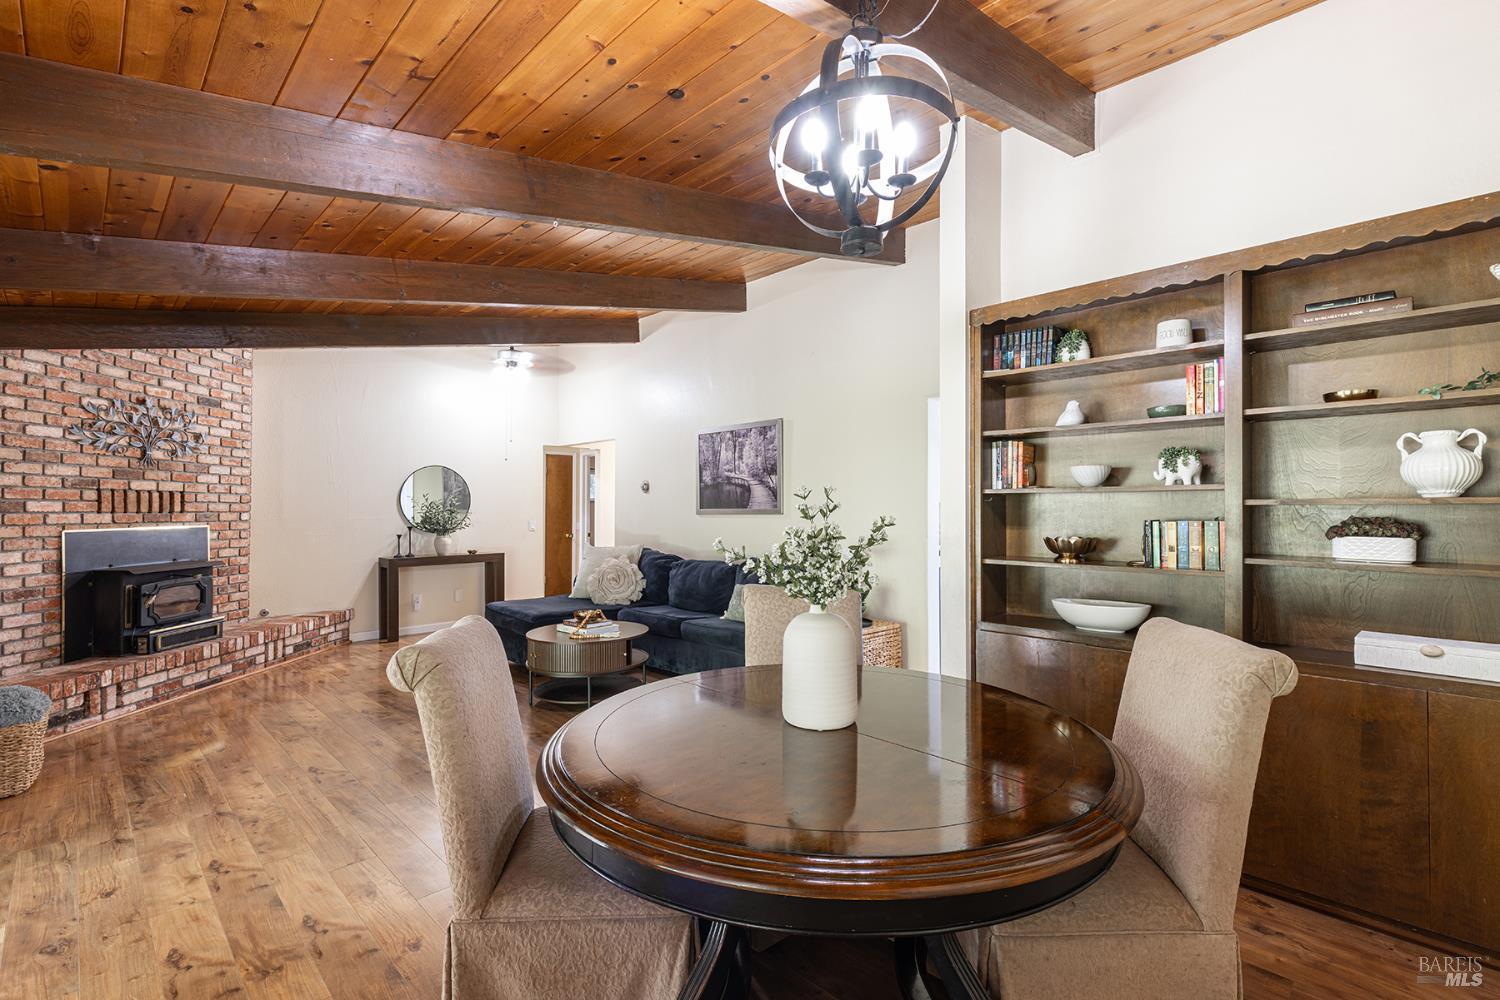
Living and dining room with exposed wood beams, built-in shelves, and a brick fireplace.
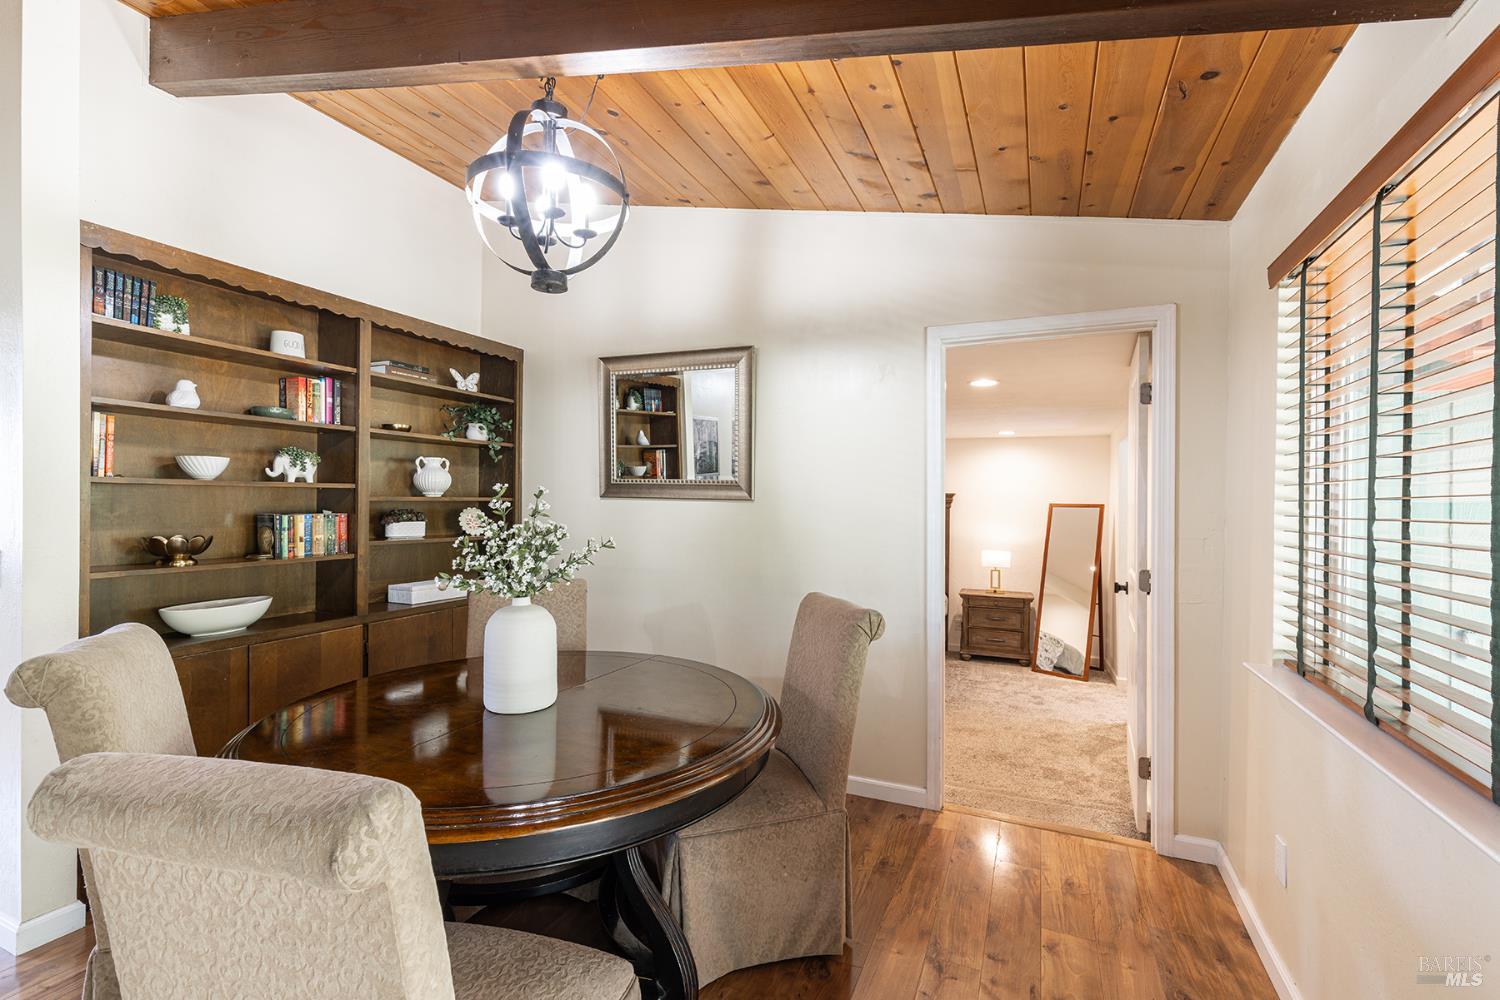
Dining room with built-in shelves, a round wood table, and a warm wood plank ceiling.
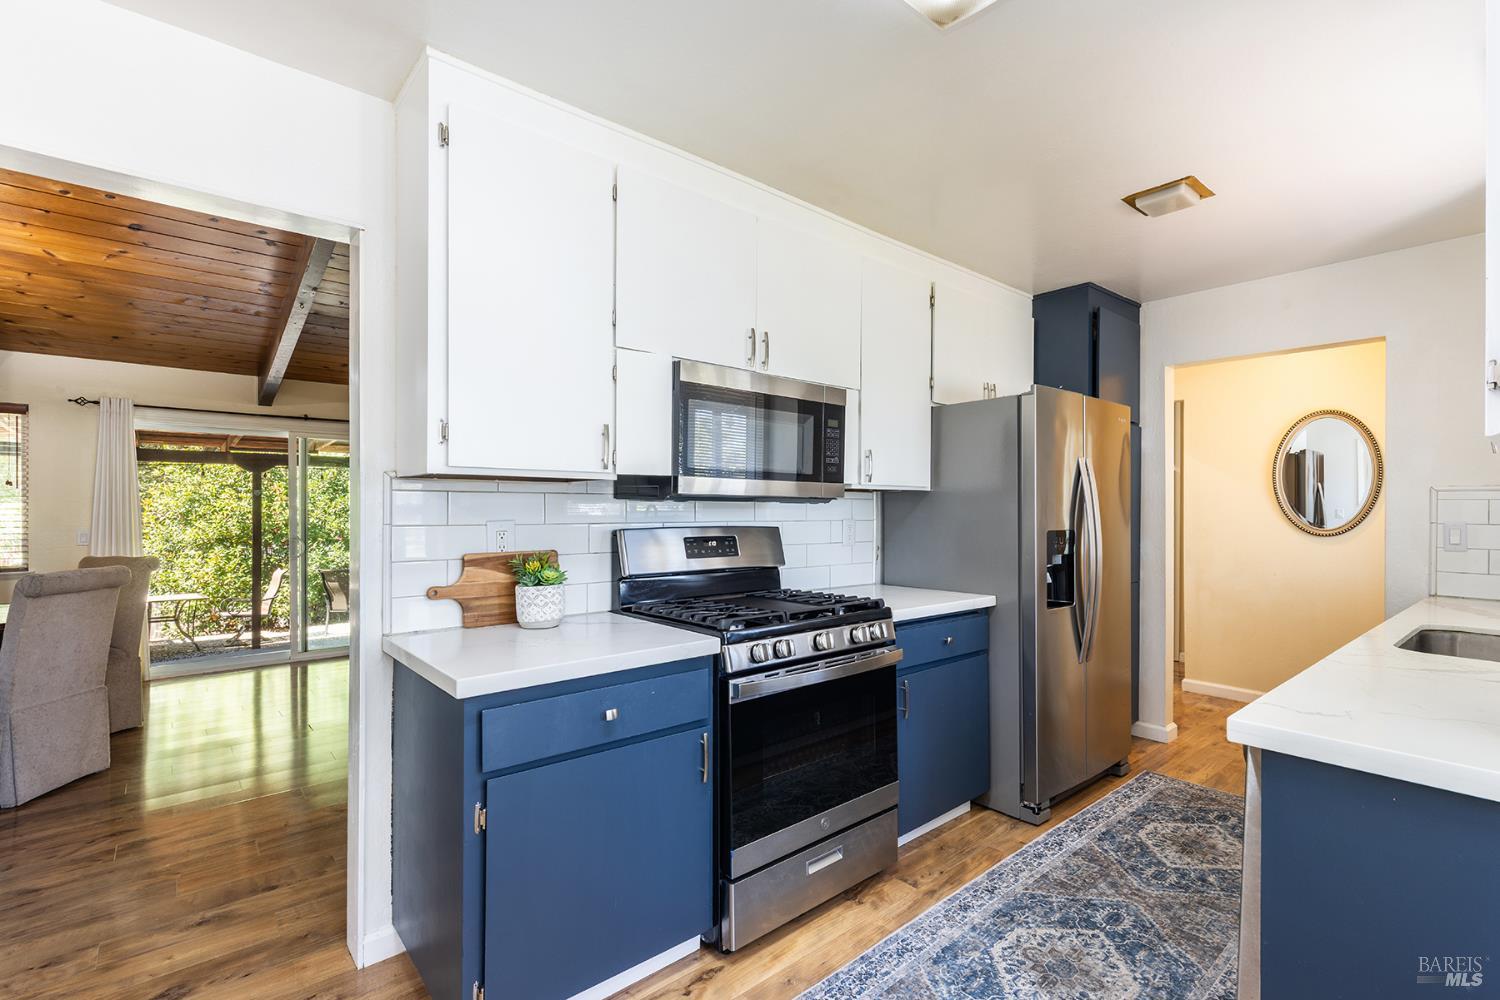
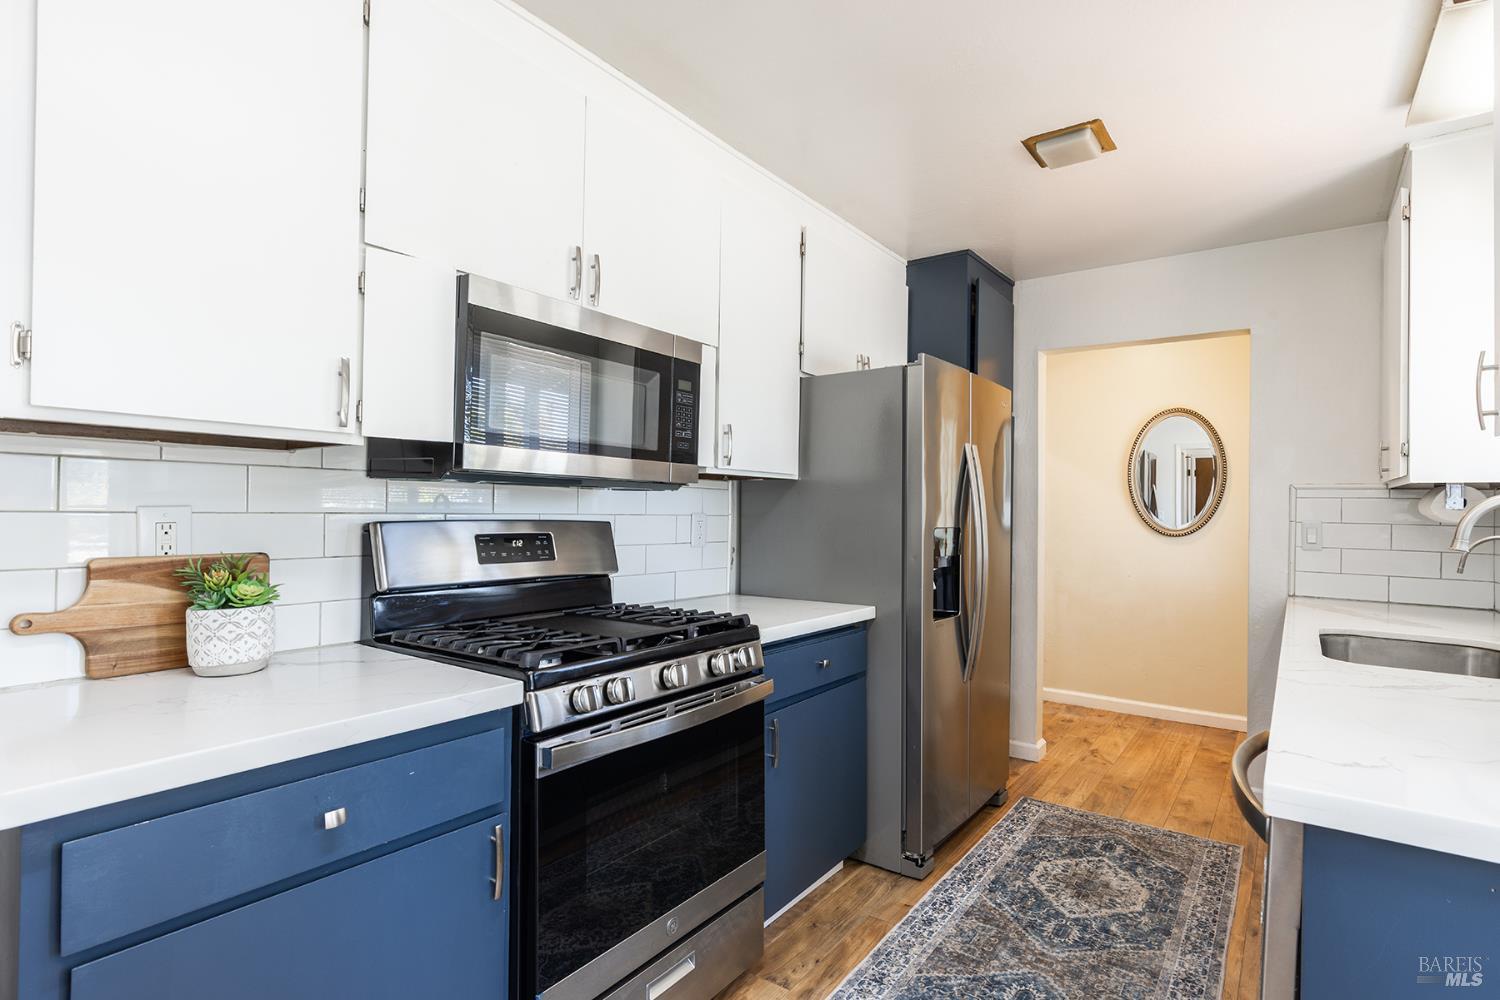
Kitchen with navy-blue cabinets, stainless-steel appliances, and a patterned runner rug.
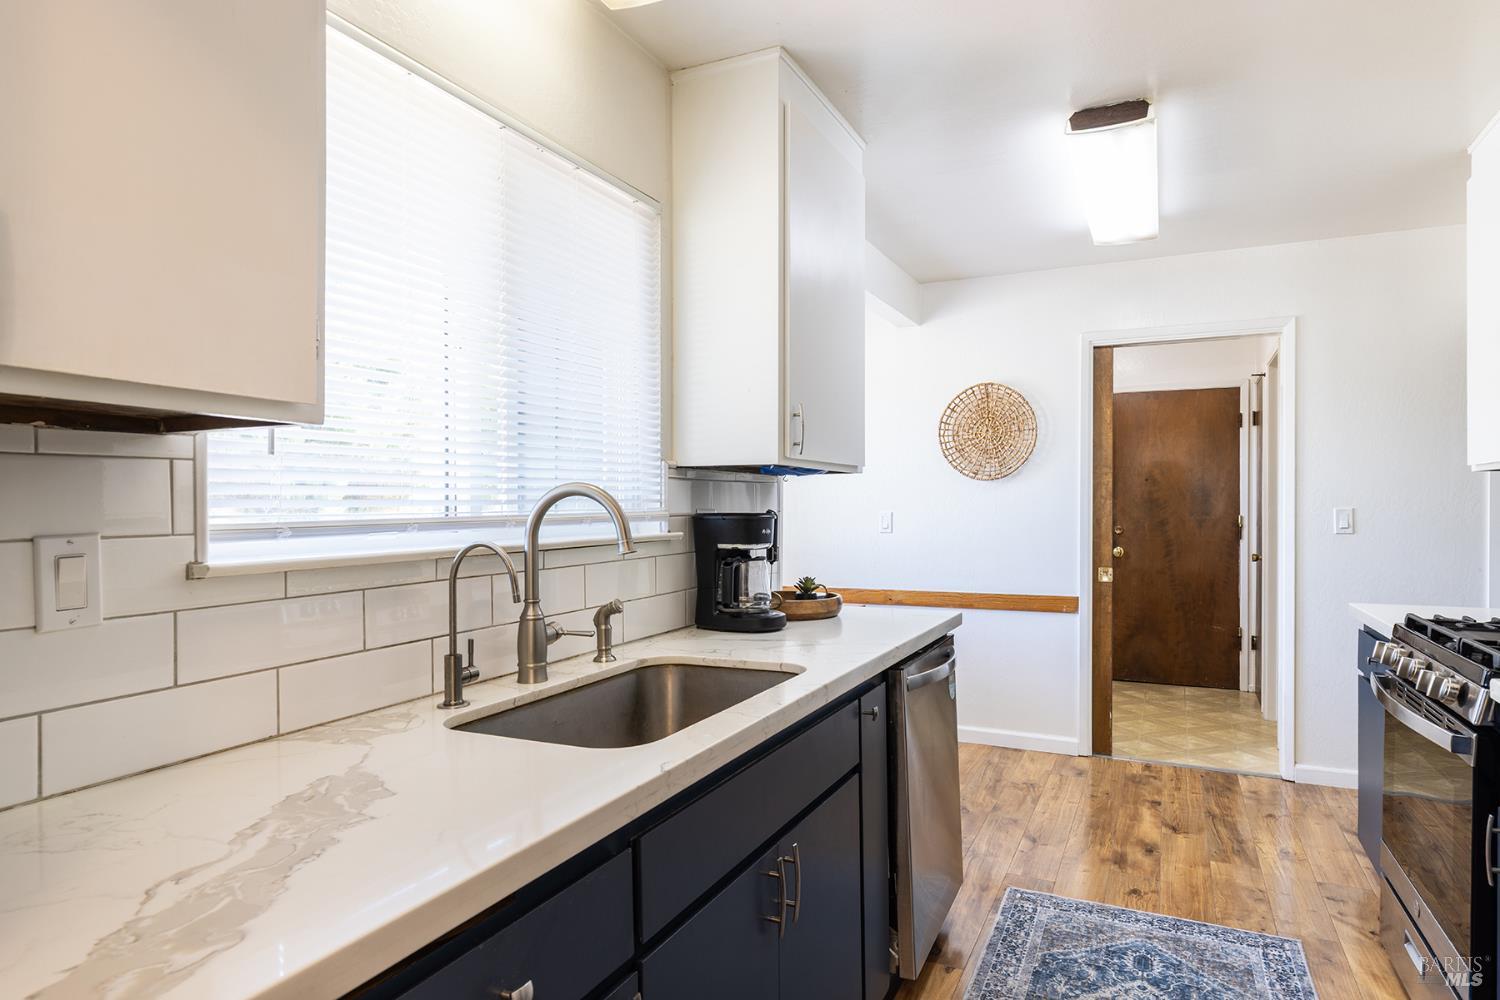
Kitchen with dark cabinets, marble-look counters, subway tile backsplash, and a large sink beneath a window.
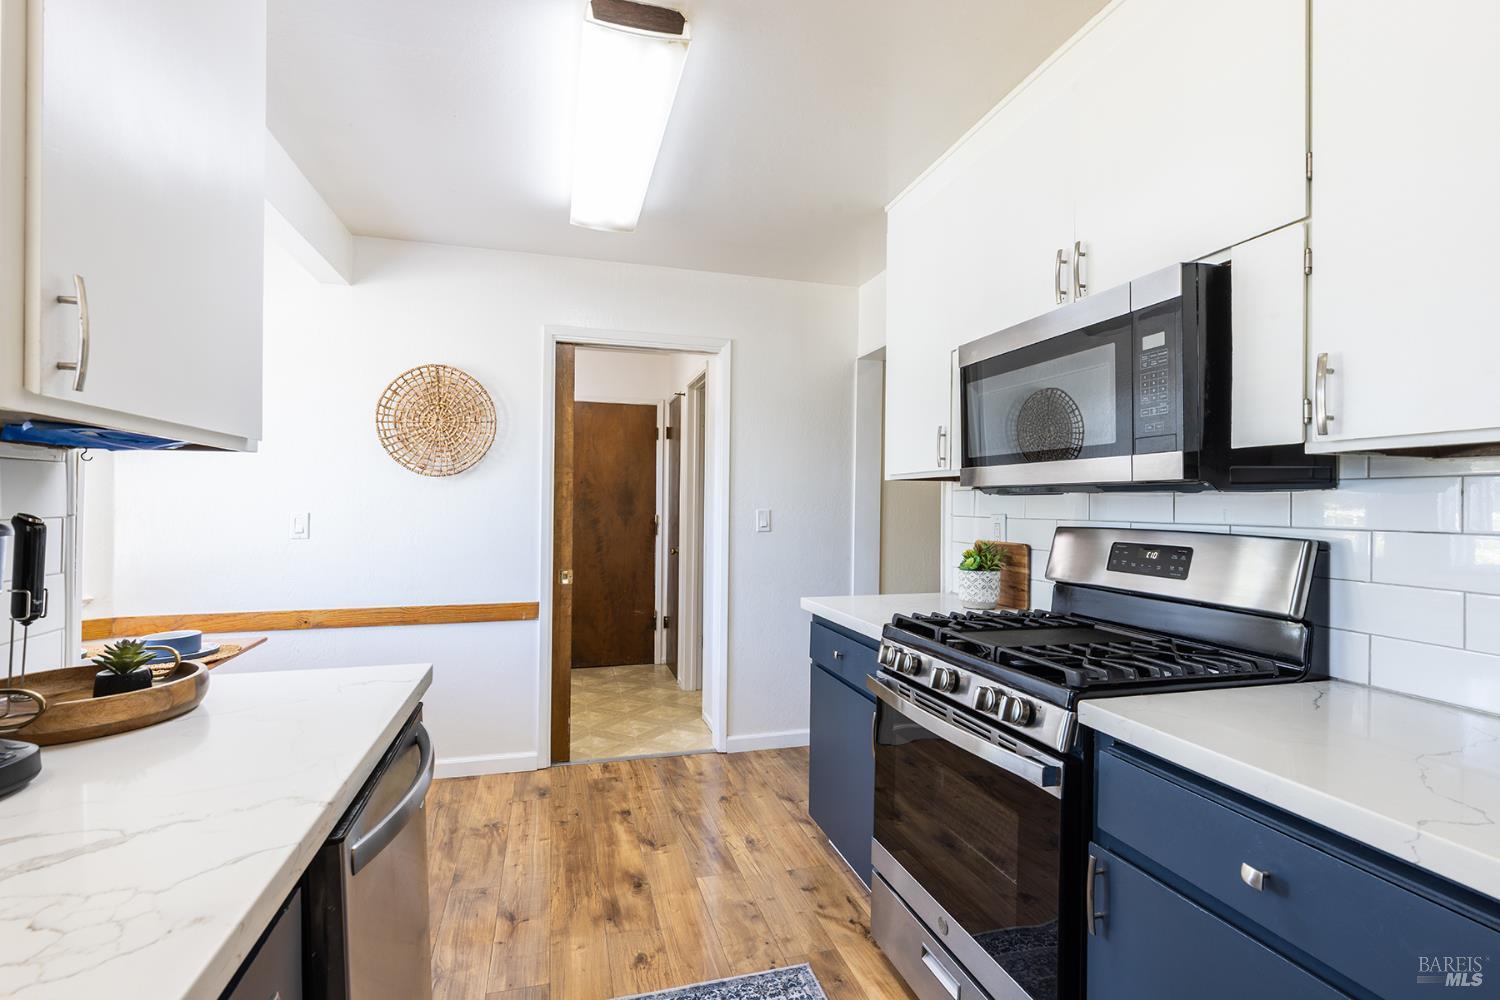
Kitchen with navy lower cabinets, white countertops, and a stainless steel gas range.
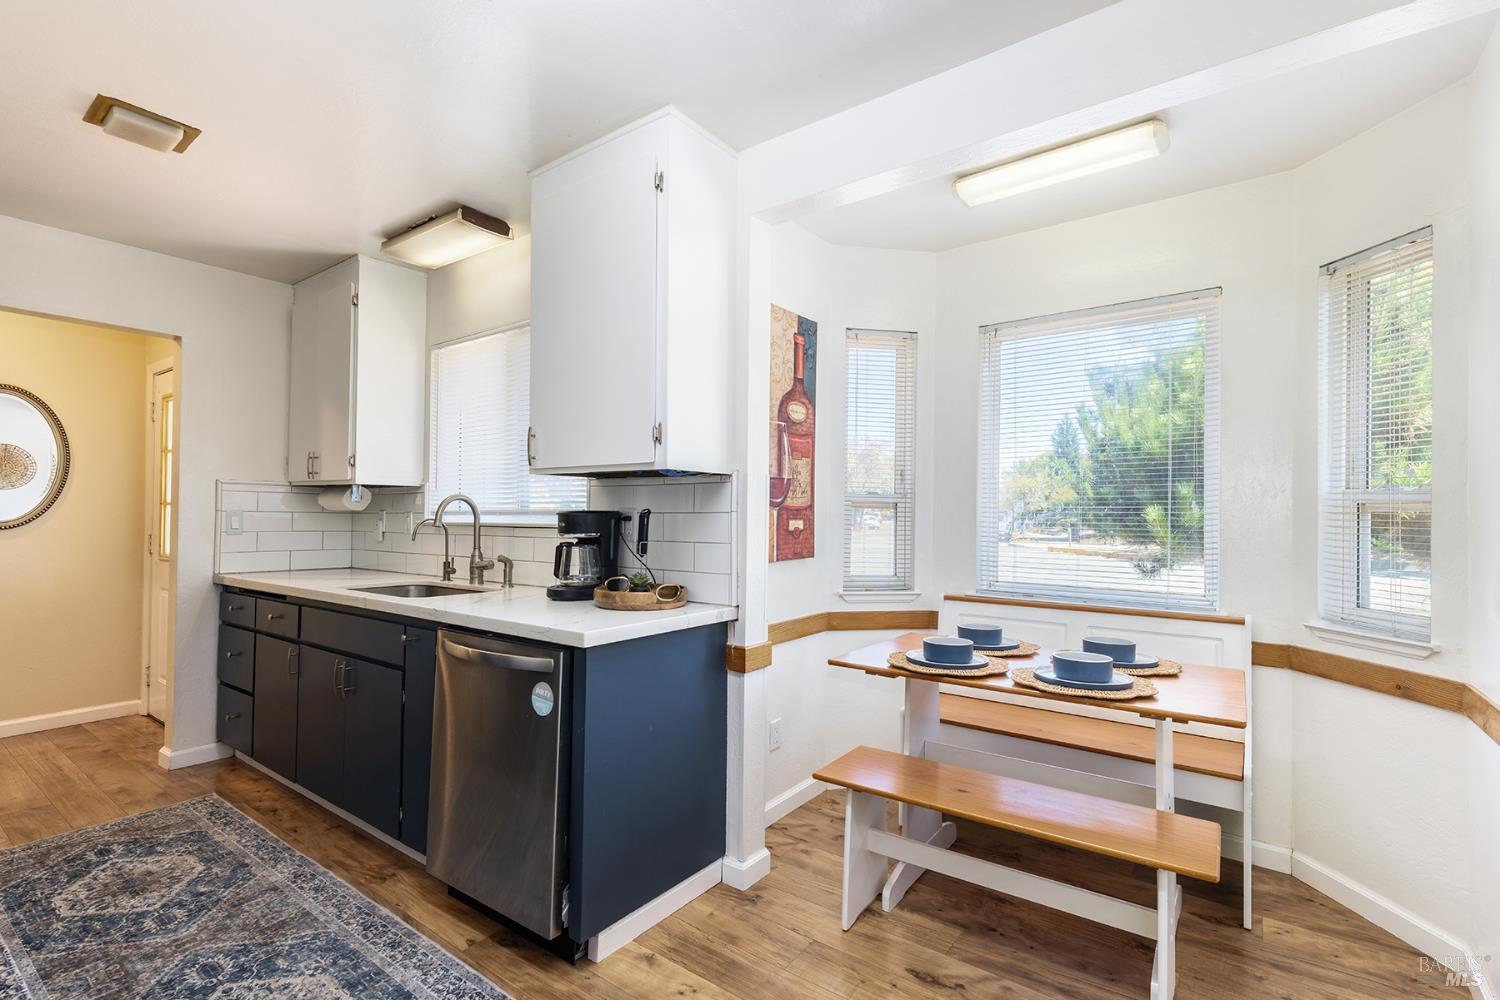
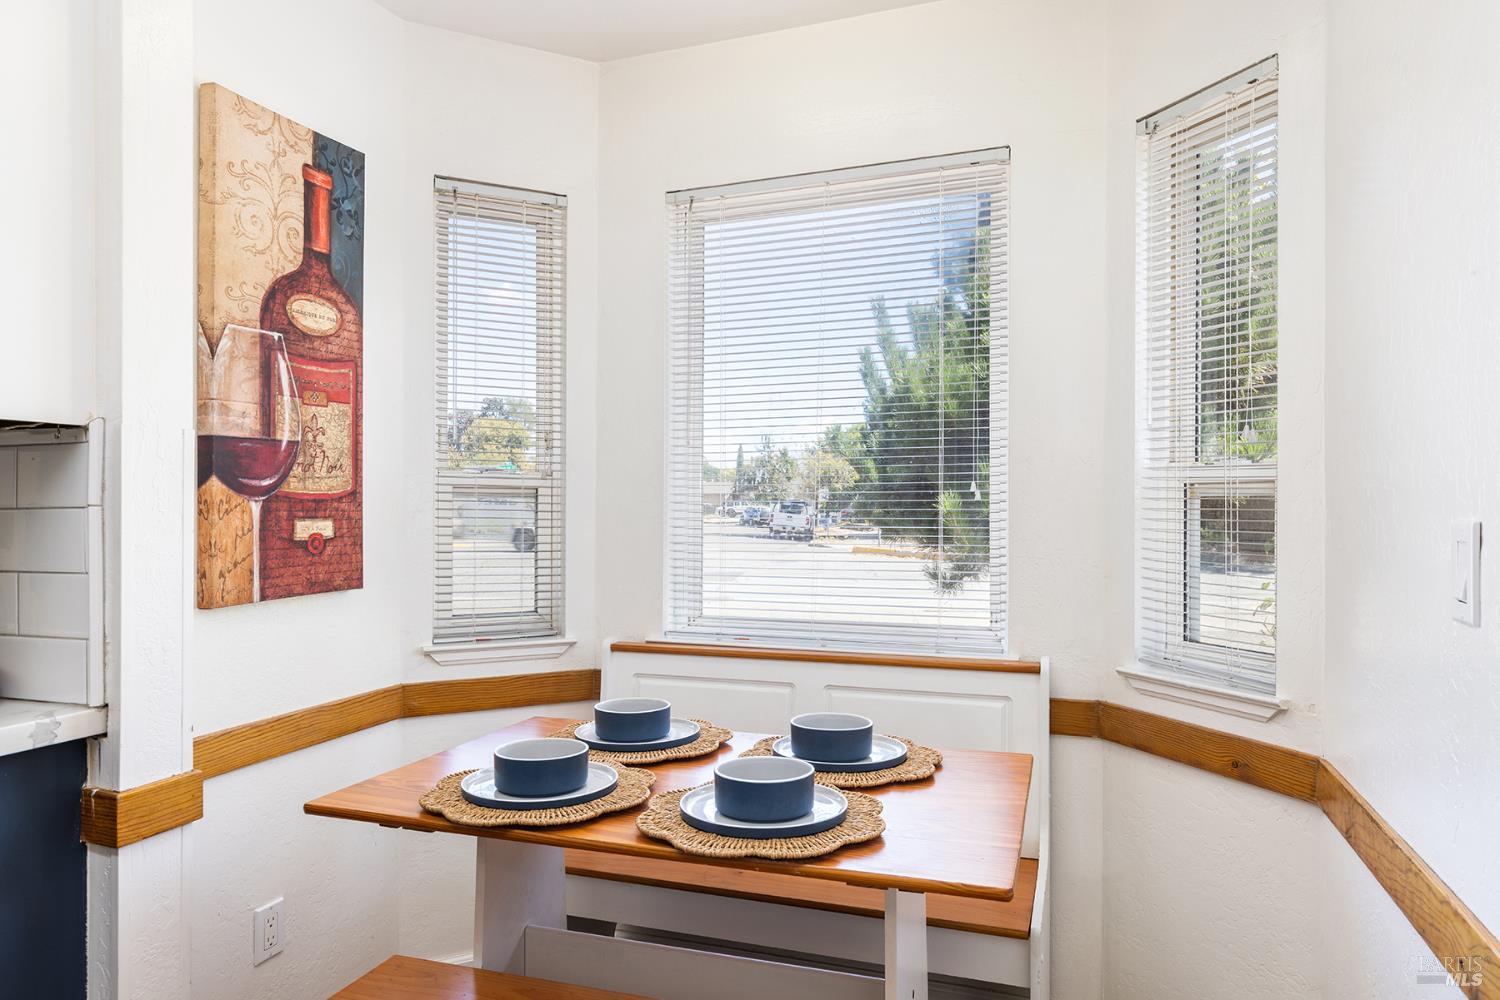
Kitchen with dark blue cabinets and a wood dining table beneath bright windows.
Breakfast nook with a four-place table, built-in bench, wood trim, and three bright windows.
Kitchen with navy lower cabinets, white counters, stainless steel appliances and a patterned runner rug.
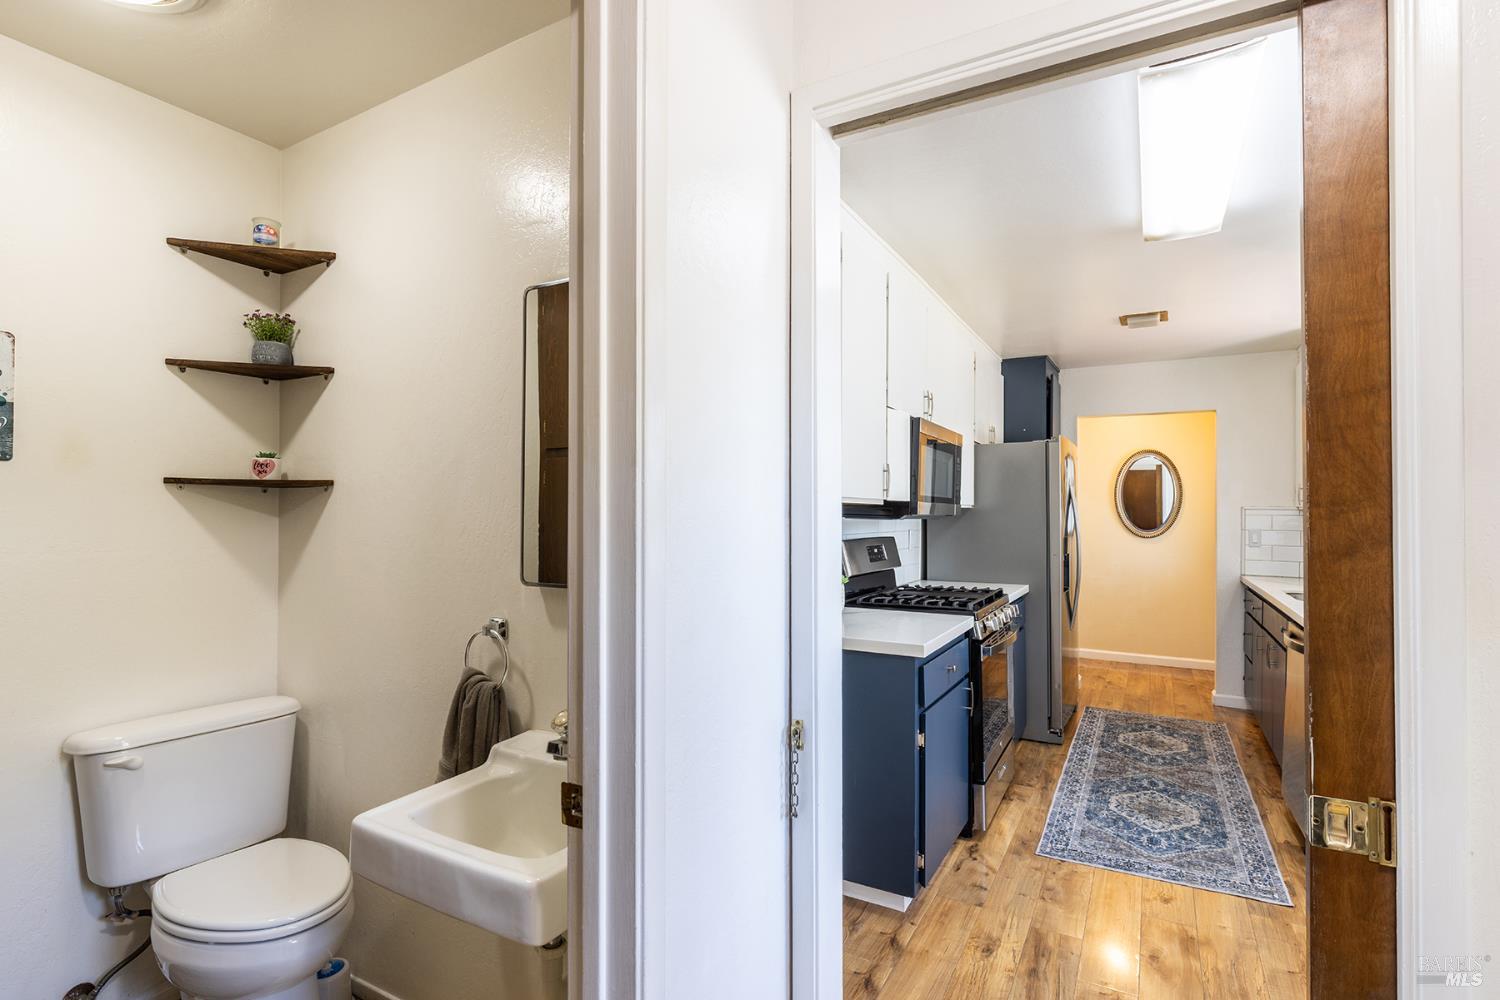
Bathroom doorway opens onto a galley kitchen with blue cabinets, stainless appliances, and a patterned runner.
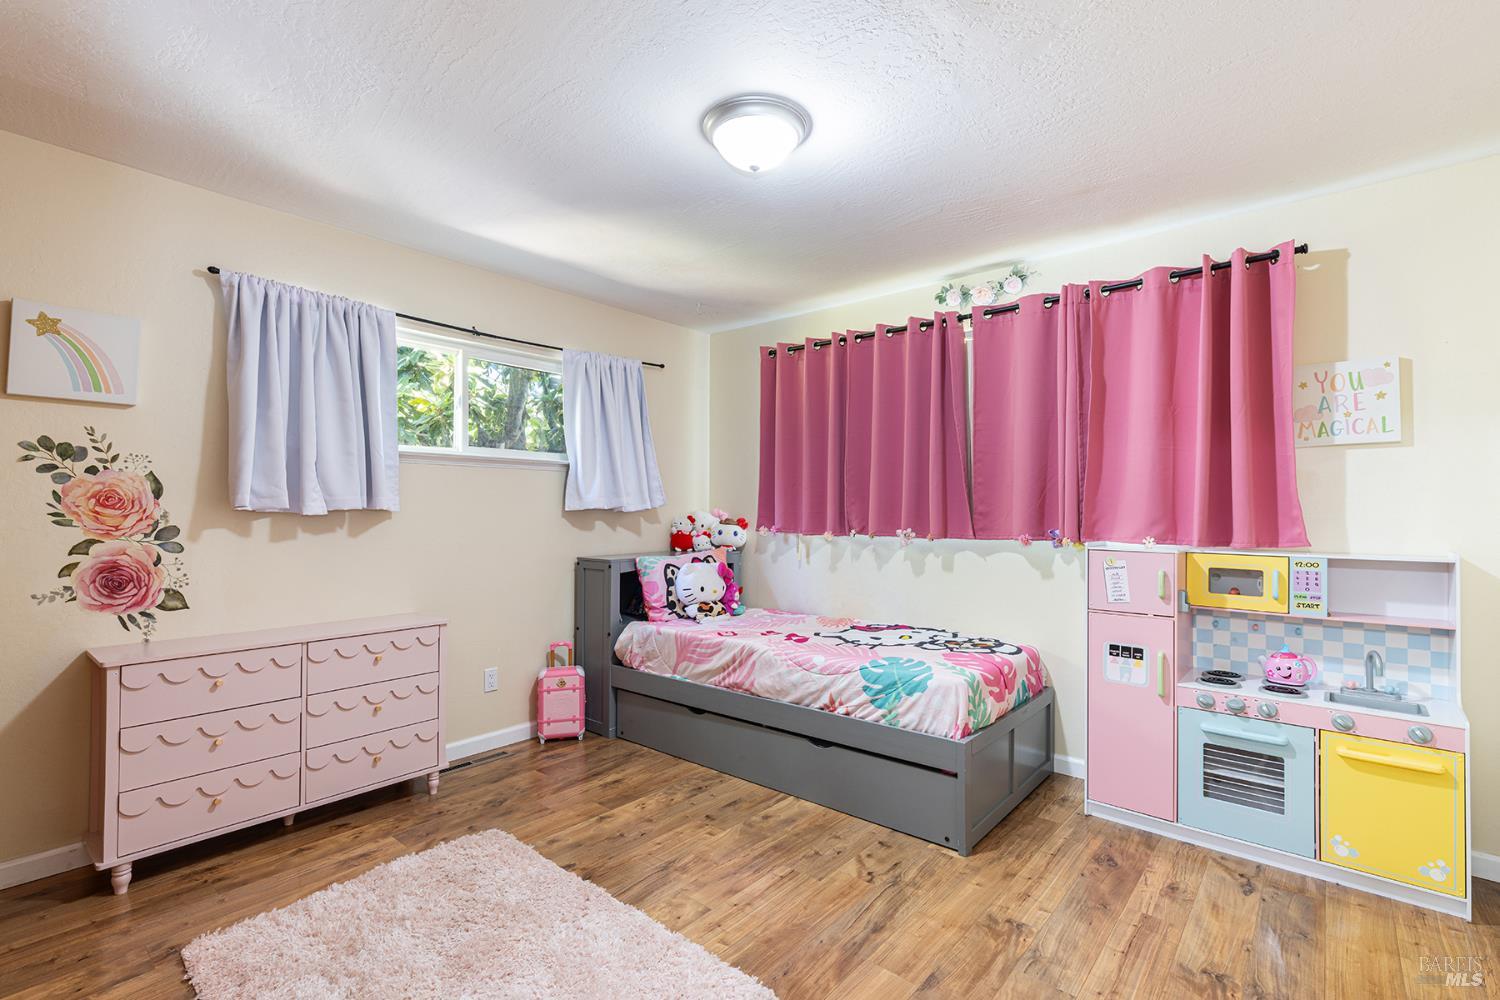
Bedroom with pink curtains, a gray bed, pastel toy kitchen, and wood-look flooring.
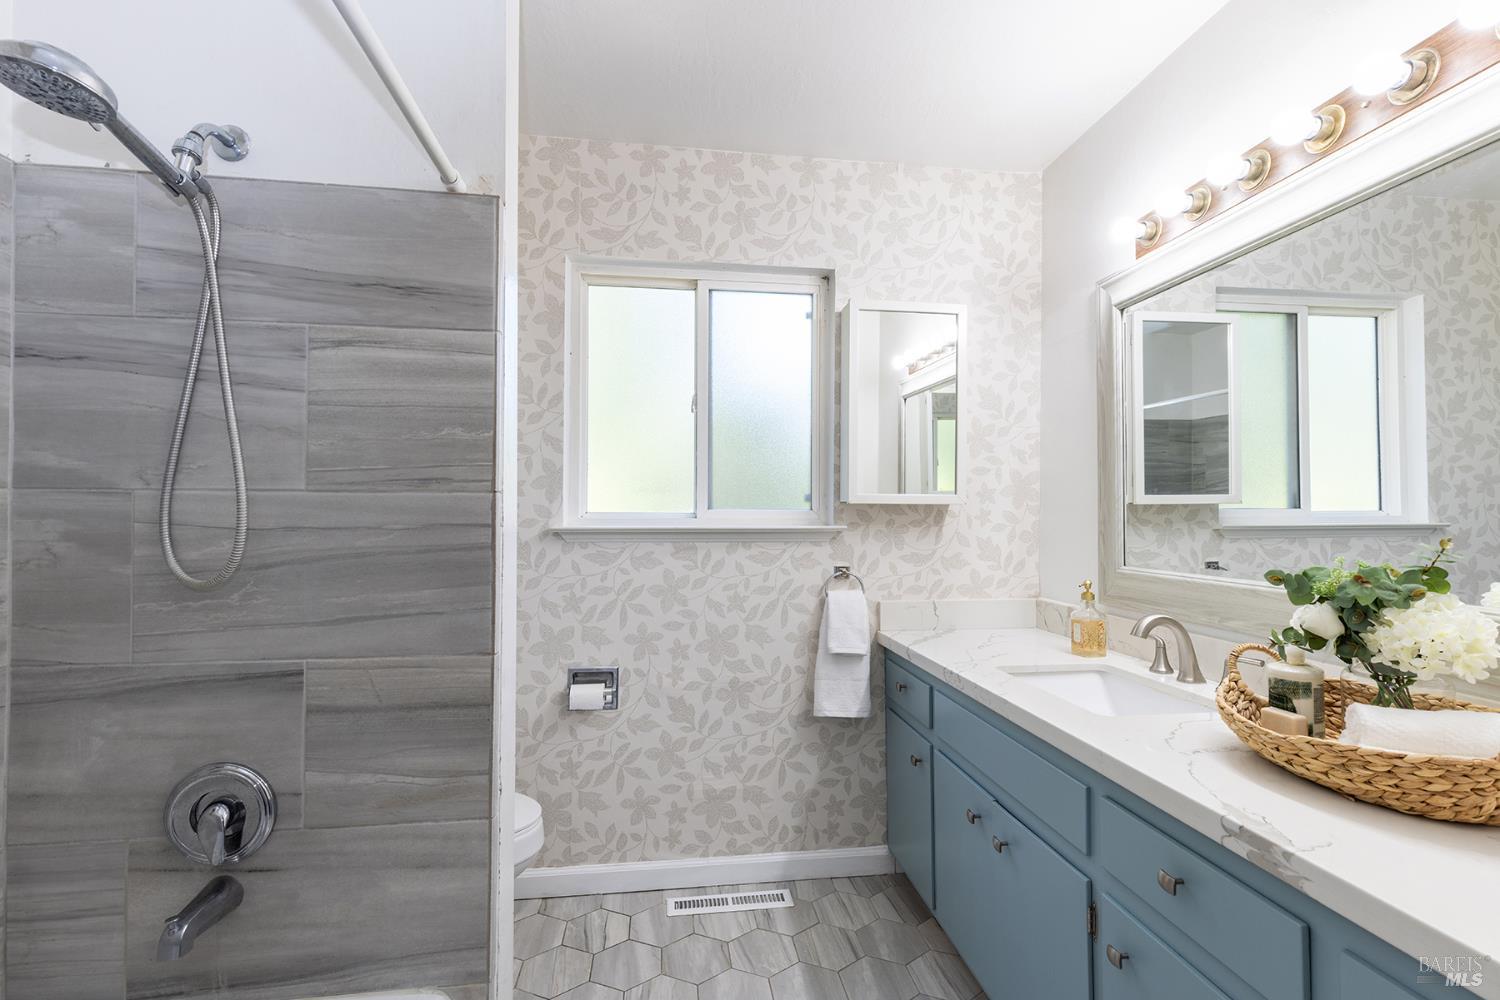
Bathroom with a gray tiled shower, blue vanity, floral wallpaper, and geometric tile floor.
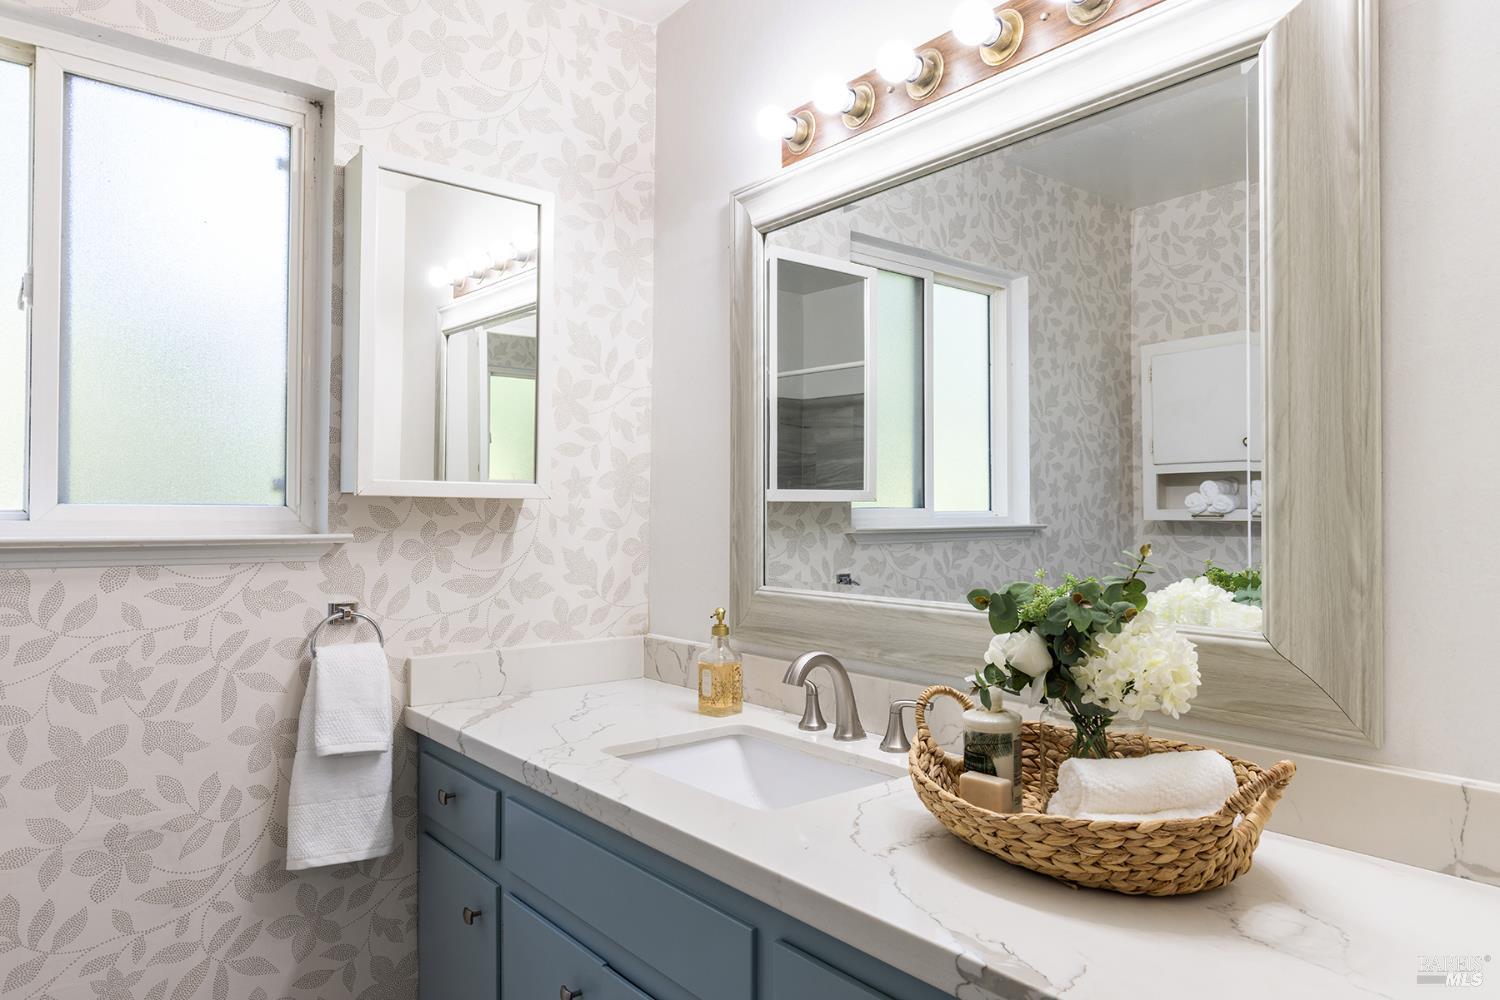
Bathroom with a blue vanity, veined white countertop, large mirror, and floral wallpaper.
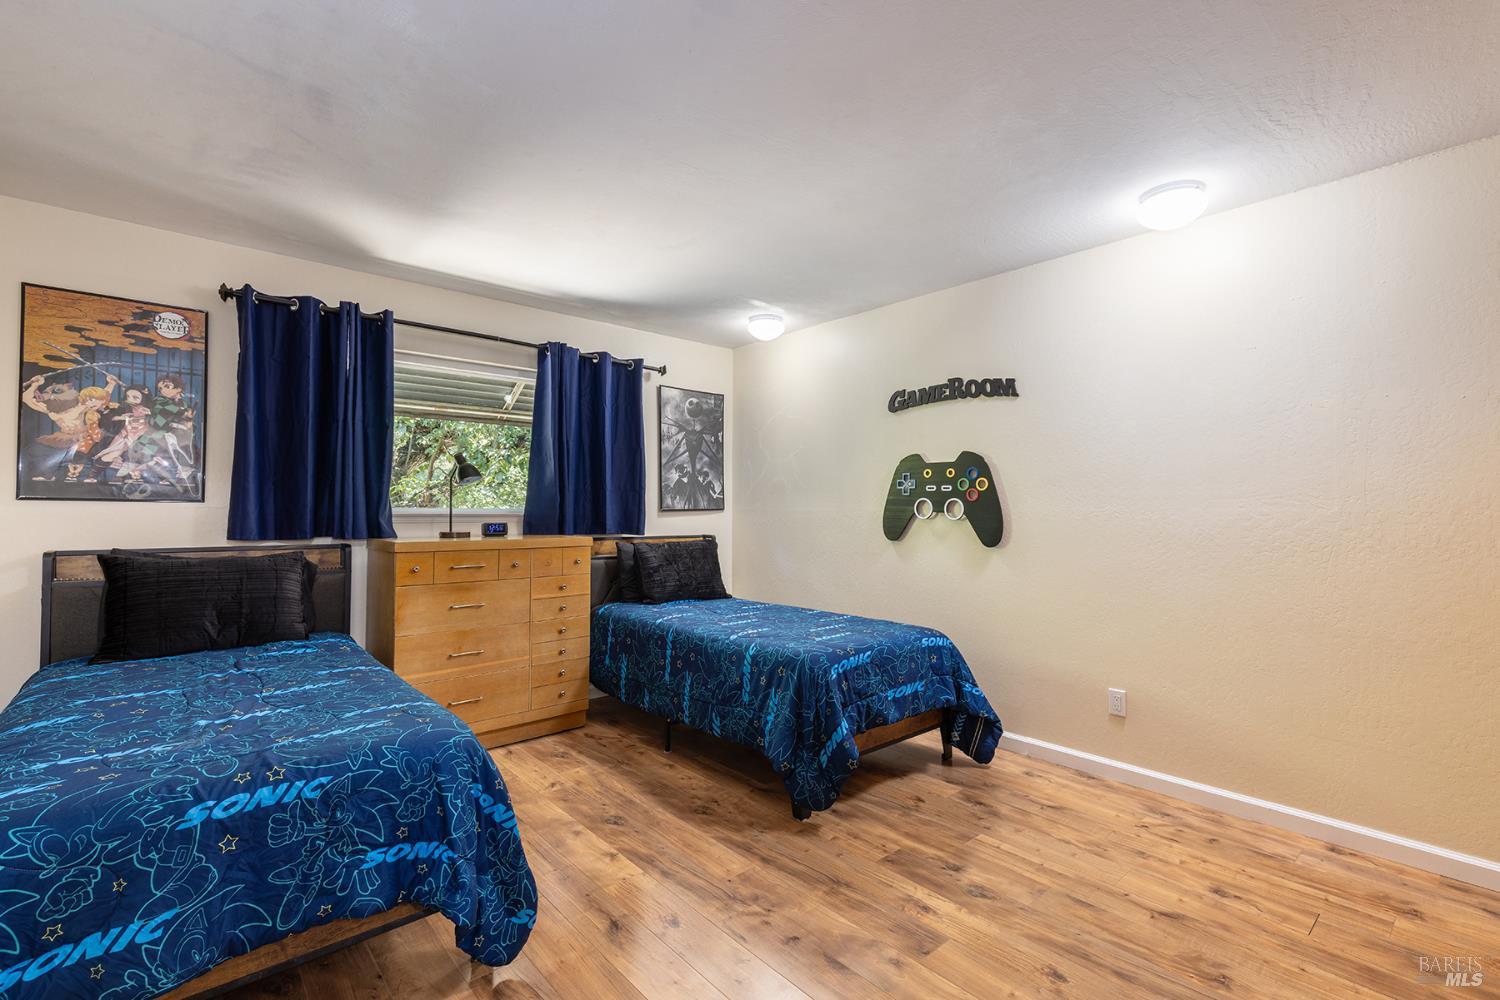
Game room bedroom with two Sonic-themed twin beds, navy curtains, and a wooden dresser.
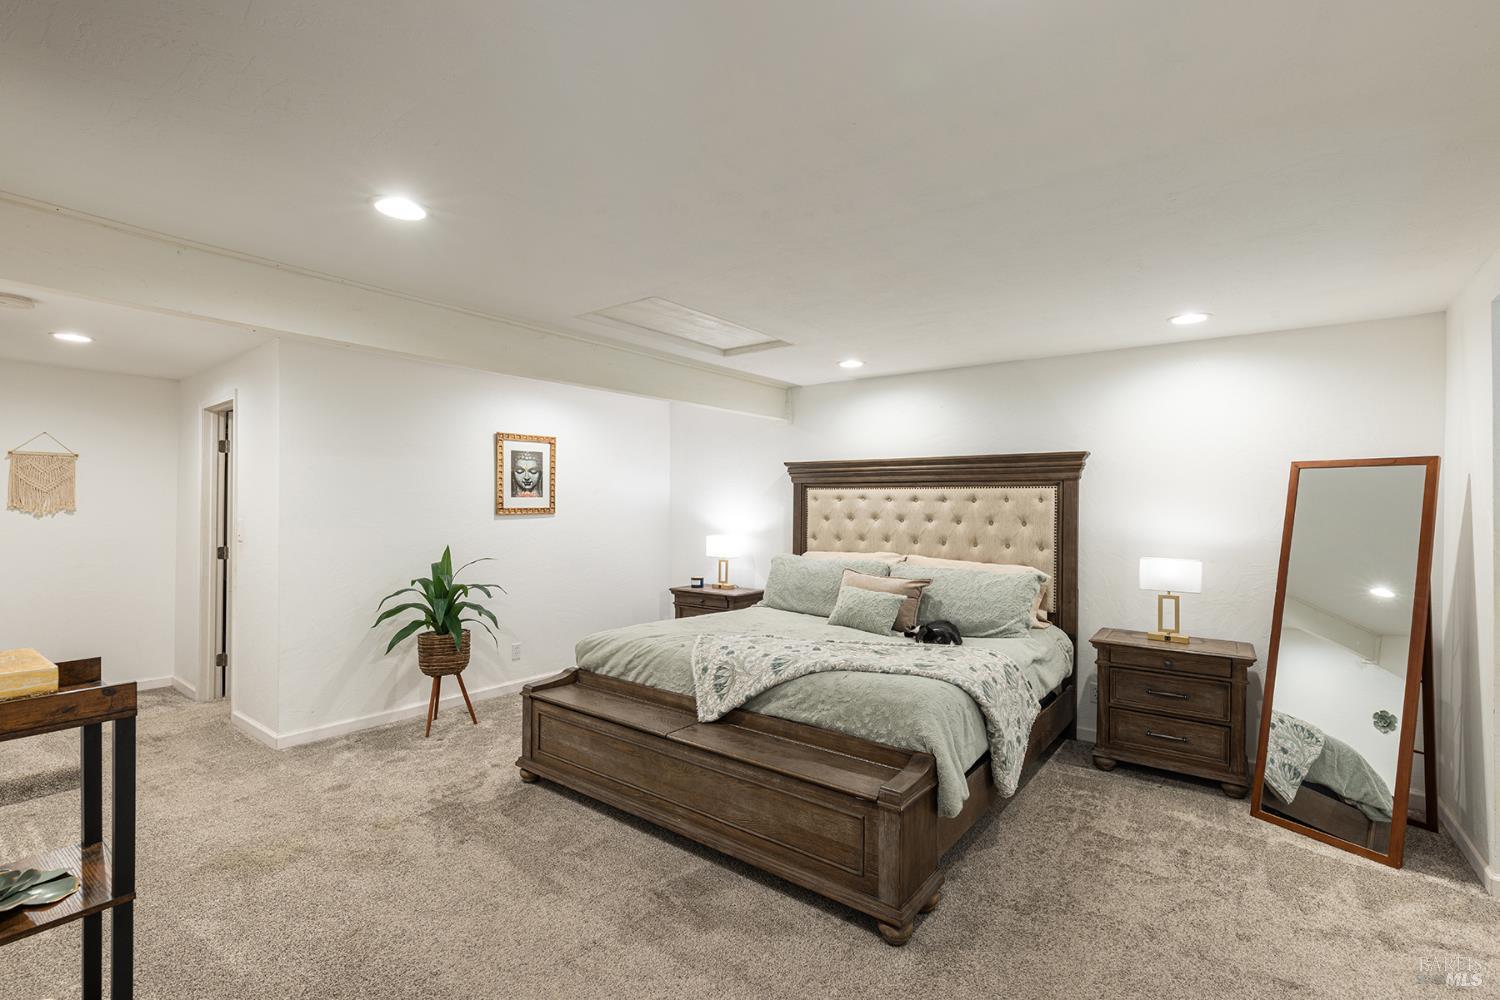
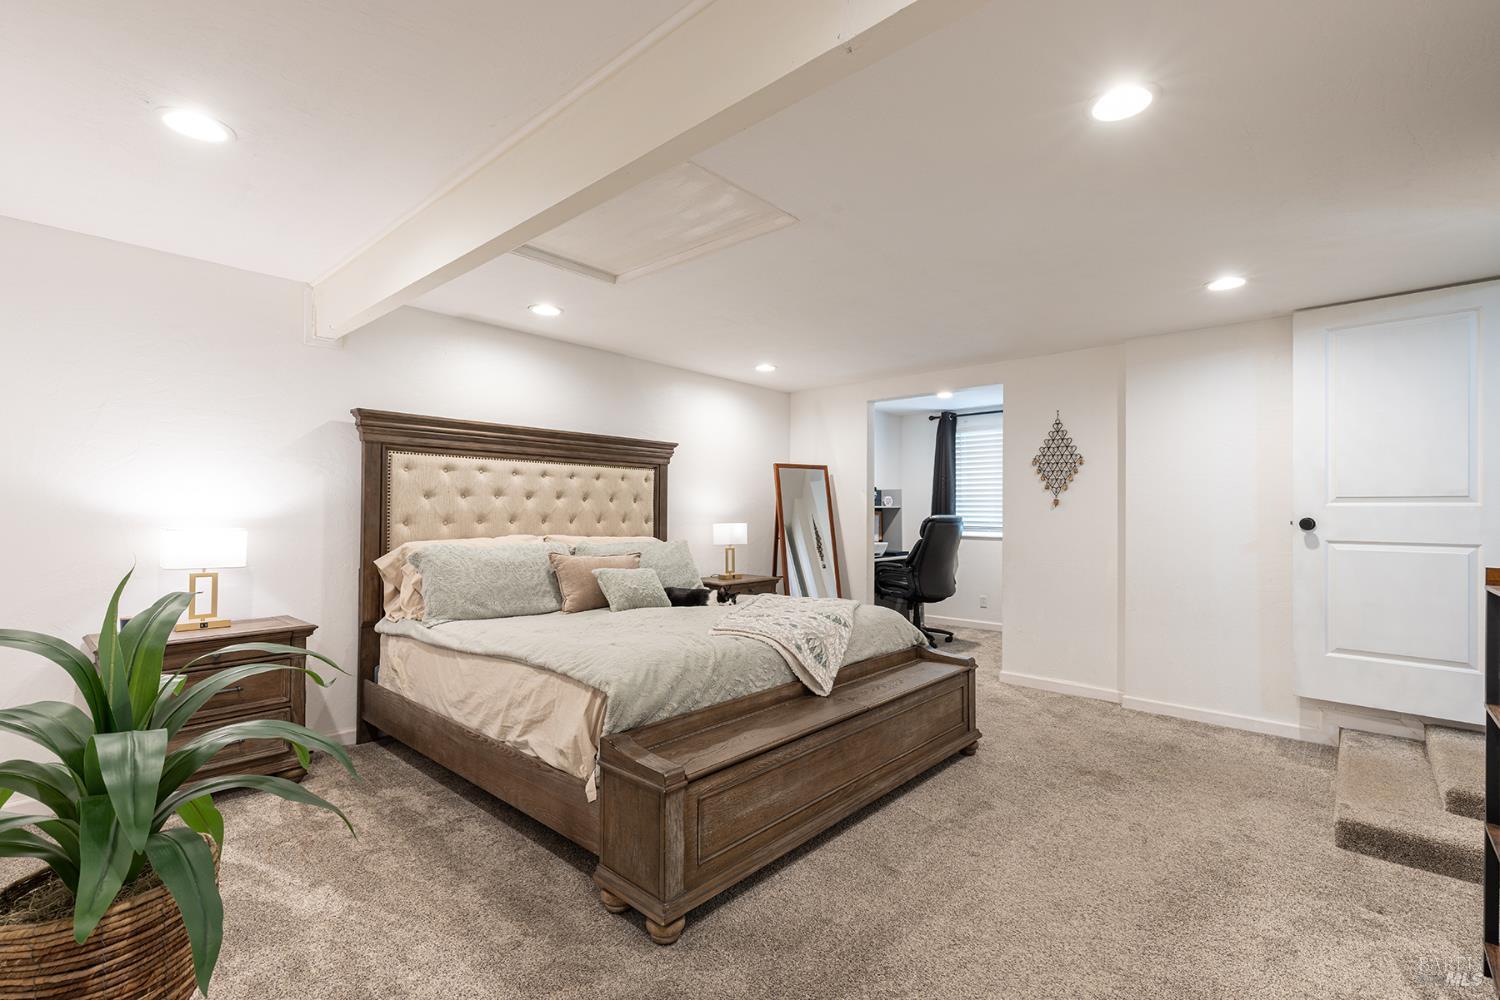
Furnished bedroom with a dark wood bed, tufted headboard, pale green bedding, and tall leaning mirror.
Bedroom with a dark wood bed, tufted headboard, beige carpet, and a small desk nook.
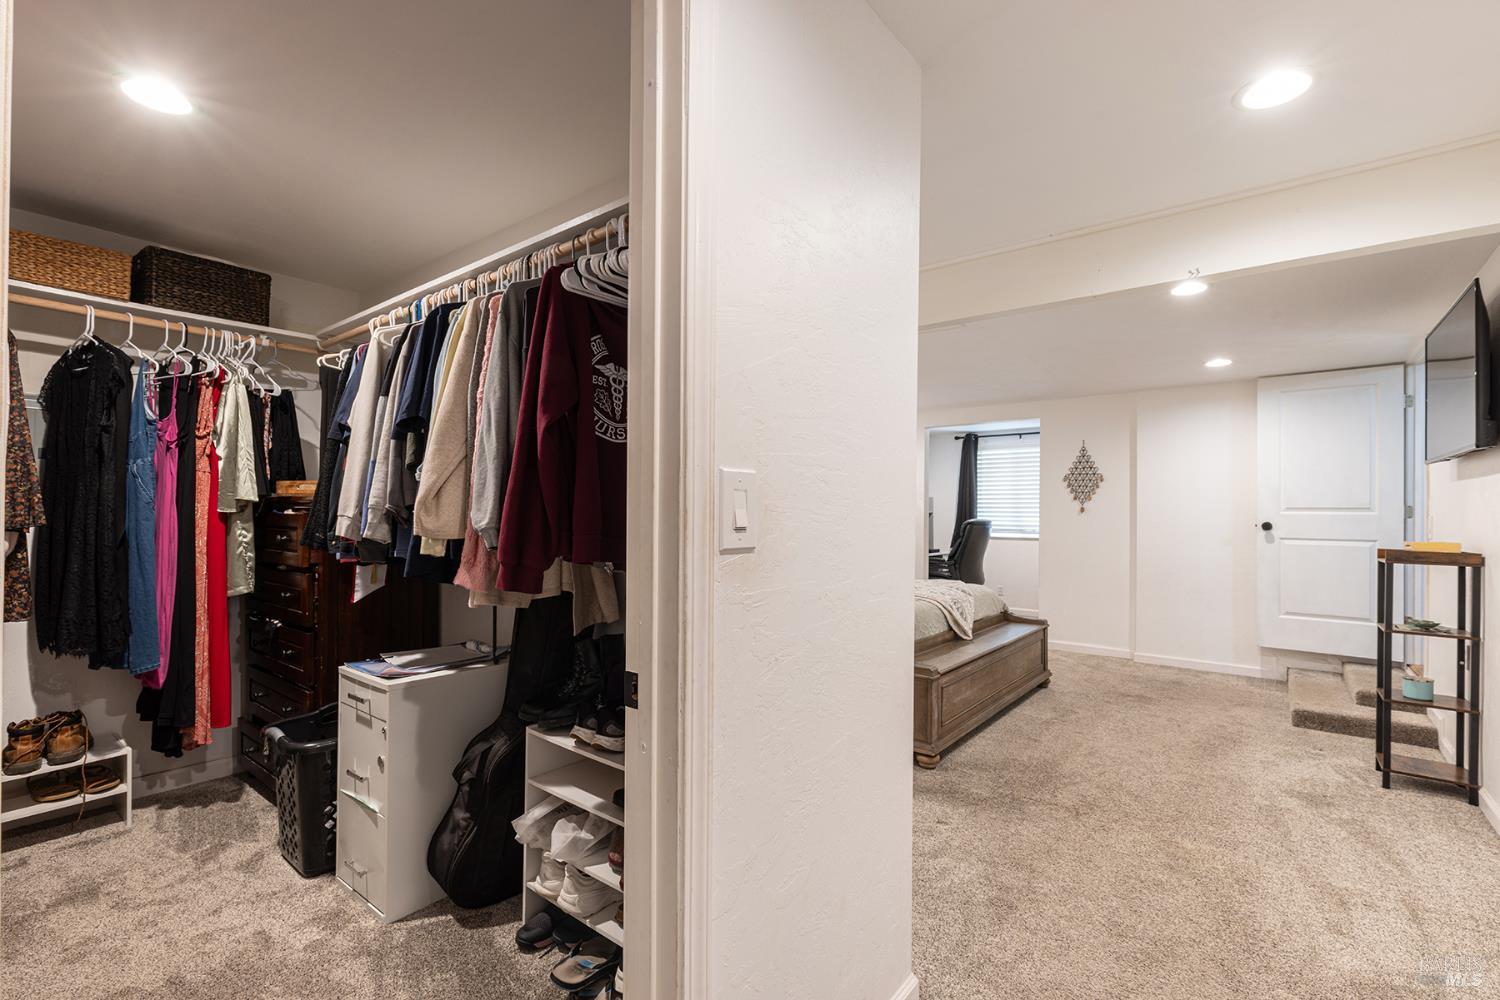
Walk-in closet with hanging clothes and shoe storage beside a carpeted bedroom.
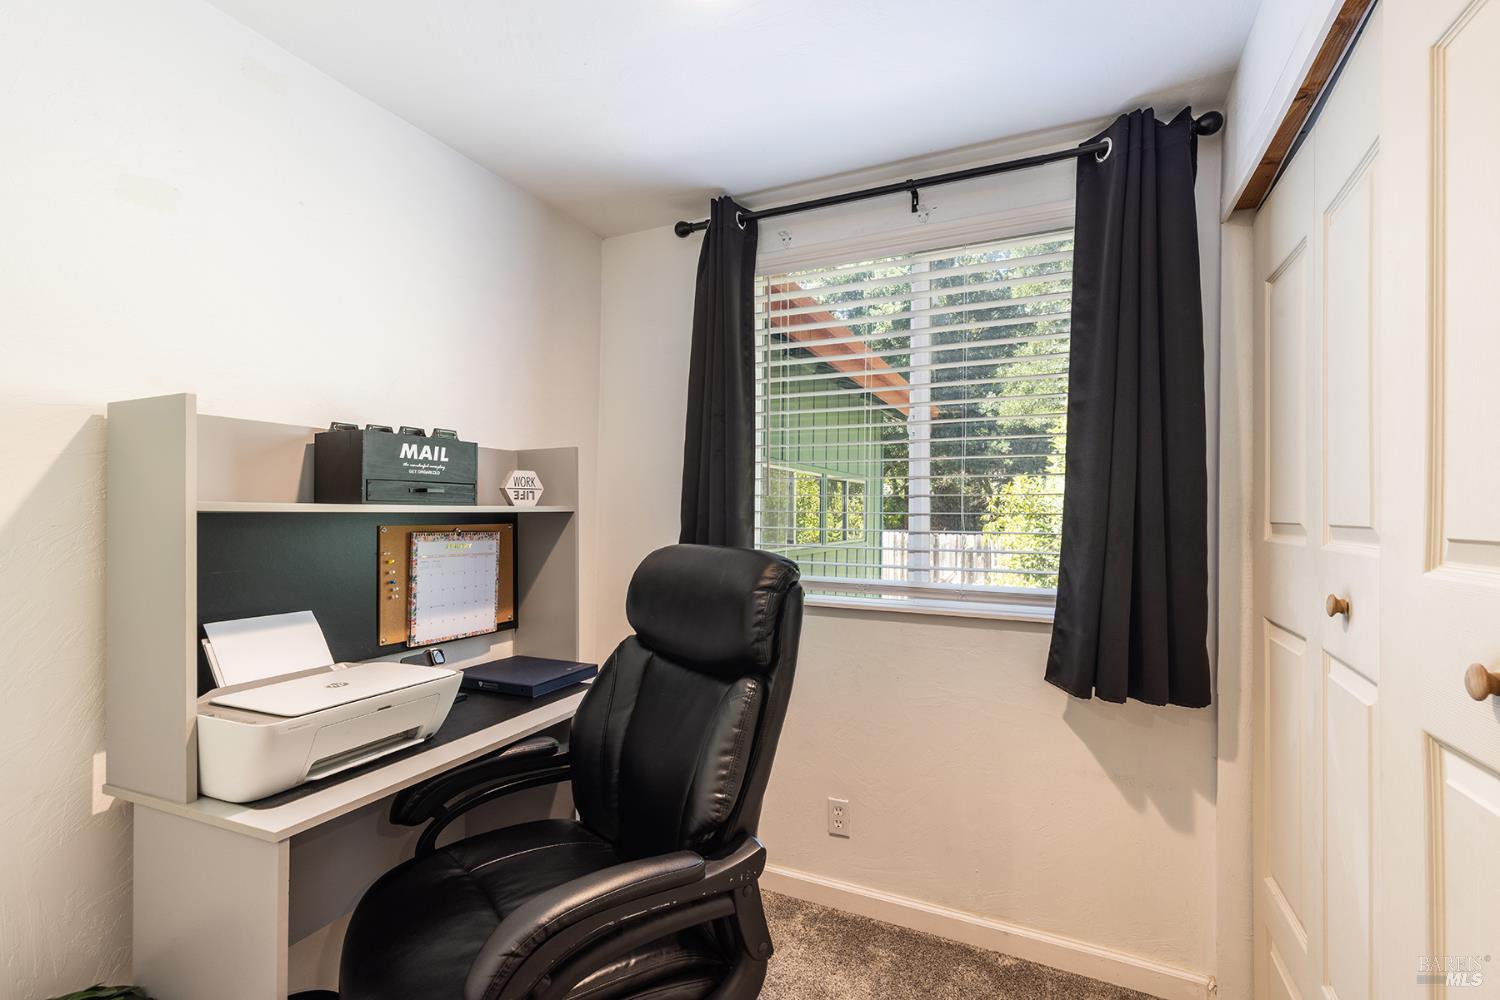
Home office with built-in desk, printer, black leather chair, and a window overlooking greenery.
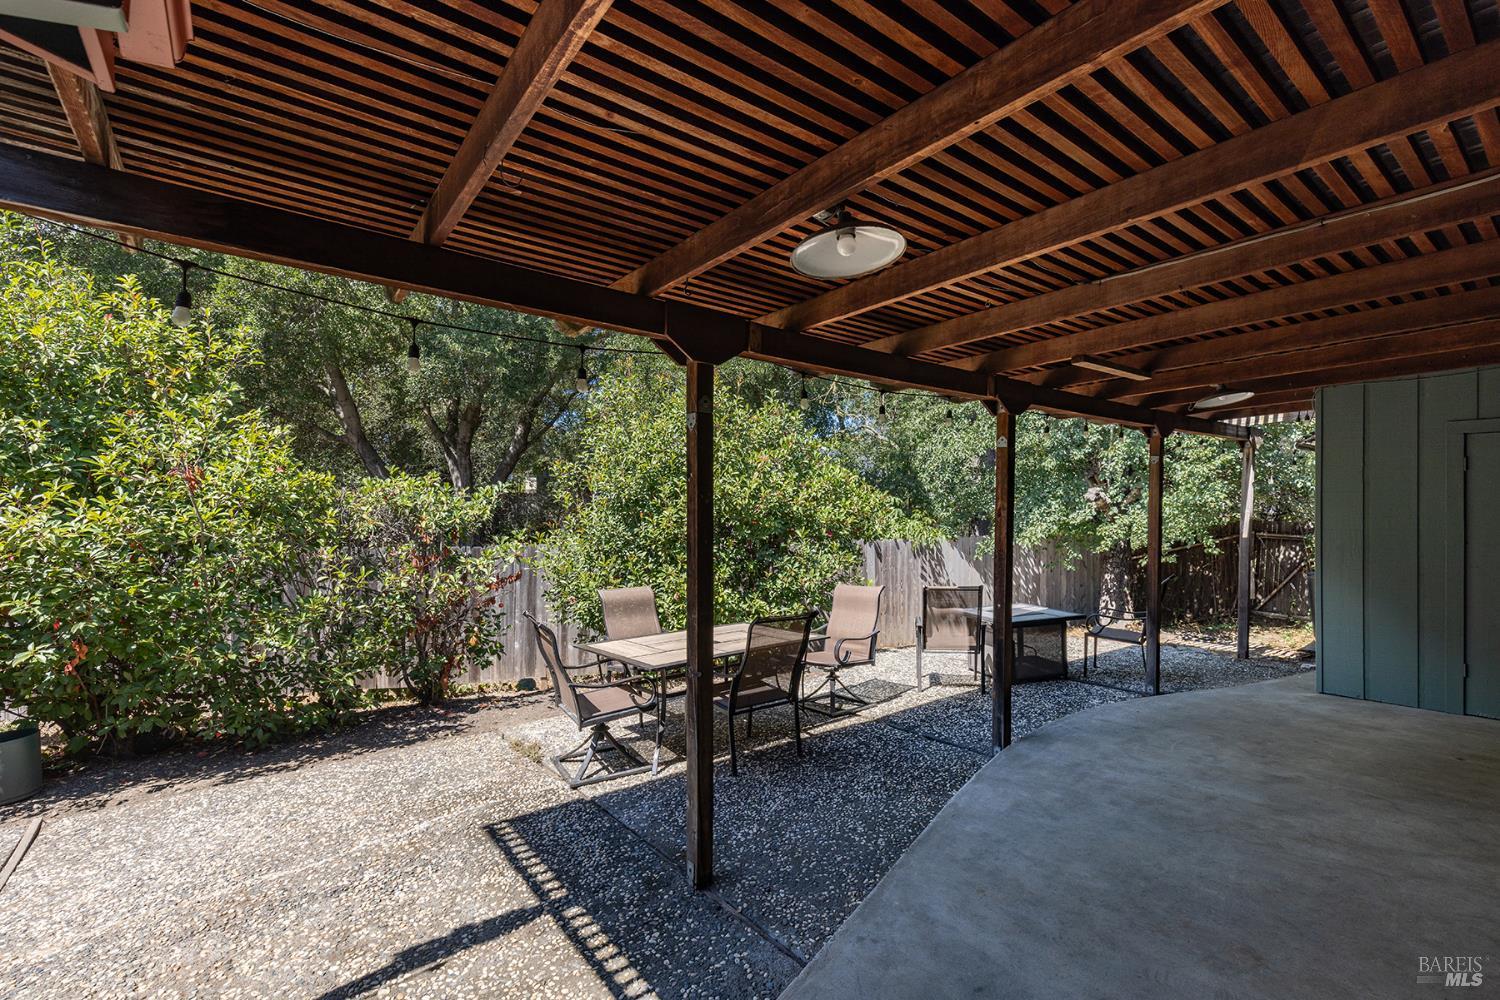
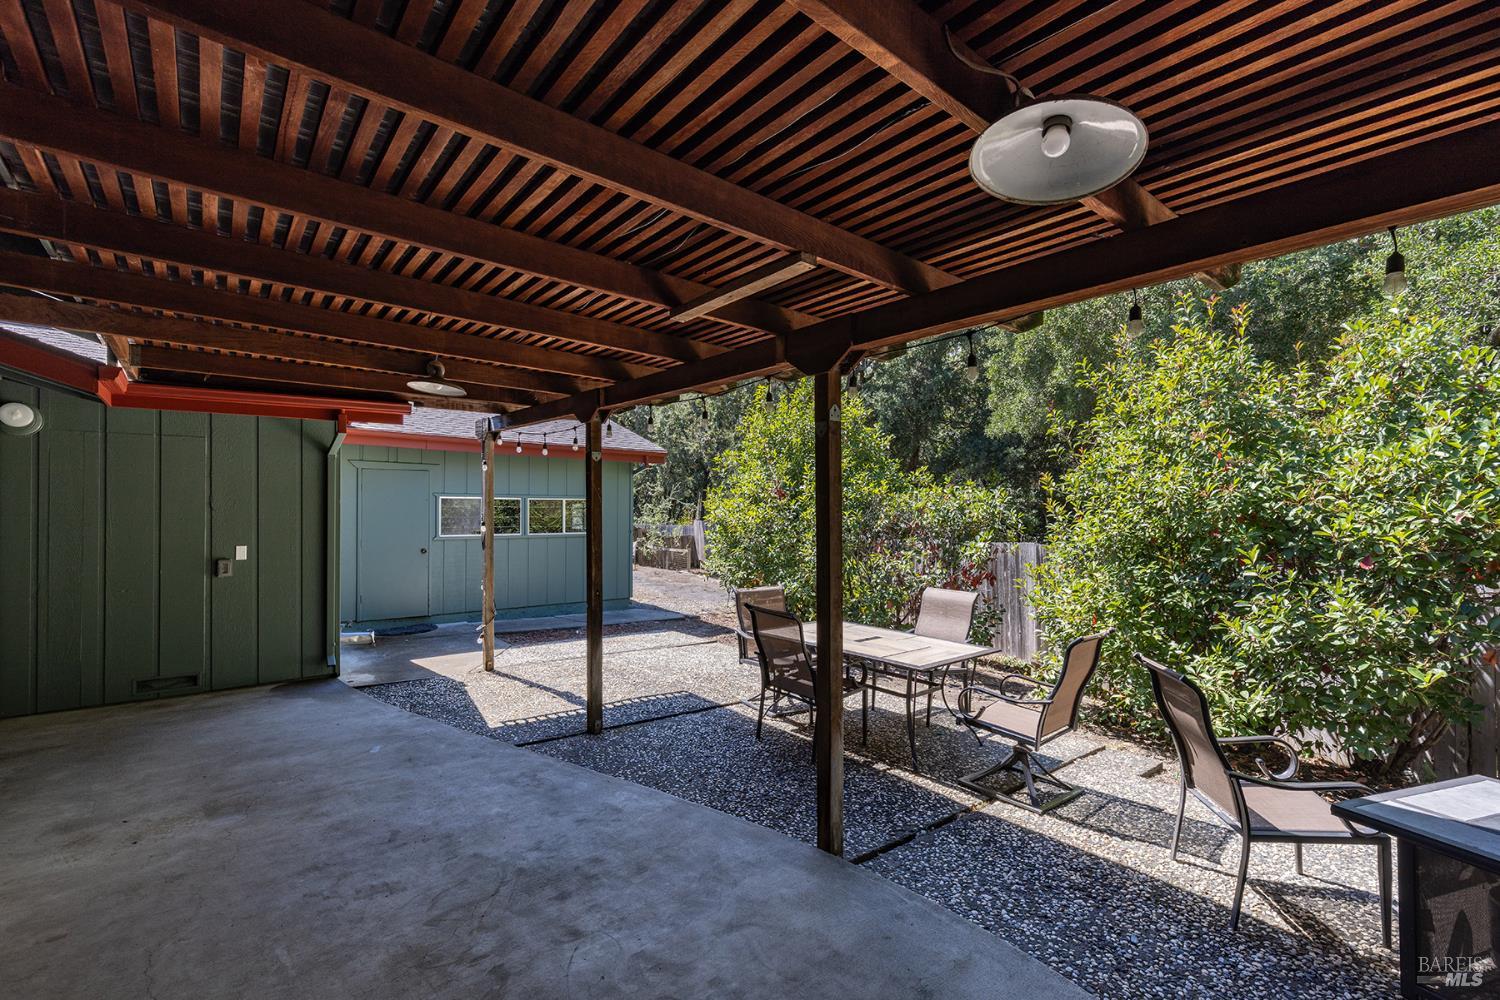
Covered backyard patio with exposed wood pergola, outdoor dining furniture, and leafy greenery.
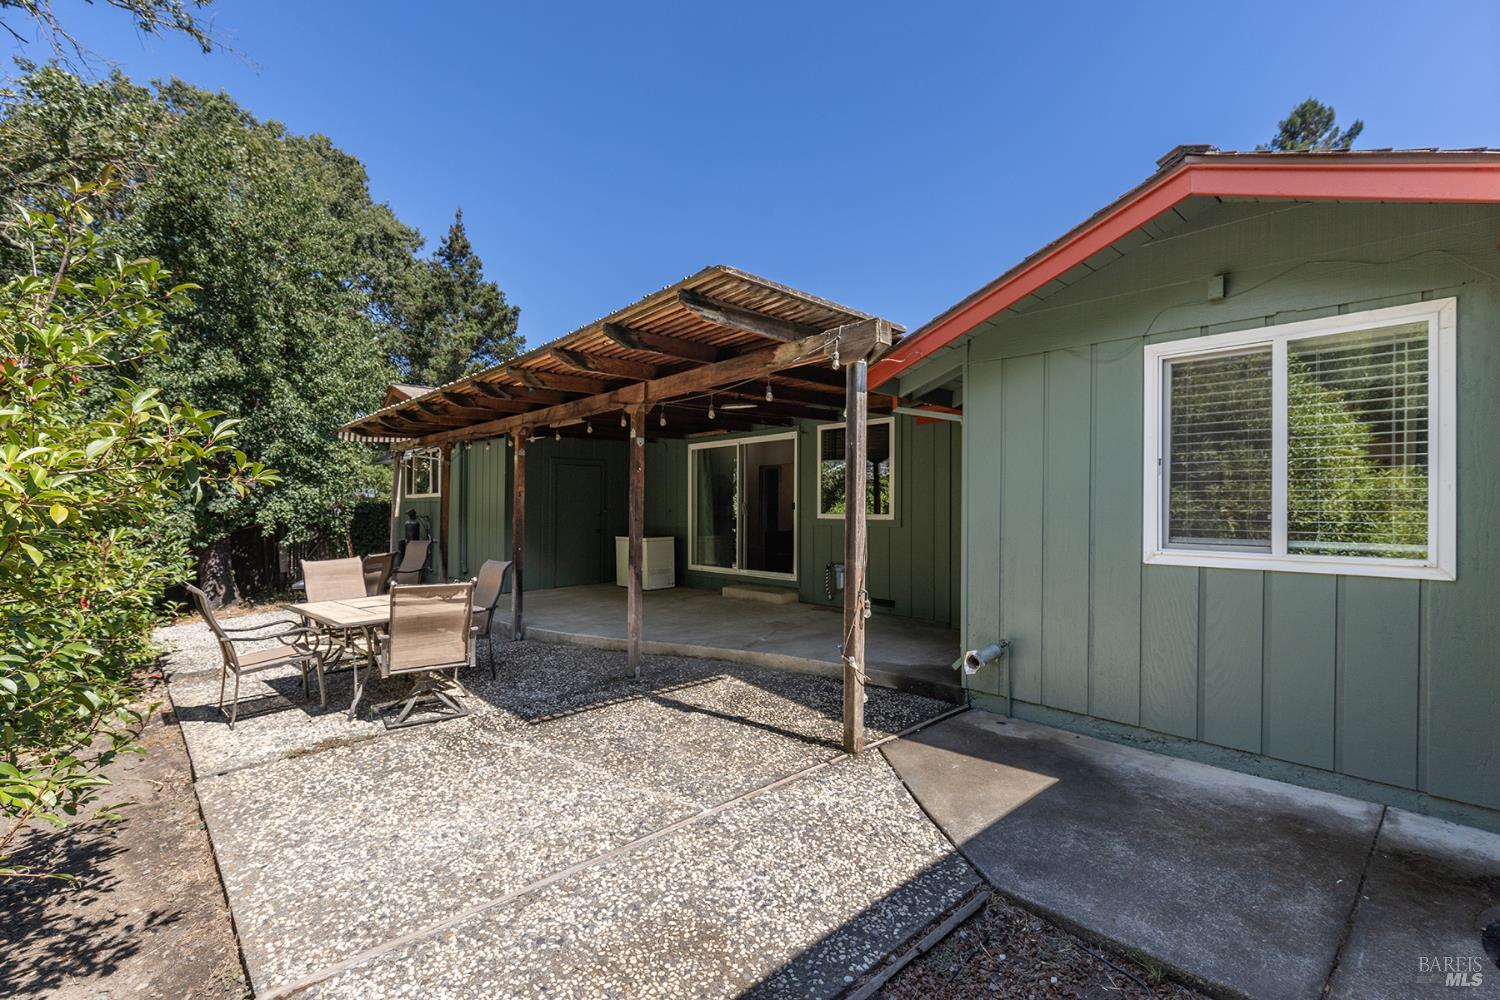
Covered patio with a wooden pergola, outdoor seating, pebble paving, and a green outbuilding.
Green home’s backyard patio with a wooden pergola and outdoor dining set.
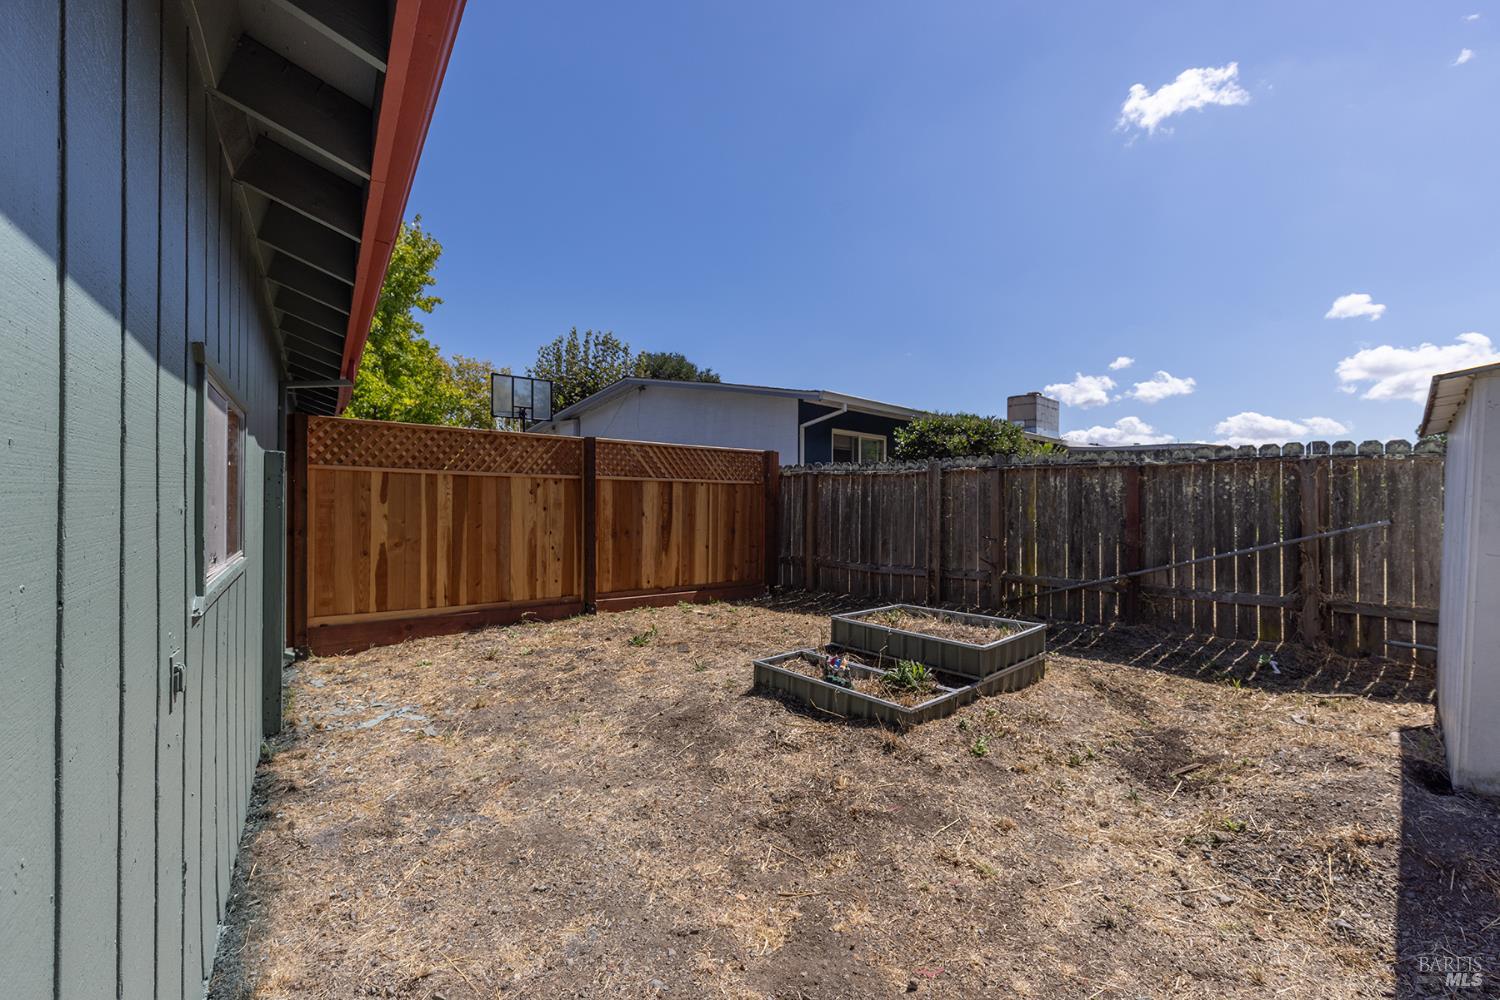
Fenced backyard with raised garden beds and dry ground beside the house.
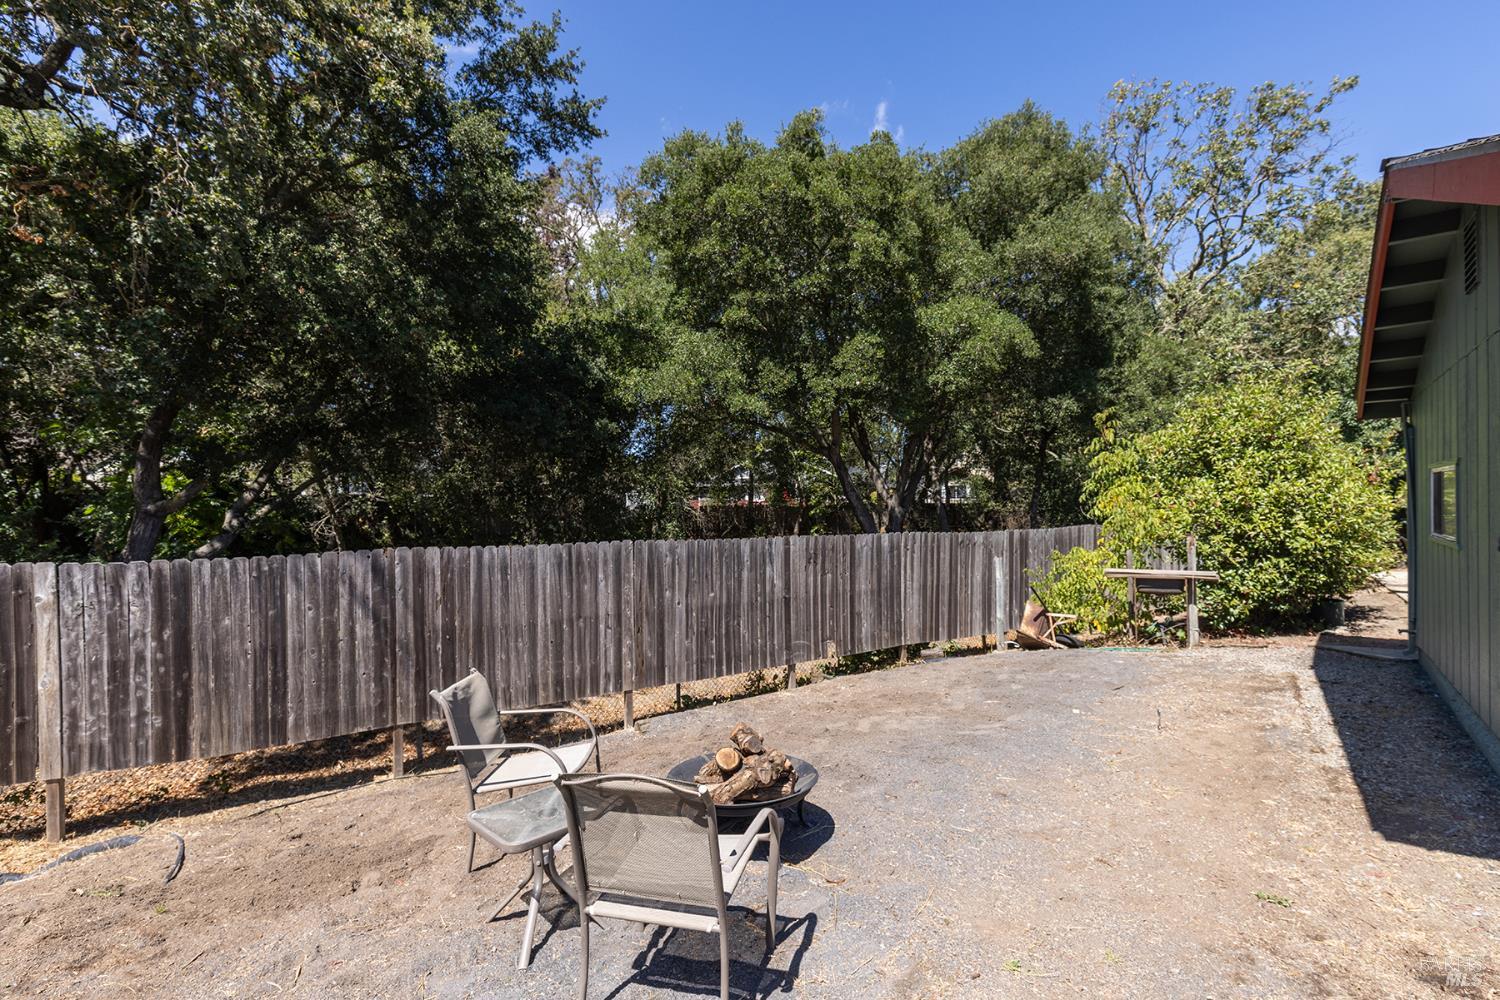
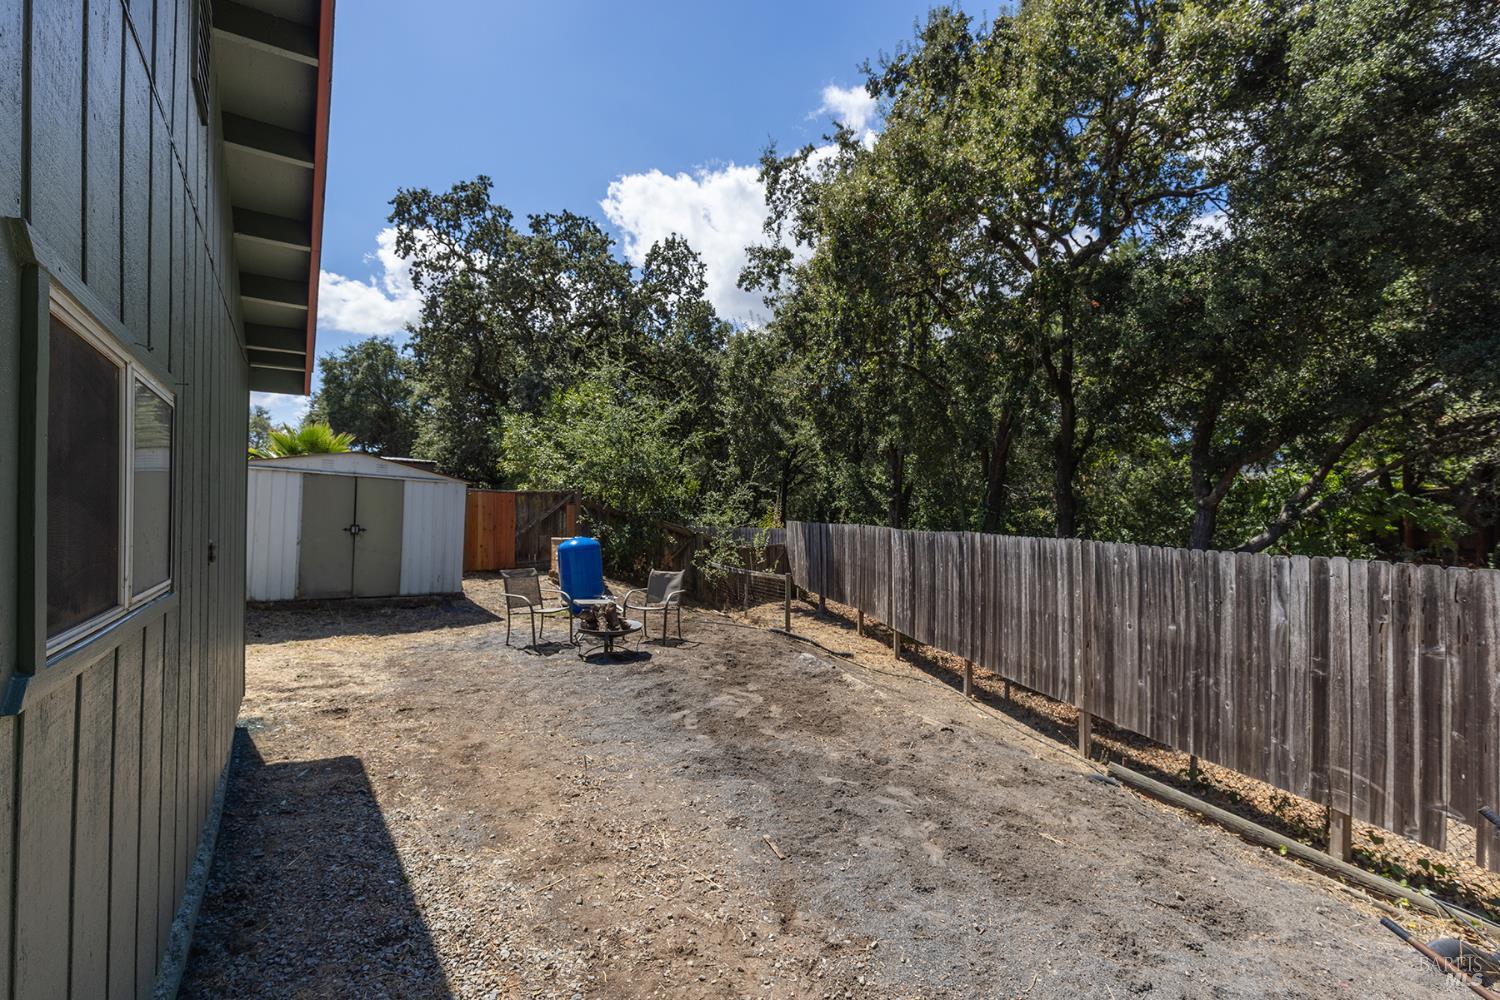
Gravel backyard patio with chairs around a fire pit, a wooden fence, and mature trees.
Backyard with a white storage shed, patio chairs, wooden fence, and mature trees.
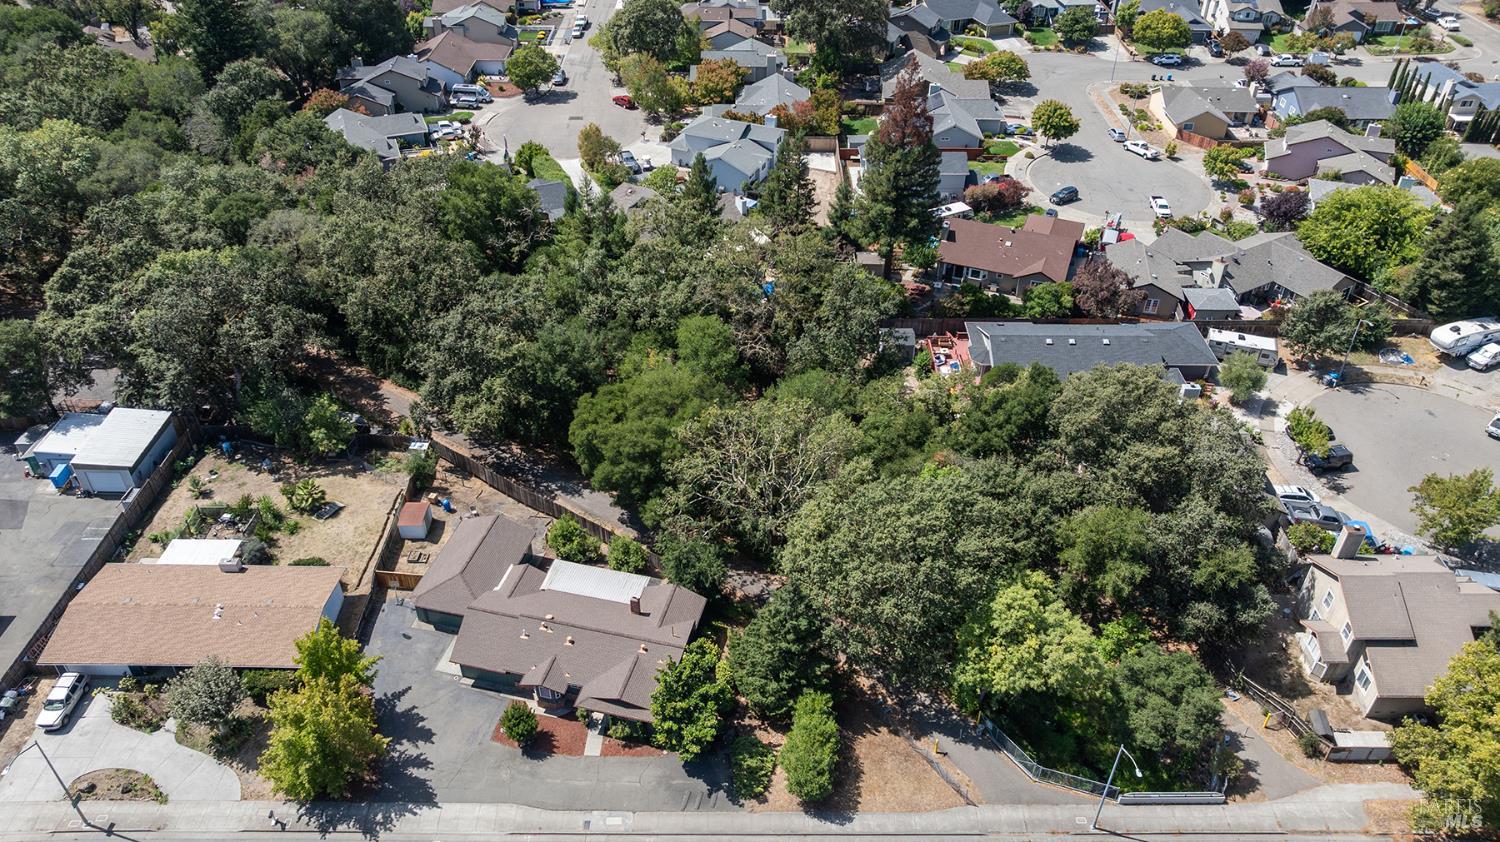
Aerial view of a leafy residential neighborhood with homes, streets, and a densely wooded area.
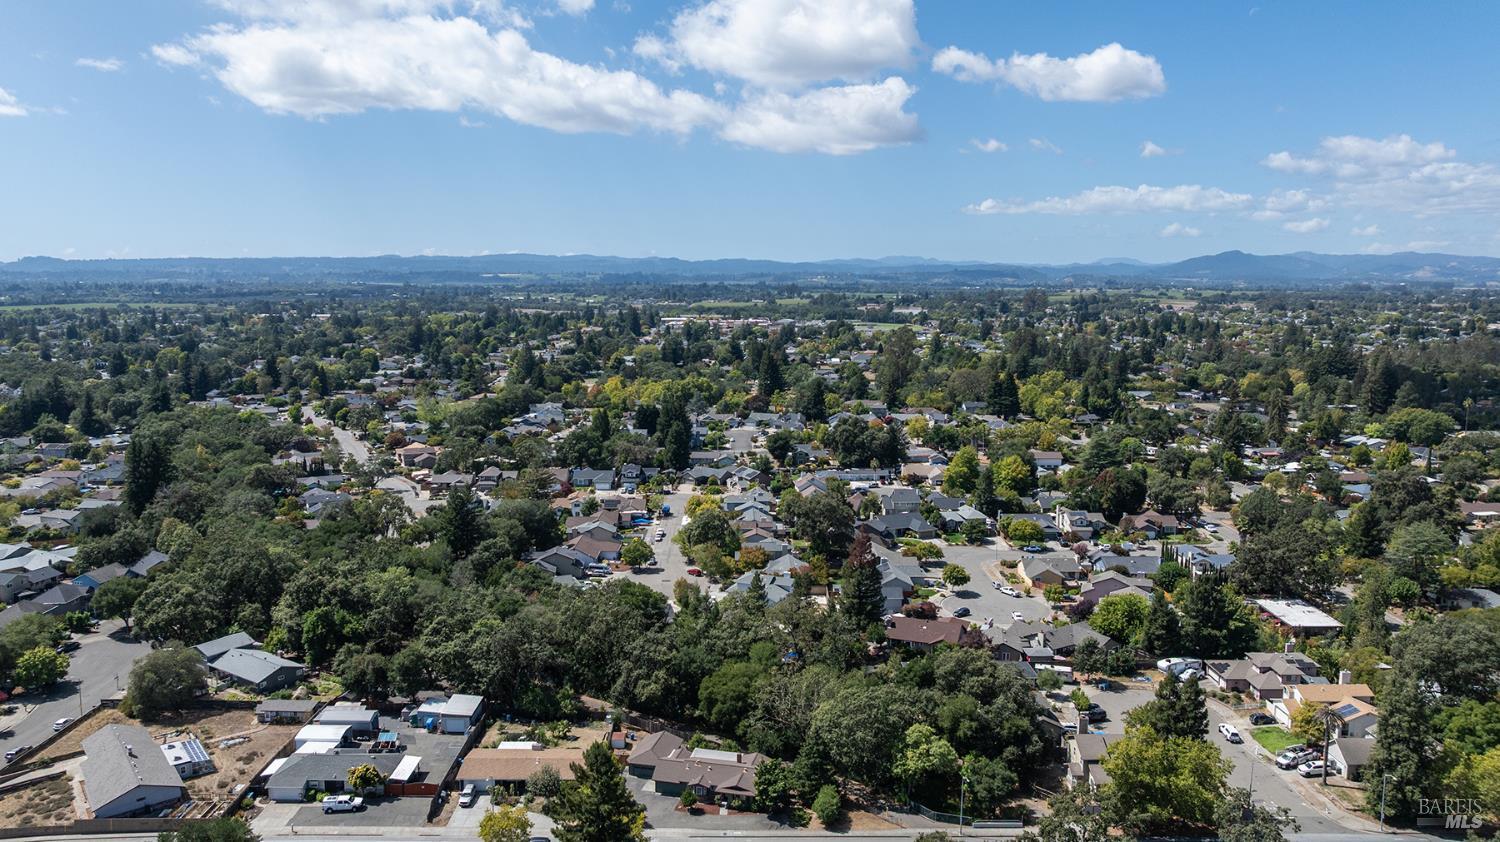
Aerial view of a tree-lined neighborhood with distant mountain ridges beneath a partly cloudy sky.
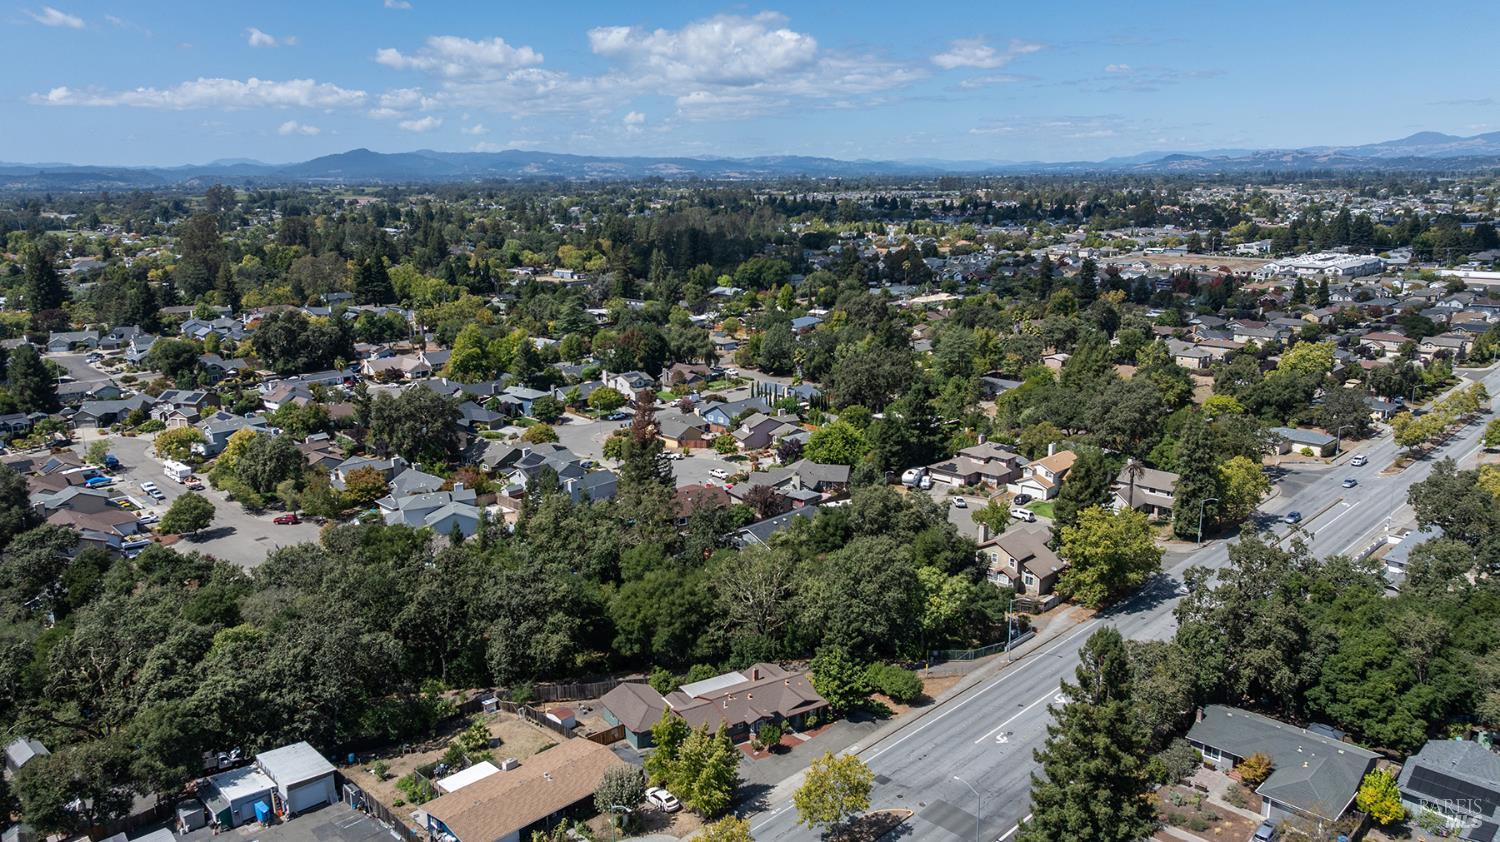
Aerial view of a tree-lined Santa Rosa neighborhood with distant hills and a broad road.
Green home with red trim partly hidden by a large leafy tree beside a paved driveway.
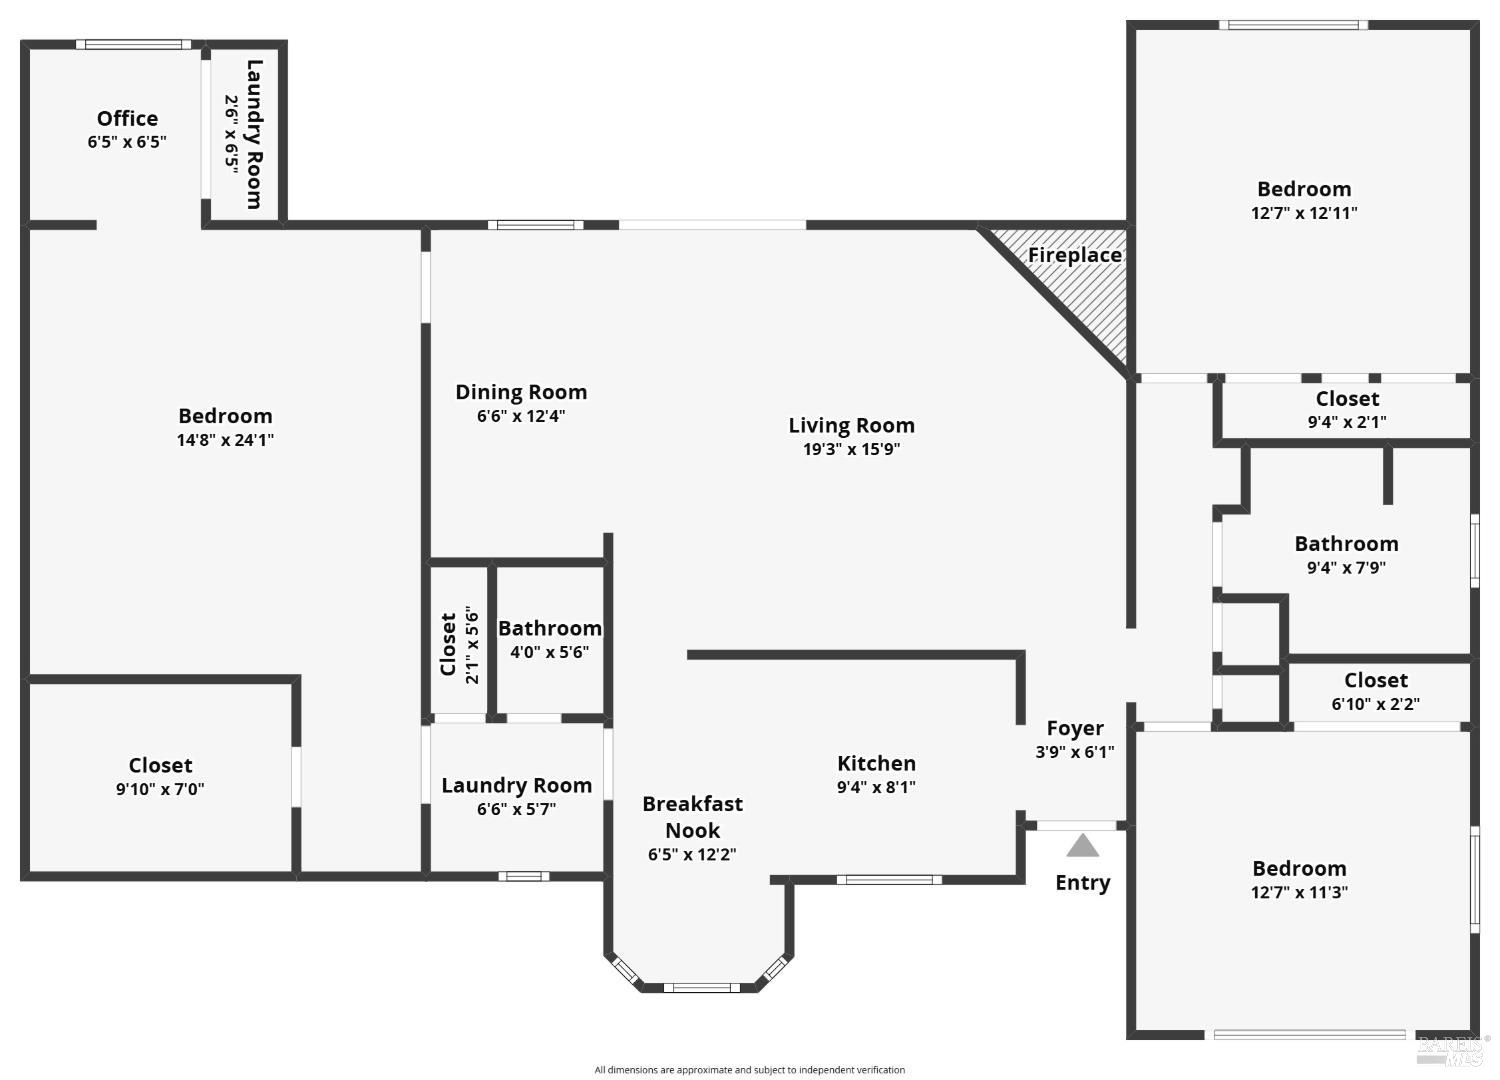
Floor plan showing three bedrooms, two bathrooms, an office, and the home's living spaces.
Children's Museum of Sonoma County marquee advertising Crazy Awesome Science Fridays at 2PM.
Modern curved building with blue-tinted windows, framed by autumn trees and a landscaped courtyard.
Snoopy sculpture reclining on a brightly painted piano-shaped pedestal outdoors.
Redwood Empire Ice Arena behind its stone entrance sign and three flagpoles.
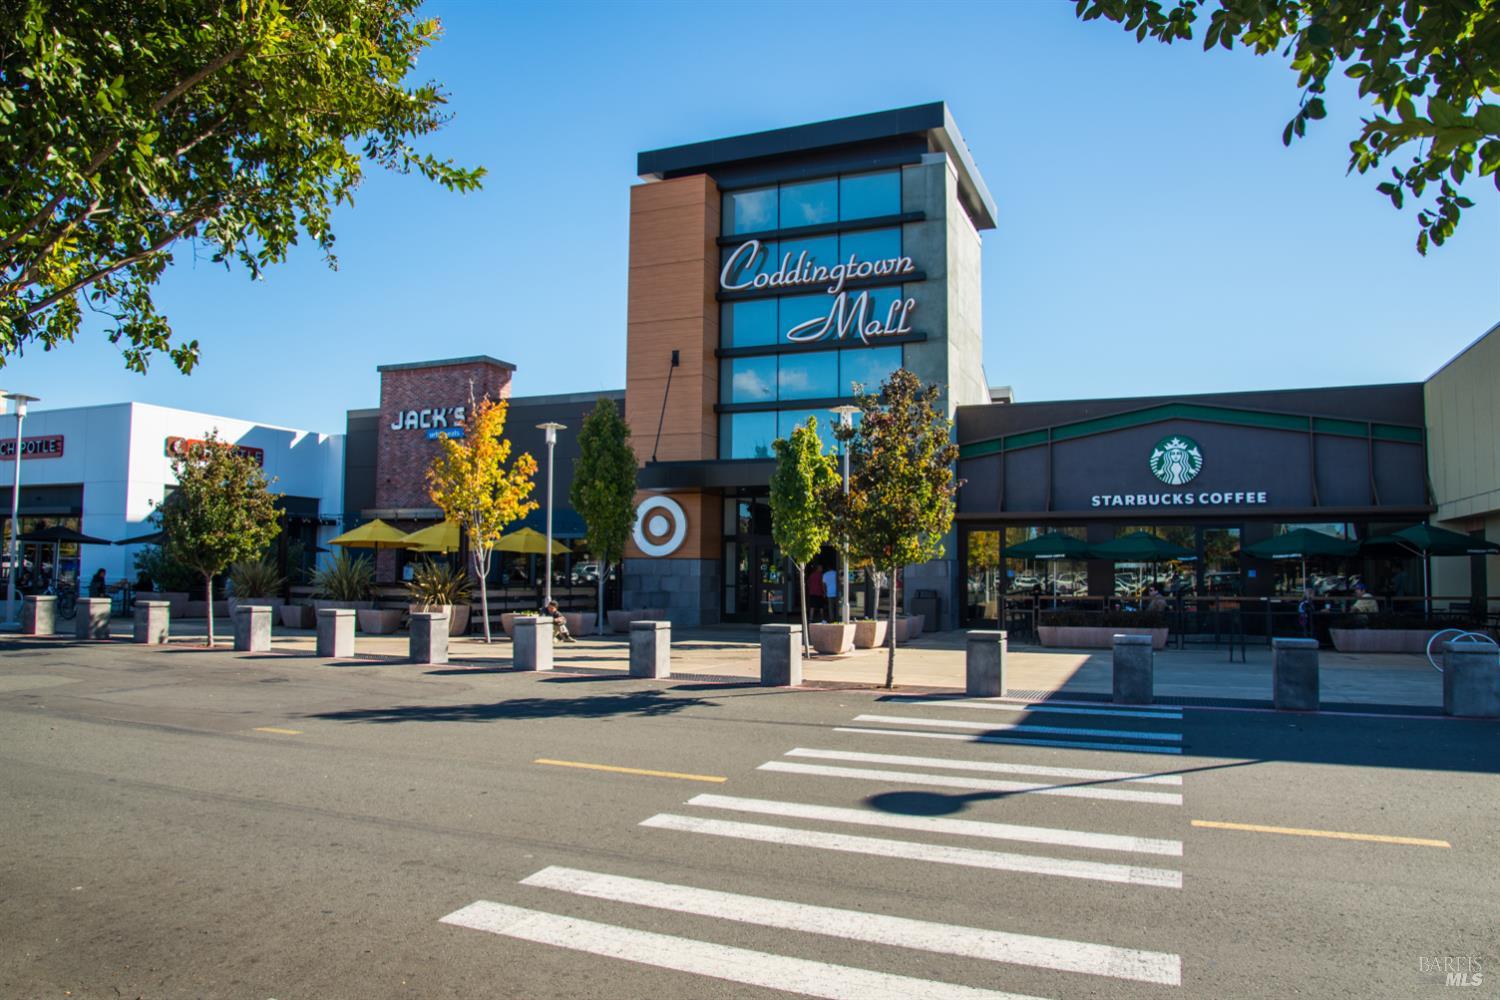
Coddingtown Mall exterior with Starbucks Coffee storefront and a crosswalk in the foreground.
Tall Codding sign against a clear blue sky.
VIEW PHOTOS
$699,000

2827 Marlow Road

2 Beds 2 Baths 1,134 Sq.Ft. 0.36 Acres

Description

Tucked among mature trees and nestled near a peaceful path, this inviting 1,134 sq. ft. residence offers an exceptional sense of space and setting on a generous 1/3-acre lot with its own private well. Inside, an open-beam ceiling adds warmth and architectural character, while beautiful LVP flooring flows throughout the thoughtfully designed interior. The updated kitchen is both stylish and welcoming, featuring quartz countertops, a tile backsplash, stainless steel appliances, and a darling breakfast nook perfect for morning coffee or casual meals. The living space centers around a cozy fireplace, creating an inviting gathering place with a wonderful connection to the outdoors. The oversized primary bedroom offers room to truly unwind, complete with a walk-in closet and dedicated office space, while the flexible floor plan lives comfortably like a three-bedroom home. Outside, the expansive backyard offers plenty of space for entertaining, outdoor dining, gardening, or simply enjoying the tree-lined setting. An oversized two-car garage and abundant parking provide exceptional functionality for vehicles, storage, hobbies, or workspace. Ideally situated near shopping, restaurants, parks, schools, and everyday conveniences, this charming property combines character, comfort, flexibility, and generous outdoor space in a setting that is truly special.

Share Property

Location

2827 Marlow Road, Santa Rosa, CA 95403

Status

For Sale
Crystal Davis

Crystal Davis

TITLE

REALTOR®

LICENSE

01766868

Kristen McKenna

Kristen McKenna

TITLE

REALTOR®

LICENSE

02029413

PHONE

707-490-2049

Property Amenities

Interior
Laundry room Hookups Only, Laundry Closet
Fireplace Brick, Insert, Living Room, Wood Burning
Appliances Dishwasher, Free-Standing Gas Range, Free-Standing Refrigerator, Microwave
Flooring Carpet, Tile, Other
Total Bedrooms: 2
Full Bathrooms: 1
Other Interior Features Open Beam Ceiling
Area & Lot
Lot Area 0.36 Acres
Living area 1,134 Sq.Ft.
MLS® ID 326076661
Year Built 1966
Architecture Styles Traditional
Type Residential
Status For Sale
Exterior
Stories 1
Air conditioning None
Heat type Central
Water Source Well
Garage Space 2.0
Sewer Public Sewer
Parking Attached, Garage Faces Front, RV Possible, Side-by-Side, See Remarks
Lot Features Landscape Misc
Roof Composition
Utilities Public
Finance
Sales Price $699,000
Single-story green home with red trim, attached two-car garage, and a wide paved driveway.

Schedule a Showing

I’d love to show you this beautiful property! Please select your preferred date and time below, and I’ll be in touch shortly to confirm your appointment.

Schedule a Showing

I’d love to show you this beautiful property! Please select your preferred date and time below, and I’ll be in touch shortly to confirm your appointment.

Thank you for your interest in 2827 Marlow Road, Santa Rosa, CA 95403. We are reviewing your request and will be in touch shortly!

Mortgage Calculator

Estimate your monthly mortgage payment, including the principal and interest, property taxes, and HOA. Adjust the values to generate a more accurate rate.

All estimates are provided for informational purposes only. Actual amounts may vary.
$0,000 Your Payment 20 15 65
$0,000 Your Payment

Santa Rosa

LOCAL EXPERTISE. GLOBAL REACH.

Born and raised in Sonoma County and backed by nearly two decades of real estate experience, I bring deep local knowledge, trusted expertise, and a genuine passion for people to every transaction. I’m proud to deliver a real estate experience that’s nothing short of exceptional. Explore my website, and don’t hesitate to reach out — we’re in this together!

Follow Me On Instagram