2536 Red Willow Drive
VIEW PHOTOS
$849,000

2536 Red Willow Drive

4 Beds 3 Baths 2,454 Sq.Ft. 4,134 Sq.Ft.

Open House

11/3/2026 10:00AM - 12:00PM PST
11/7/2026 1:00PM - 3:00PM PST
11/8/2026 1:00PM - 3:00PM PST

Description

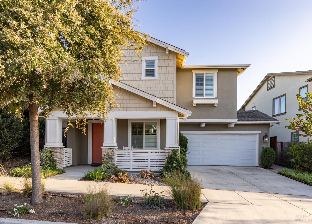
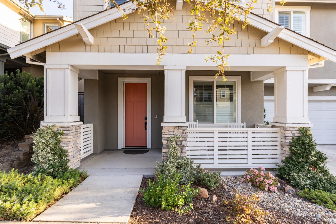
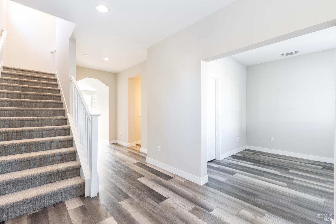
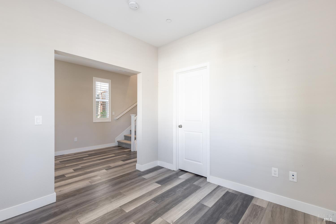
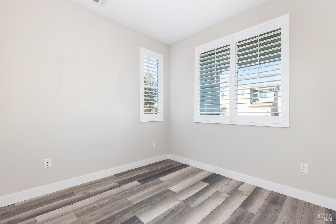
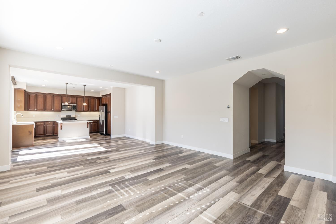
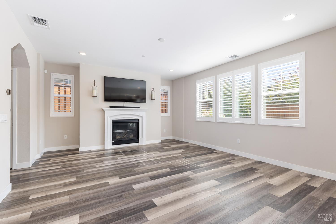
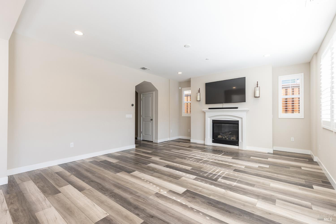
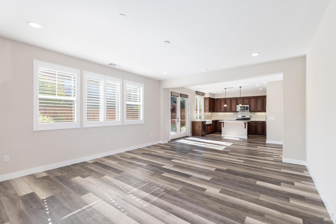
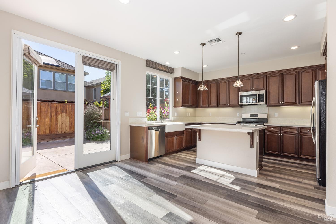
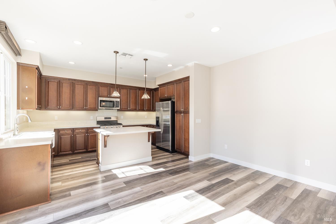
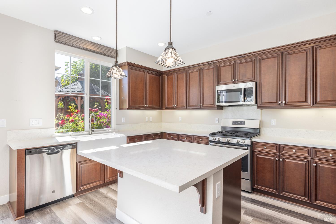
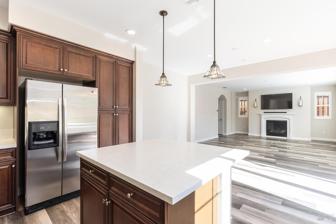
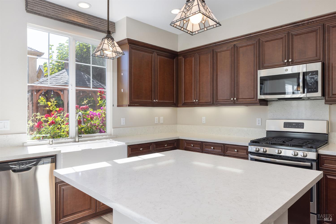
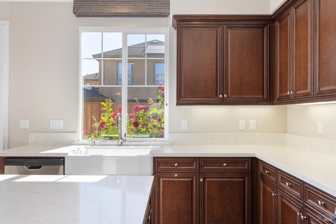
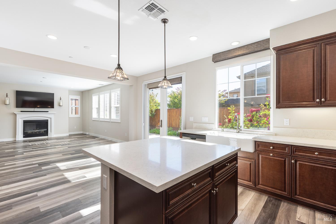
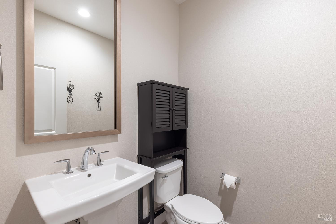
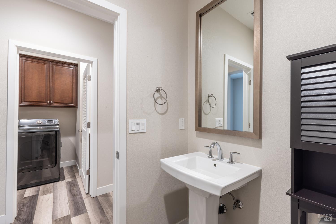
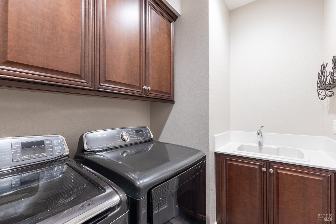
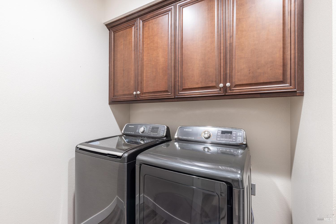
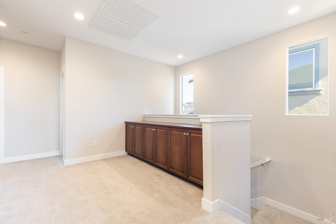
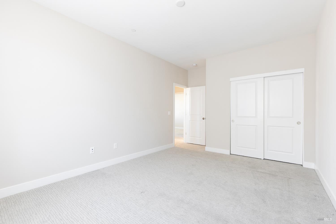
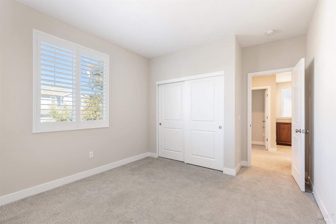
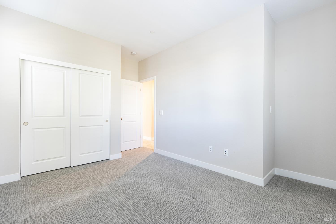
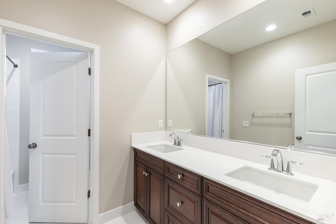
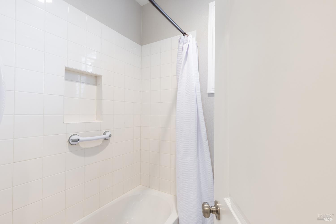
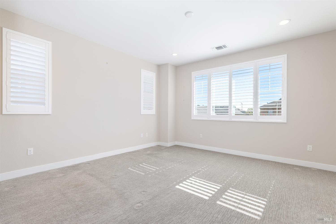
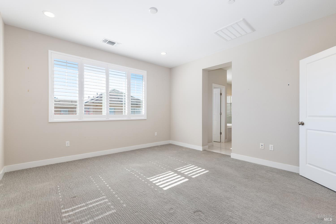
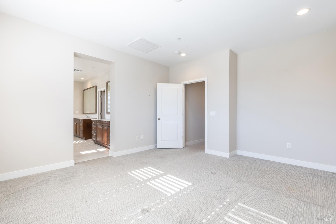
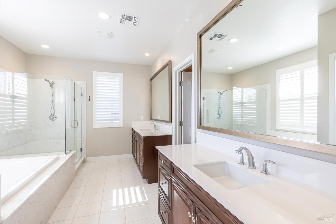
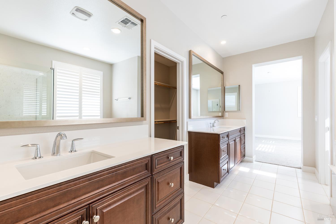
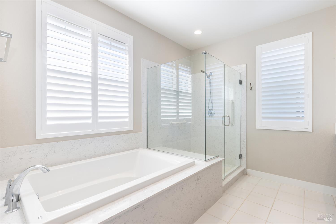
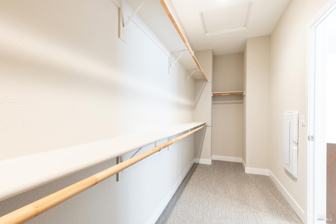
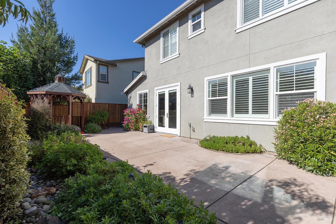
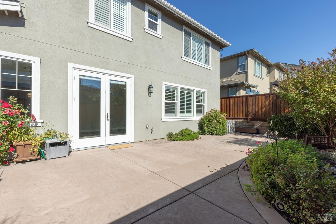
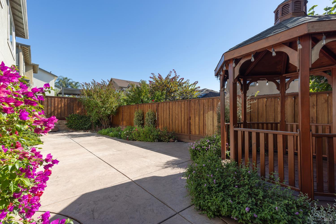
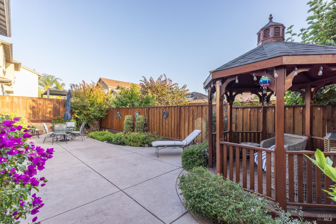
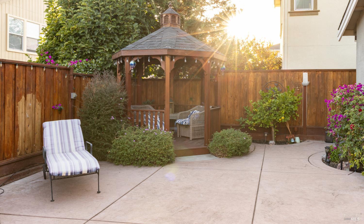
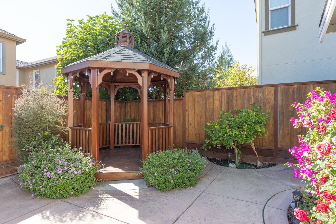
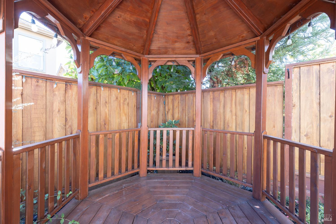
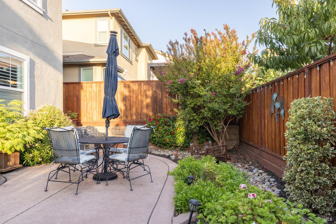
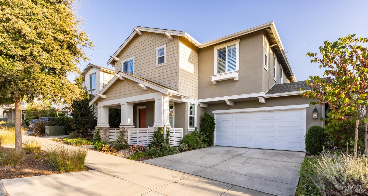
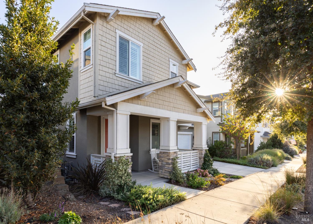
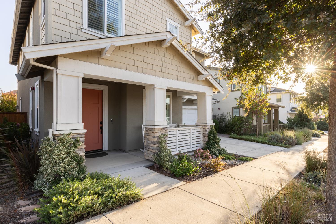
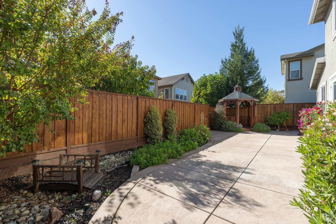
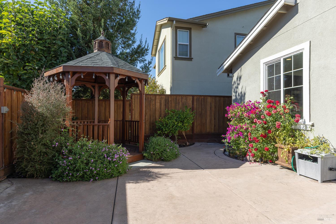
Sophisticated design, spacious interior, and effortless indoor-outdoor living come together in this beautifully maintained residence in the desirable Fox Hollow community of Northwest Santa Rosa. Built in 2018, this exceptional home offers 2,454 square feet of thoughtfully designed living space, featuring 4 bedrooms, 2.5 bathrooms, and a versatile floor plan. The inviting open-concept design showcases a light-filled great room, beautiful luxury vinyl plank flooring, plantation style shutters, and an effortless connection between the living, dining, and kitchen areas, creating an ideal setting for both entertaining and relaxed daily living. The beautifully appointed kitchen features rich wood cabinetry, Quartz countertops, stainless steel appliances, a charming farmhouse sink, and a generous center island with breakfast bar seating. French doors invite natural light indoors while providing a seamless transition to the enchanting backyard. A versatile main-level den with a closet offers the perfect setting for a home office, creative space, playroom, or family room. A dedicated laundry room adds everyday convenience. Upstairs, the spacious primary suite offers a tranquil escape, featuring a beautifully appointed bathroom with dual vanities, a luxurious soaking tub, a glass-enclosed shower, and a walk-in closet. Three well-appointed bedrooms offer generous proportions. The hall bathroom features dual sinks and a separate bathing area with a shower-over-tub combination, providing both comfort and privacy. Beyond the interiors, an expansive patio with graceful curved detailing is surrounded by lush greenery, colorful flowering gardens, and mature landscaping, while a charming wooden gazebo offers an intimate setting for outdoor entertaining, quiet relaxation, or evening gatherings. A welcoming covered front porch, accented by stonework and thoughtfully low-maintenance landscaping, completes the home's inviting curb appeal. This exceptional location offers easy access to neighborhood parks, including a nearby skate park, schools, and the scenic surroundings of Peterson Creek Trail and Santa Rosa Creek. West Sonoma County's renowned wineries, acclaimed dining, and boutique shopping are all within reach, complemented by convenient connections to Highway 12 and Charles M. Schulz-Sonoma County Airport.
Share Property

Location

2536 Red Willow Drive, Santa Rosa, CA 95403

Status

For Sale
Kristen McKenna

Kristen McKenna

TITLE

REALTOR®

LICENSE

02029413

PHONE

707-490-2049

Crystal Davis

Crystal Davis

TITLE

REALTOR®

LICENSE

01766868

Property Amenities

Interior
Laundry room Dryer Included, Ground Floor, Inside Room, Sink, Washer Included
Fireplace Gas Starter, Living Room, Other
Appliances Dishwasher, Disposal, Free-Standing Gas Oven, Free-Standing Gas Range, Free-Standing Refrigerator, Gas Water Heater, Microwave
Flooring Carpet, Tile, Other
Total Bedrooms: 4
Full Bathrooms: 2
Area & Lot
Open house

11/3/2026 10:00AM - 12:00PM PST

11/7/2026 1:00PM - 3:00PM PST

11/8/2026 1:00PM - 3:00PM PST

Lot Area 4,134 Sq.Ft.
Living area 2,454 Sq.Ft.
MLS® ID 326090308
Year Built 2018
Architecture Styles Traditional
Type Residential
Status For Sale
Exterior
Stories 2
Air conditioning Central Air
Heat type Central
Water Source Public
Garage Space 2.0
Sewer Public Sewer
Parking Attached, Garage Faces Front, Side-by-Side
Lot Features Landscape Back, Landscape Front, Landscape Misc, Low Maintenance, Private
Roof Composition
Utilities Public
Finance
Sales Price $849,000
HOA Fees $67 monthly
image

Schedule a Showing

I’d love to show you this beautiful property! Please select your preferred date and time below, and I’ll be in touch shortly to confirm your appointment.

Schedule a Showing

I’d love to show you this beautiful property! Please select your preferred date and time below, and I’ll be in touch shortly to confirm your appointment.

Thank you for your interest in 2536 Red Willow Drive, Santa Rosa, CA 95403. We are reviewing your request and will be in touch shortly!

Mortgage Calculator

Estimate your monthly mortgage payment, including the principal and interest, property taxes, and HOA. Adjust the values to generate a more accurate rate.

All estimates are provided for informational purposes only. Actual amounts may vary.
$0,000 Your Payment 20 15 65
$0,000 Your Payment

Santa Rosa

LOCAL EXPERTISE. GLOBAL REACH.

Born and raised in Sonoma County and backed by nearly two decades of real estate experience, I bring deep local knowledge, trusted expertise, and a genuine passion for people to every transaction. I’m proud to deliver a real estate experience that’s nothing short of exceptional. Explore my website, and don’t hesitate to reach out — we’re in this together!

Follow Me On Instagram