Leave a Message

Thank you for your message. We will be in touch with you shortly.

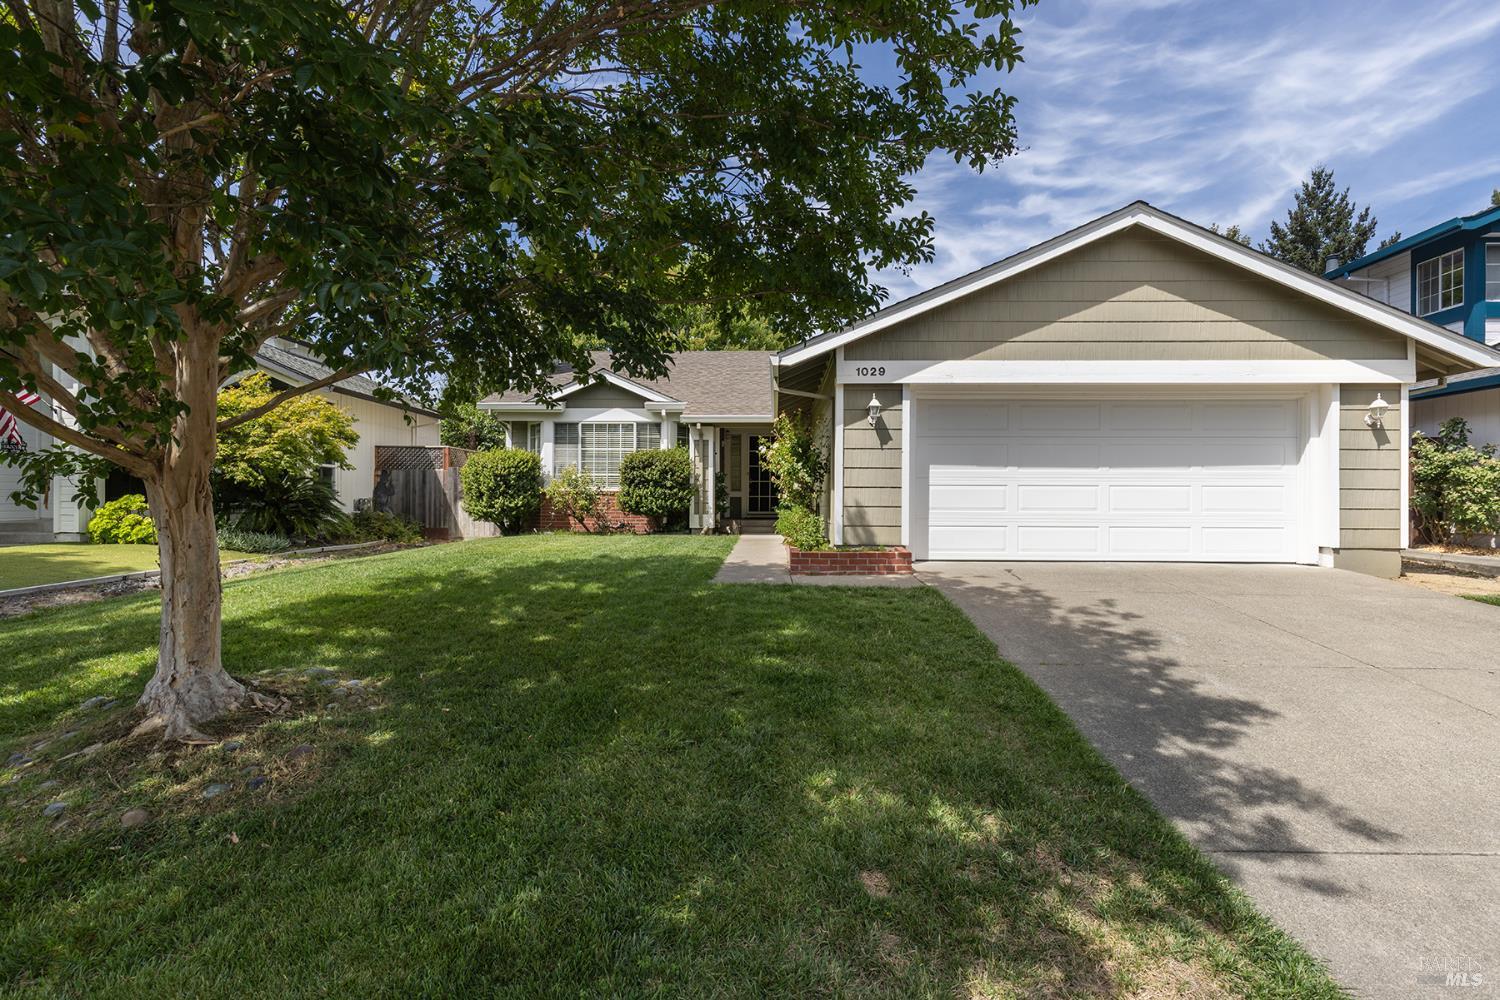
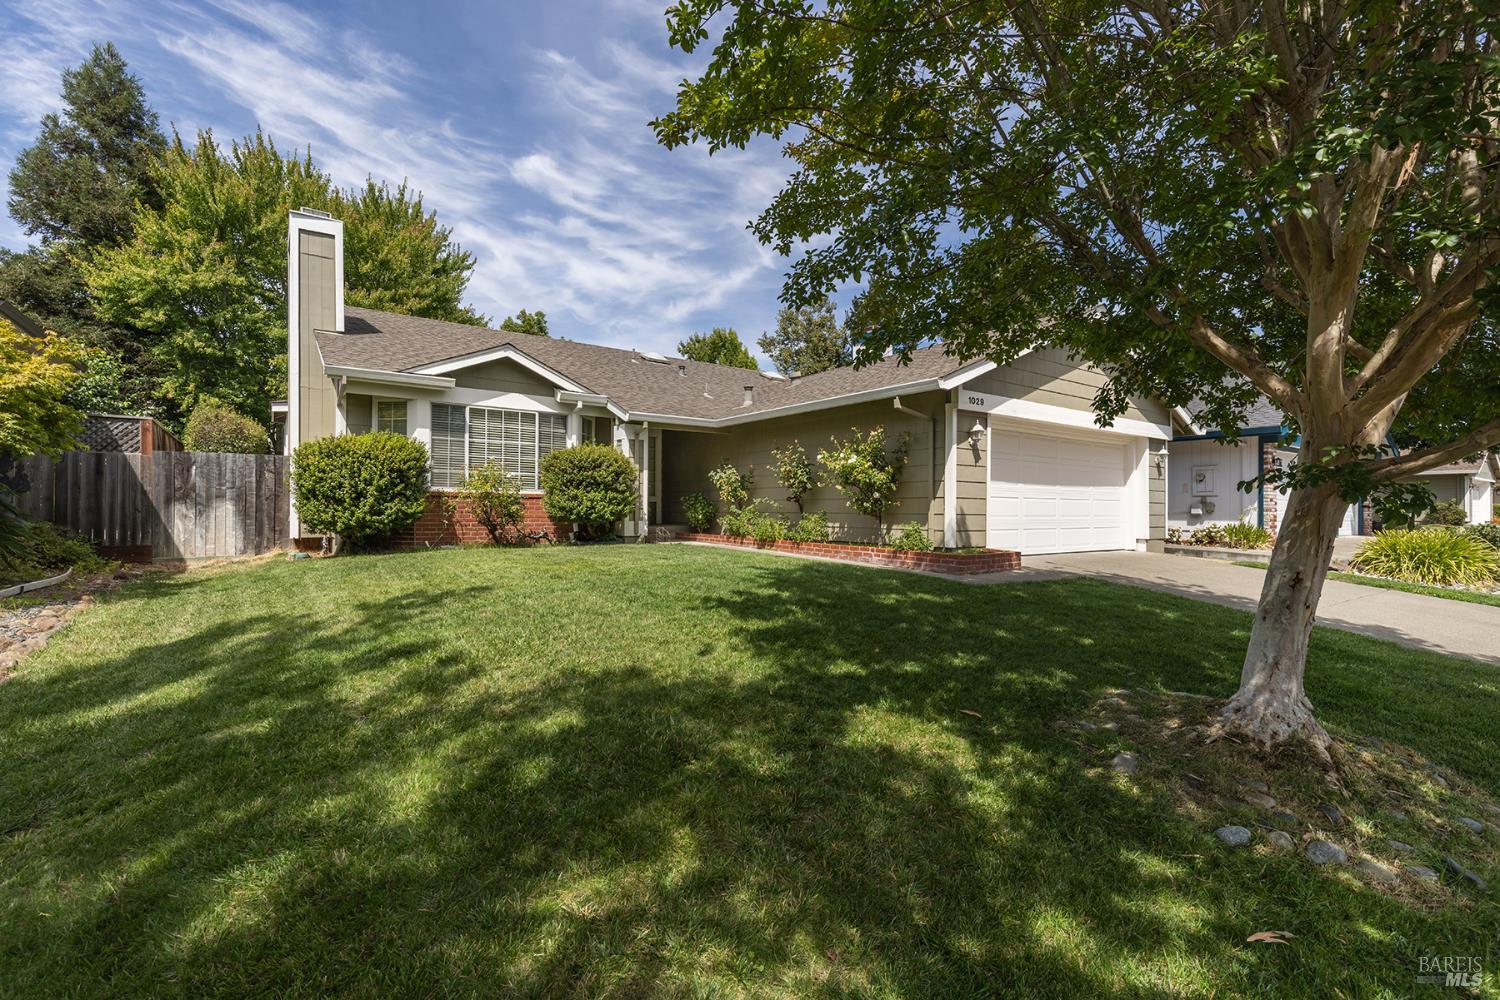
Single-story beige house with a white double garage, front lawn, and large shade tree.
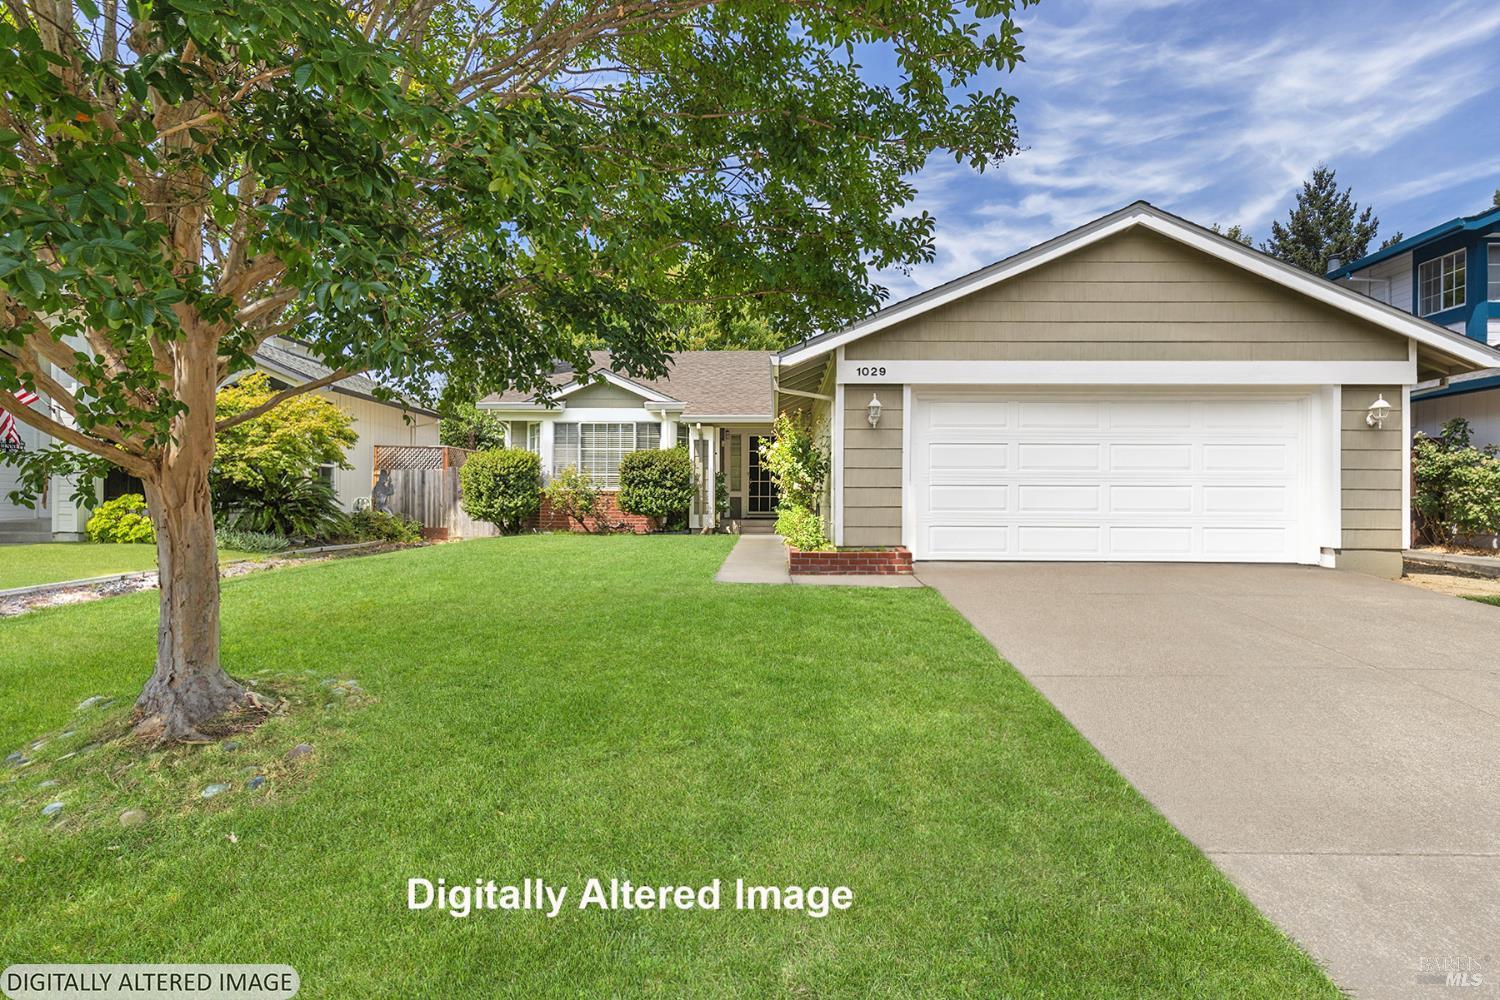
Single-story home with a wide double garage, tan siding, and a leafy tree beside the front lawn.
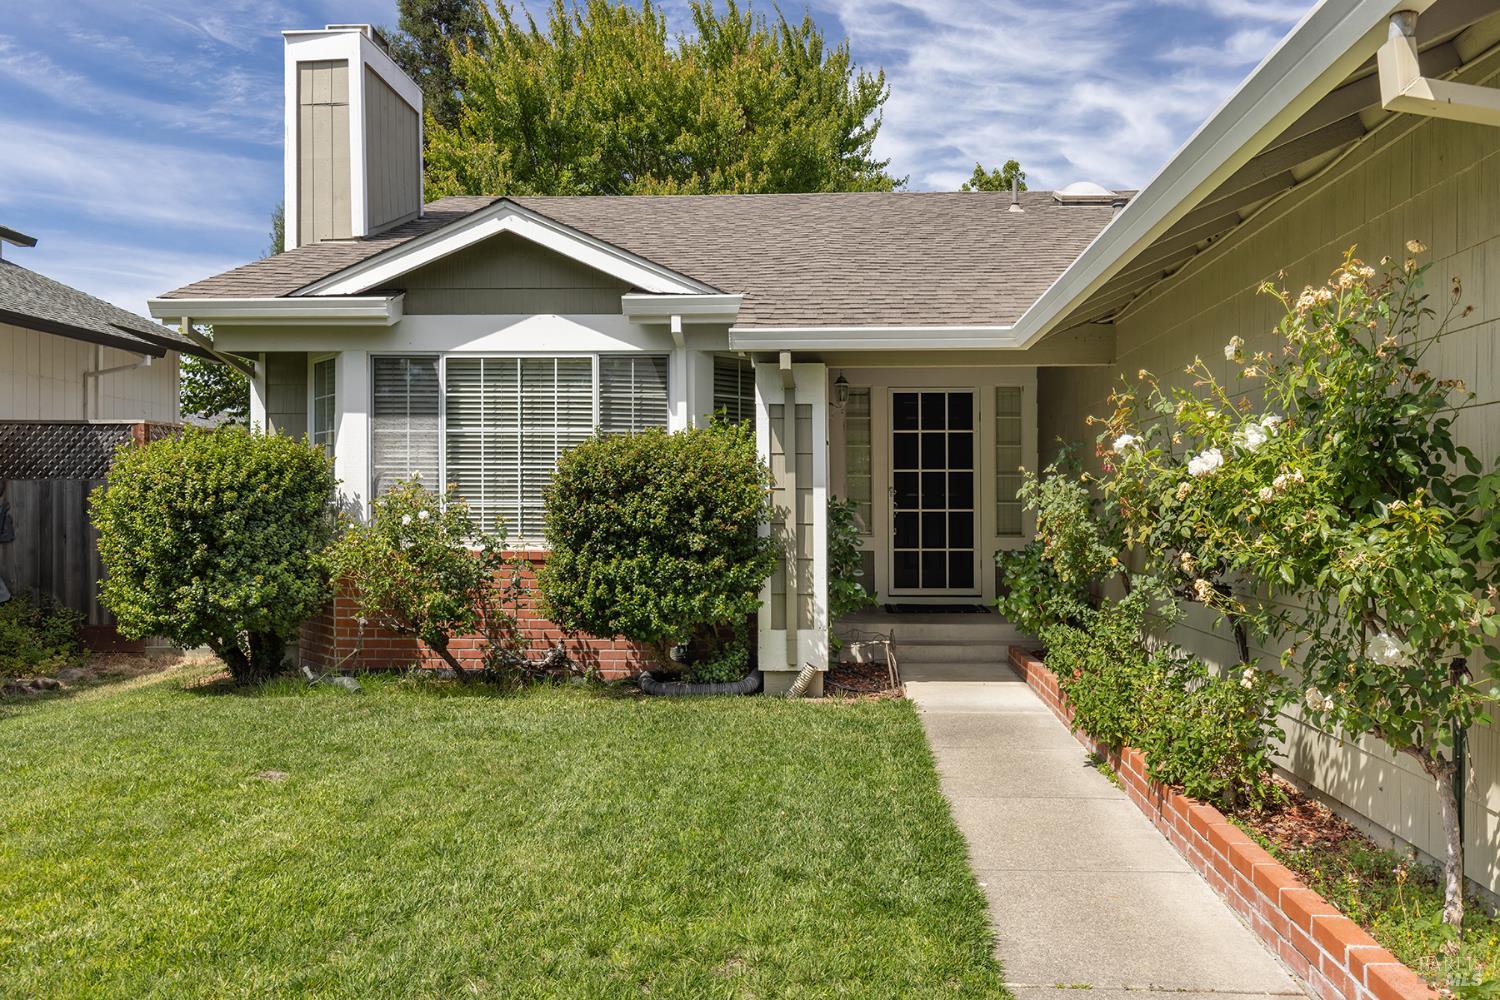
House front with gray siding, white trim, brick foundation, and a walkway through the lawn.
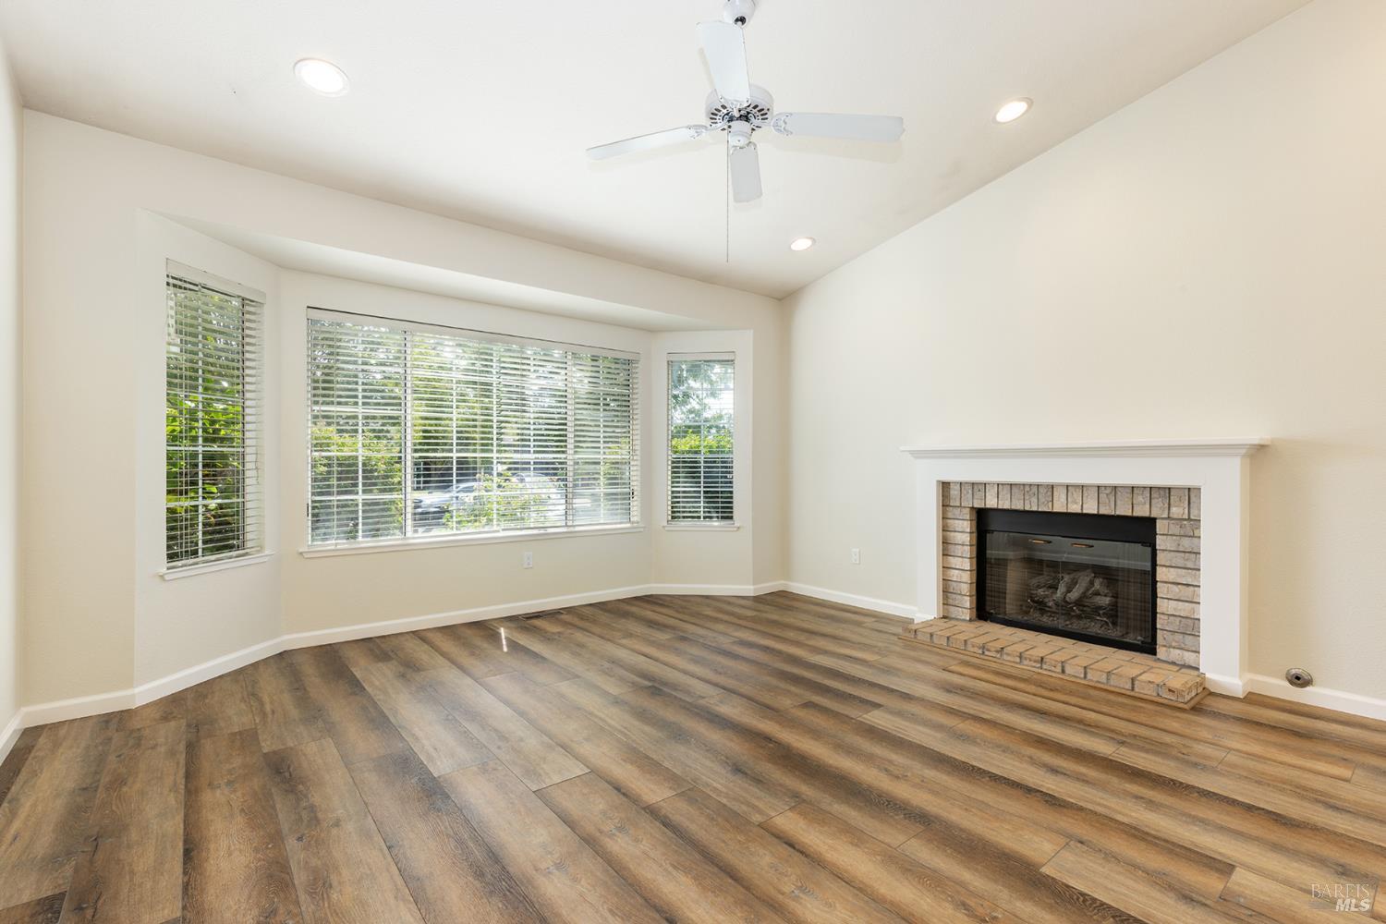
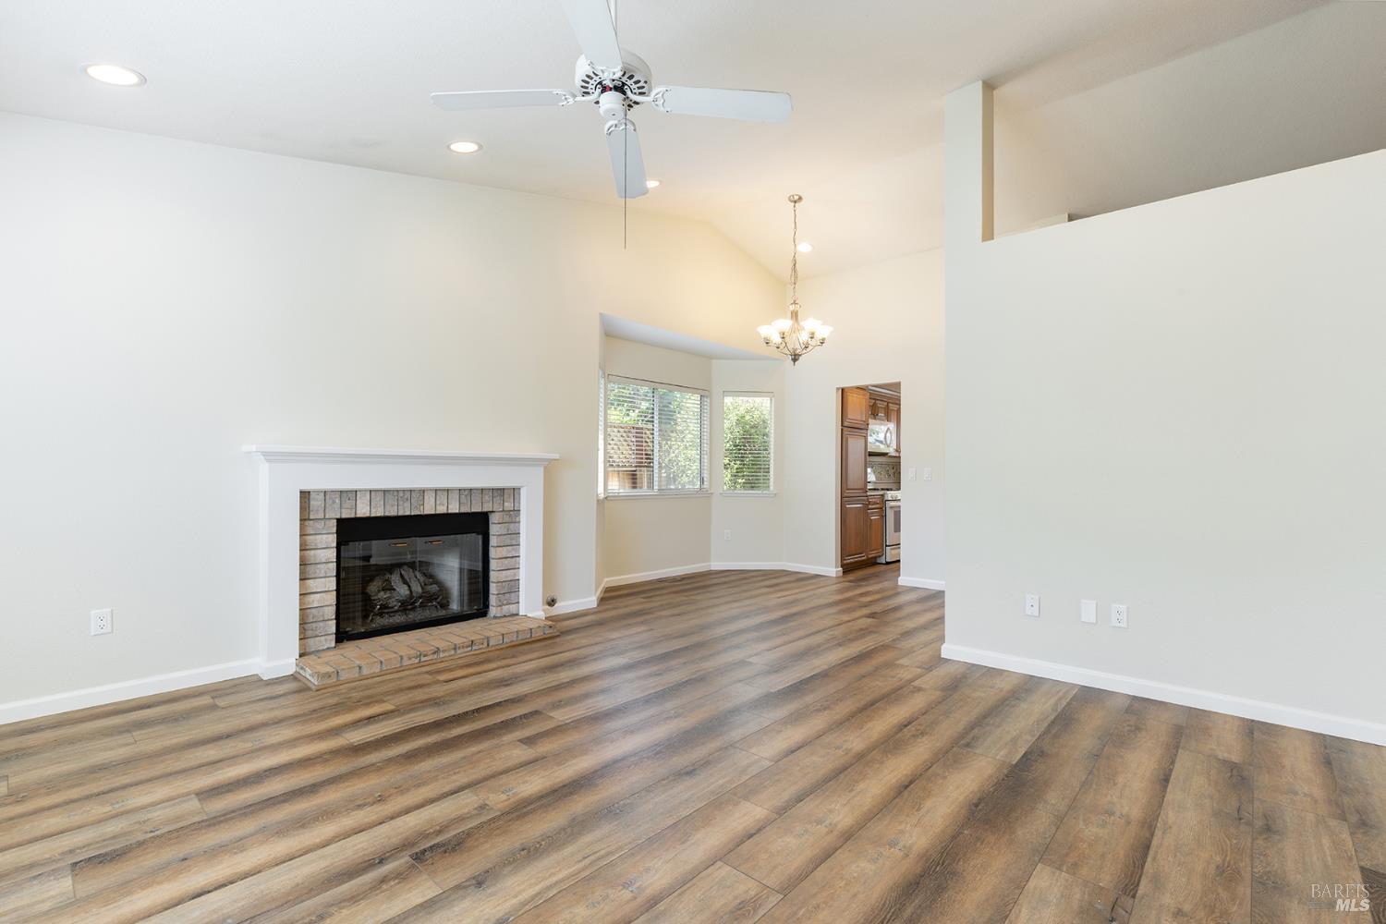
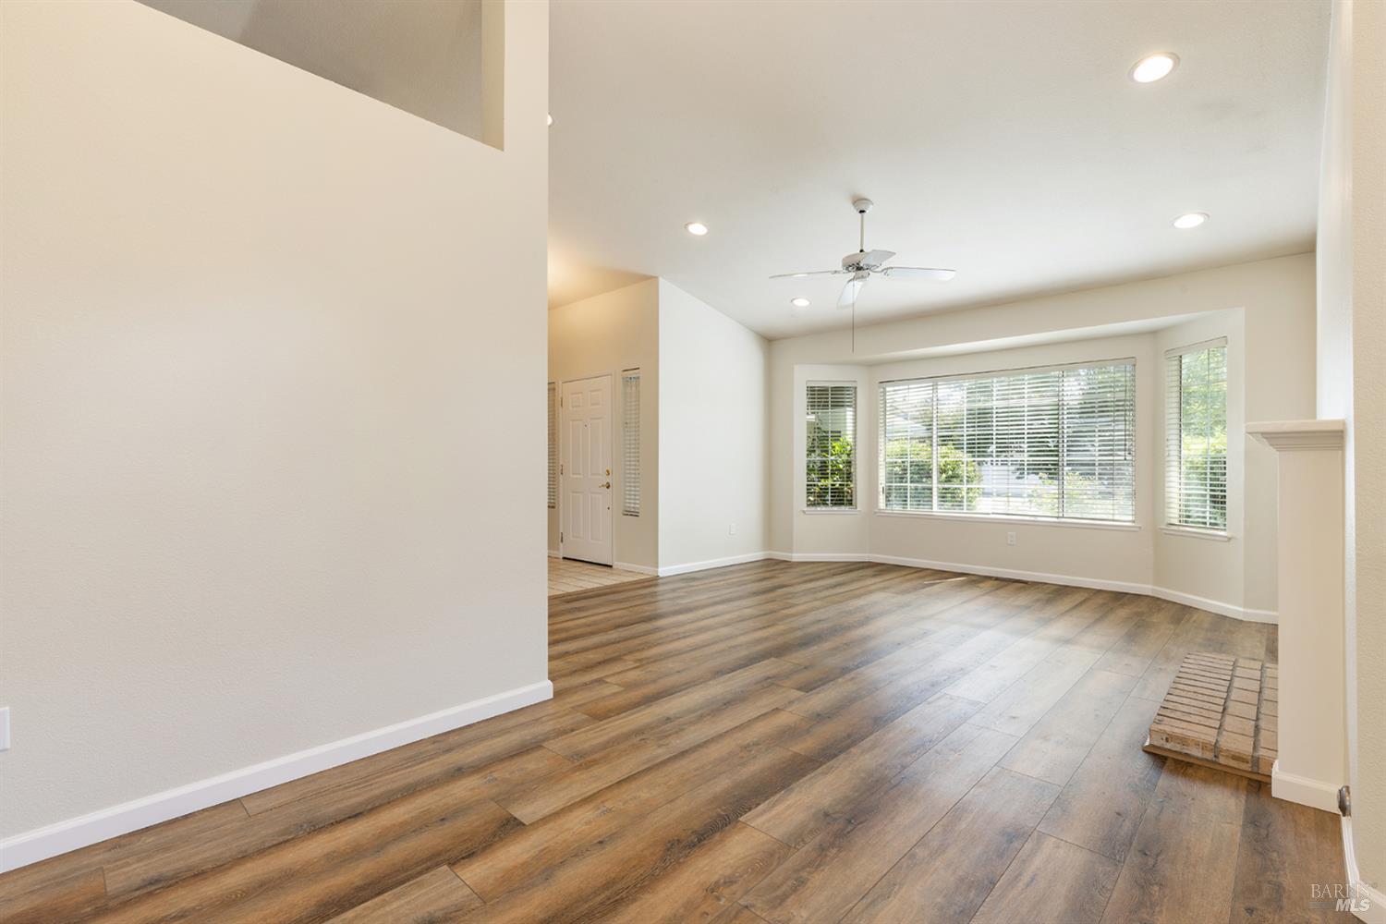
Empty living room with wood-look floors, a brick fireplace, and wide windows with blinds.
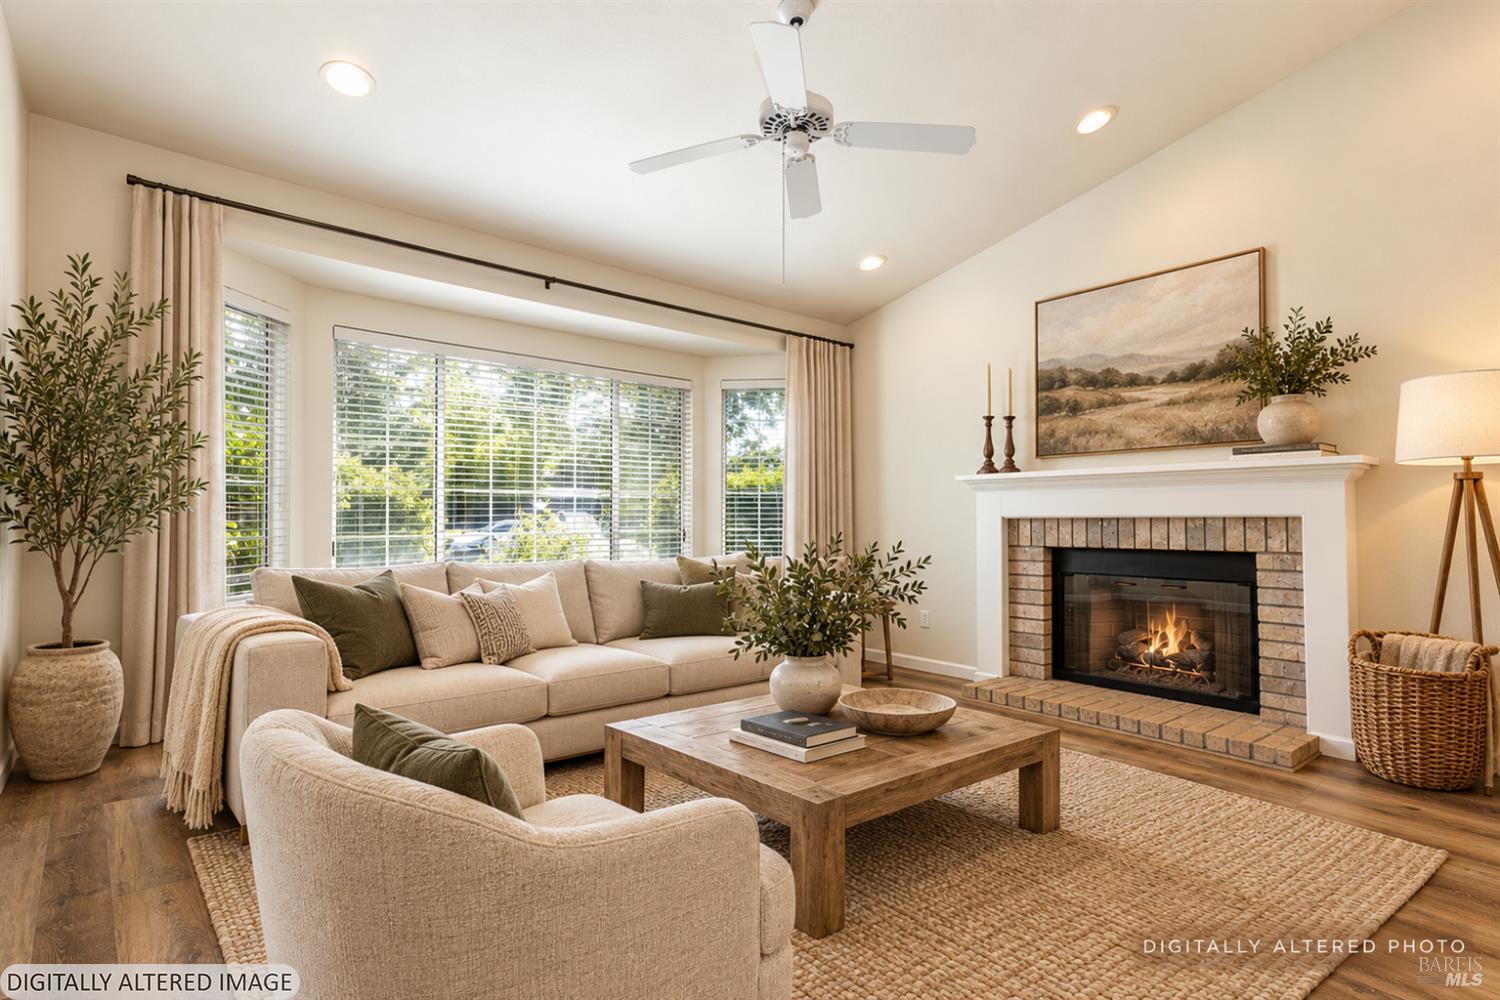
Staged living room with a brick fireplace, large windows, and neutral furnishings.
Unfurnished living room with a brick fireplace, wood-look floors, ceiling fan, and adjoining dining area.
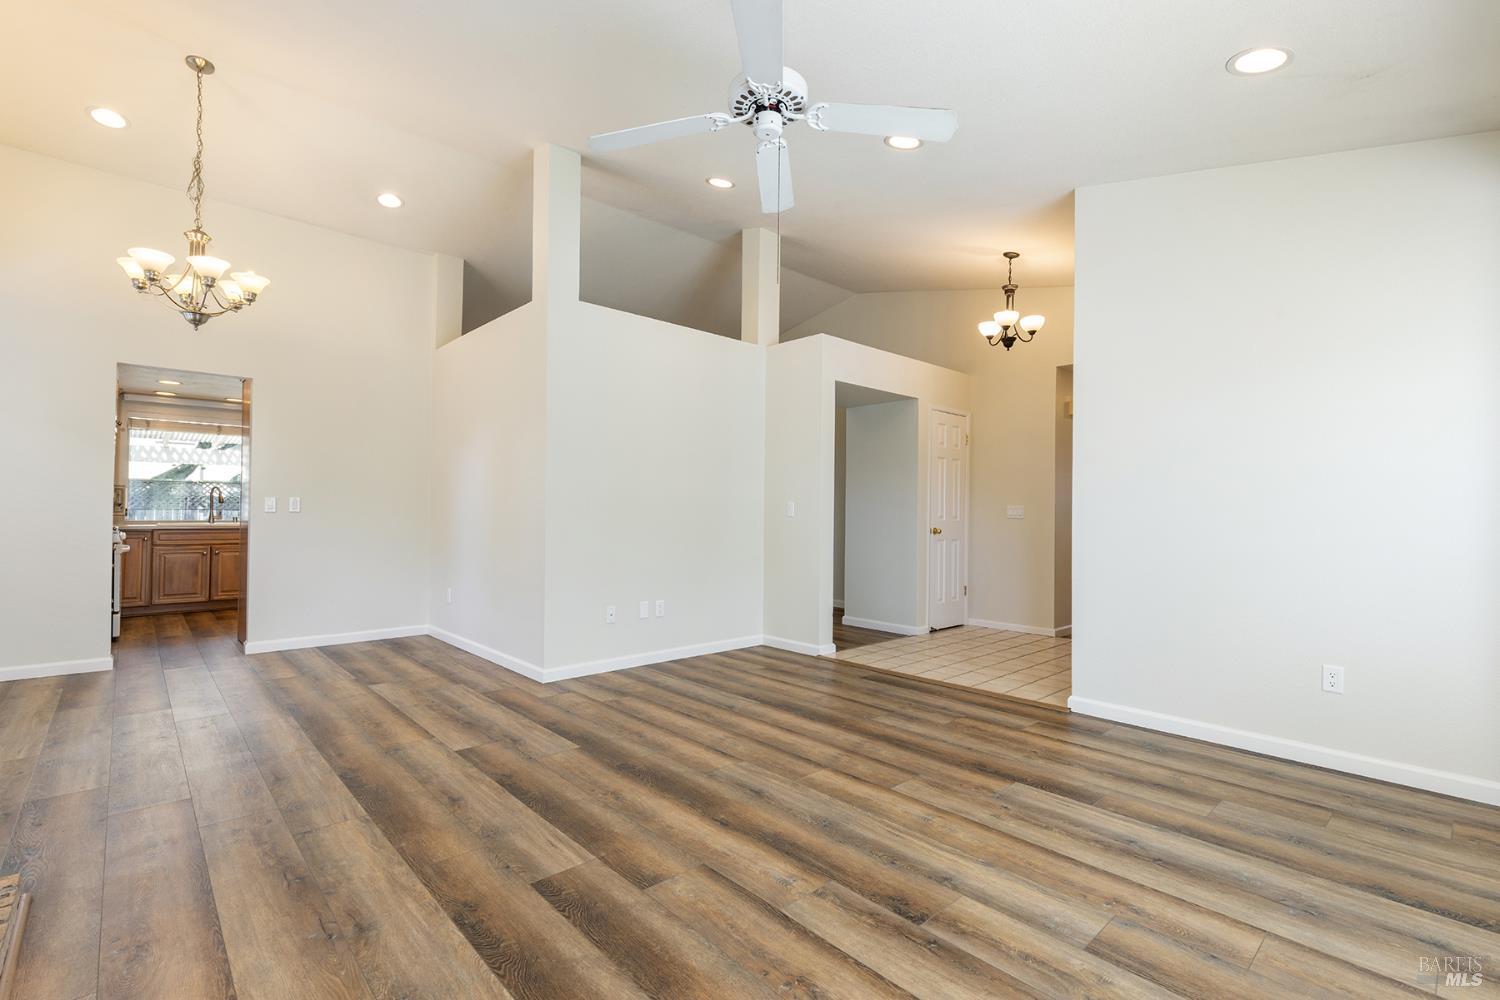
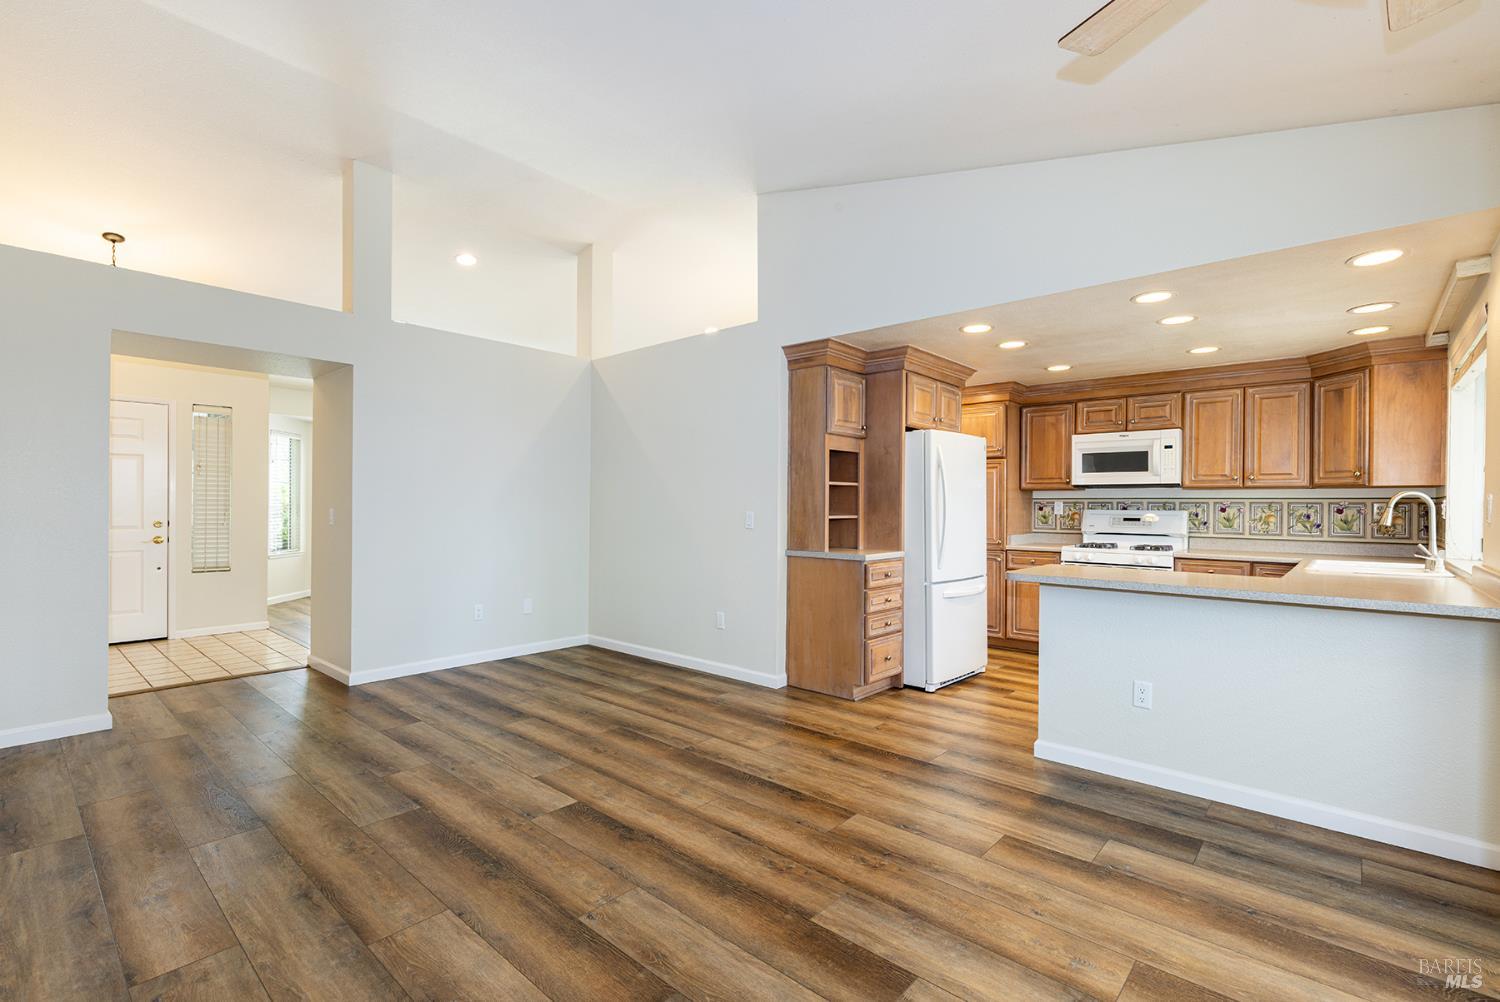
Open living and dining area with wood-look floors, high ceilings, and a ceiling fan.
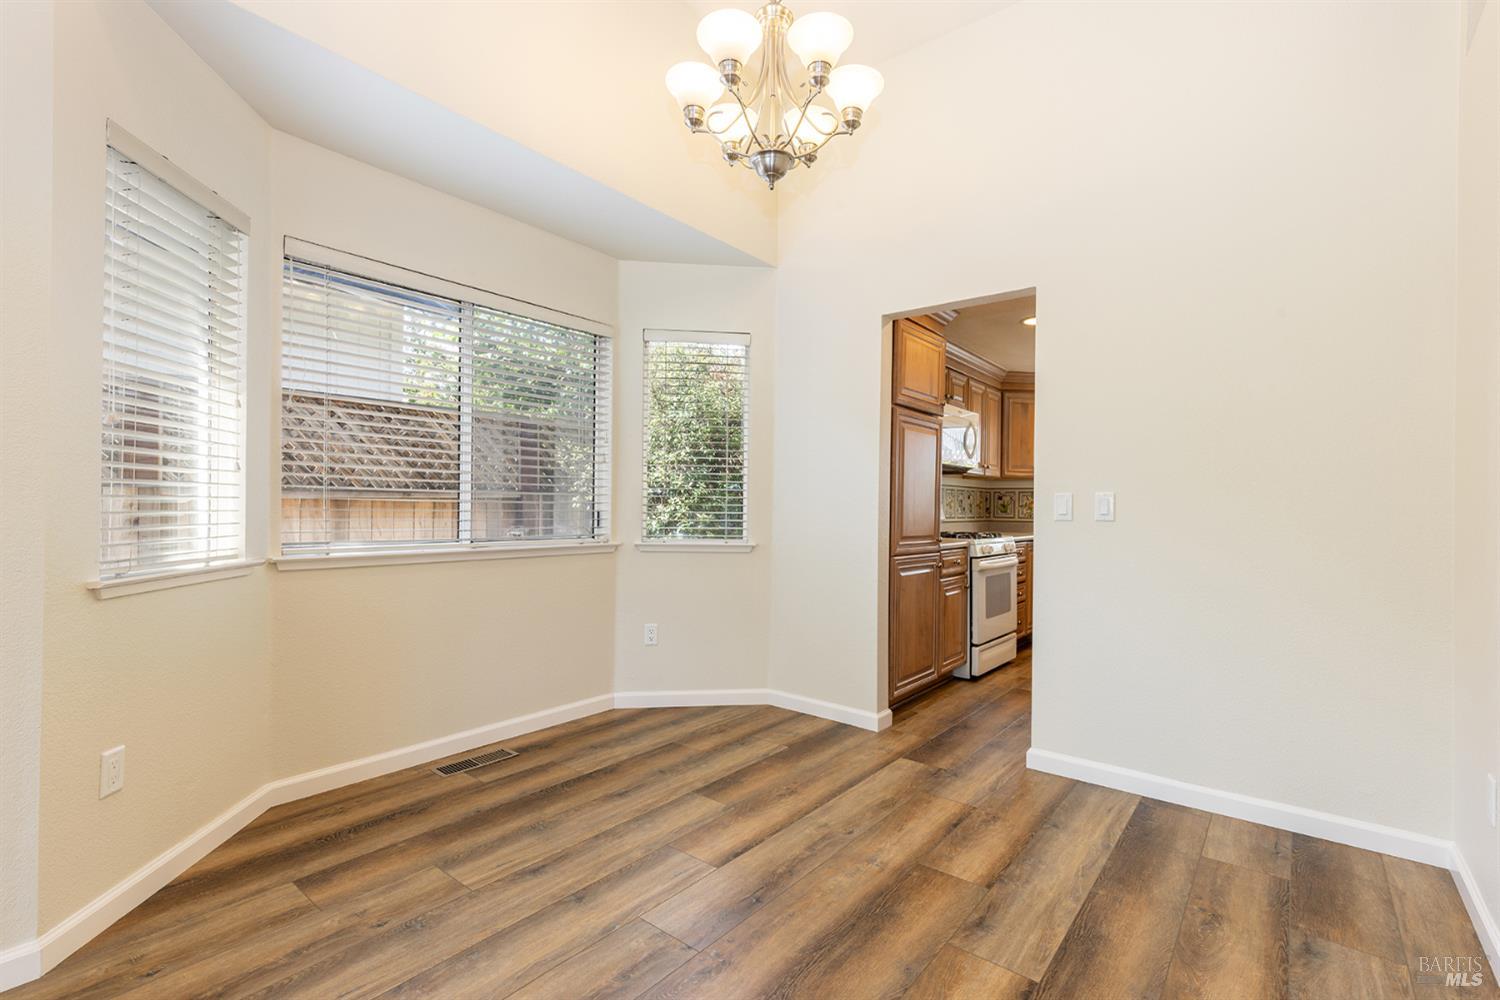
Empty dining area with wood-look flooring, a chandelier, and windows beside the kitchen doorway.
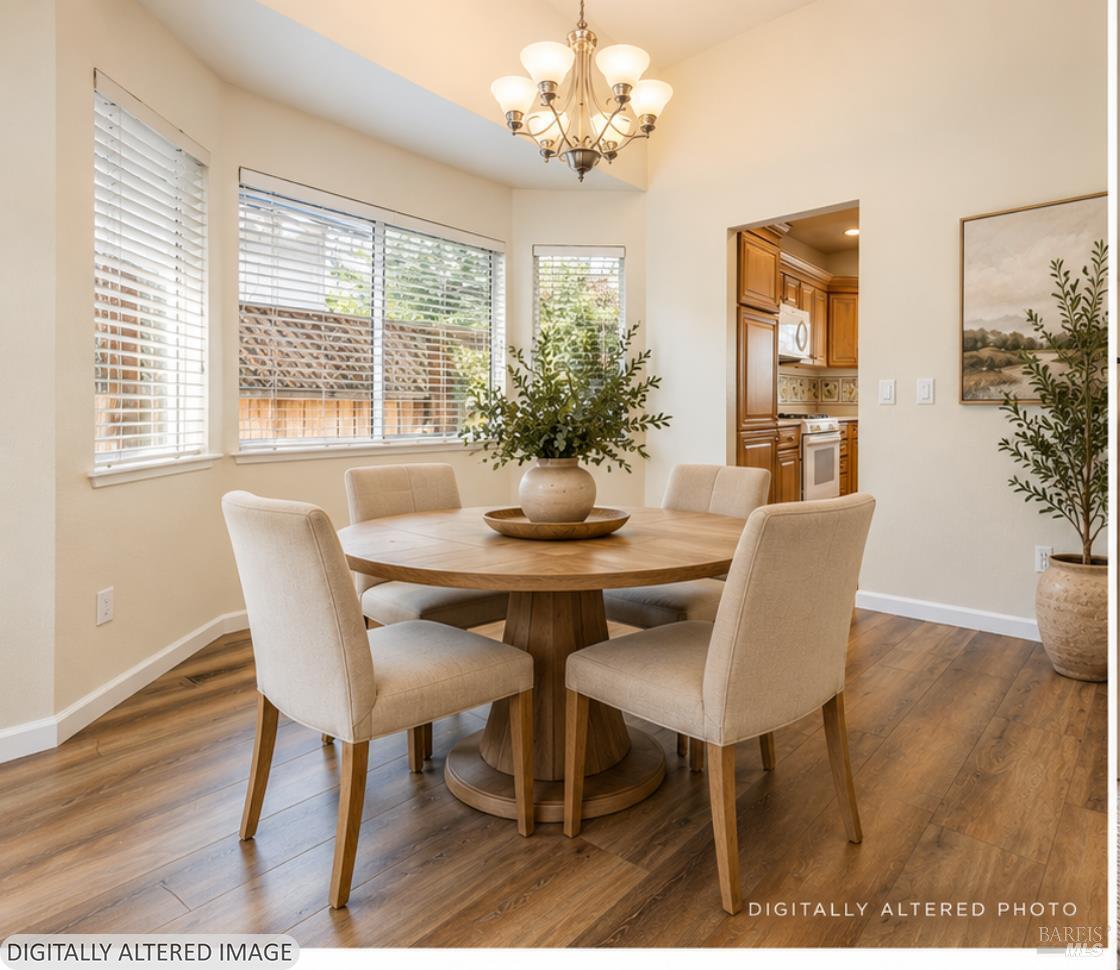
Dining room with a round wood table, upholstered chairs, chandelier, and windows overlooking a fenced yard.
Empty living room with wide plank flooring, large windows, and a ceiling fan.
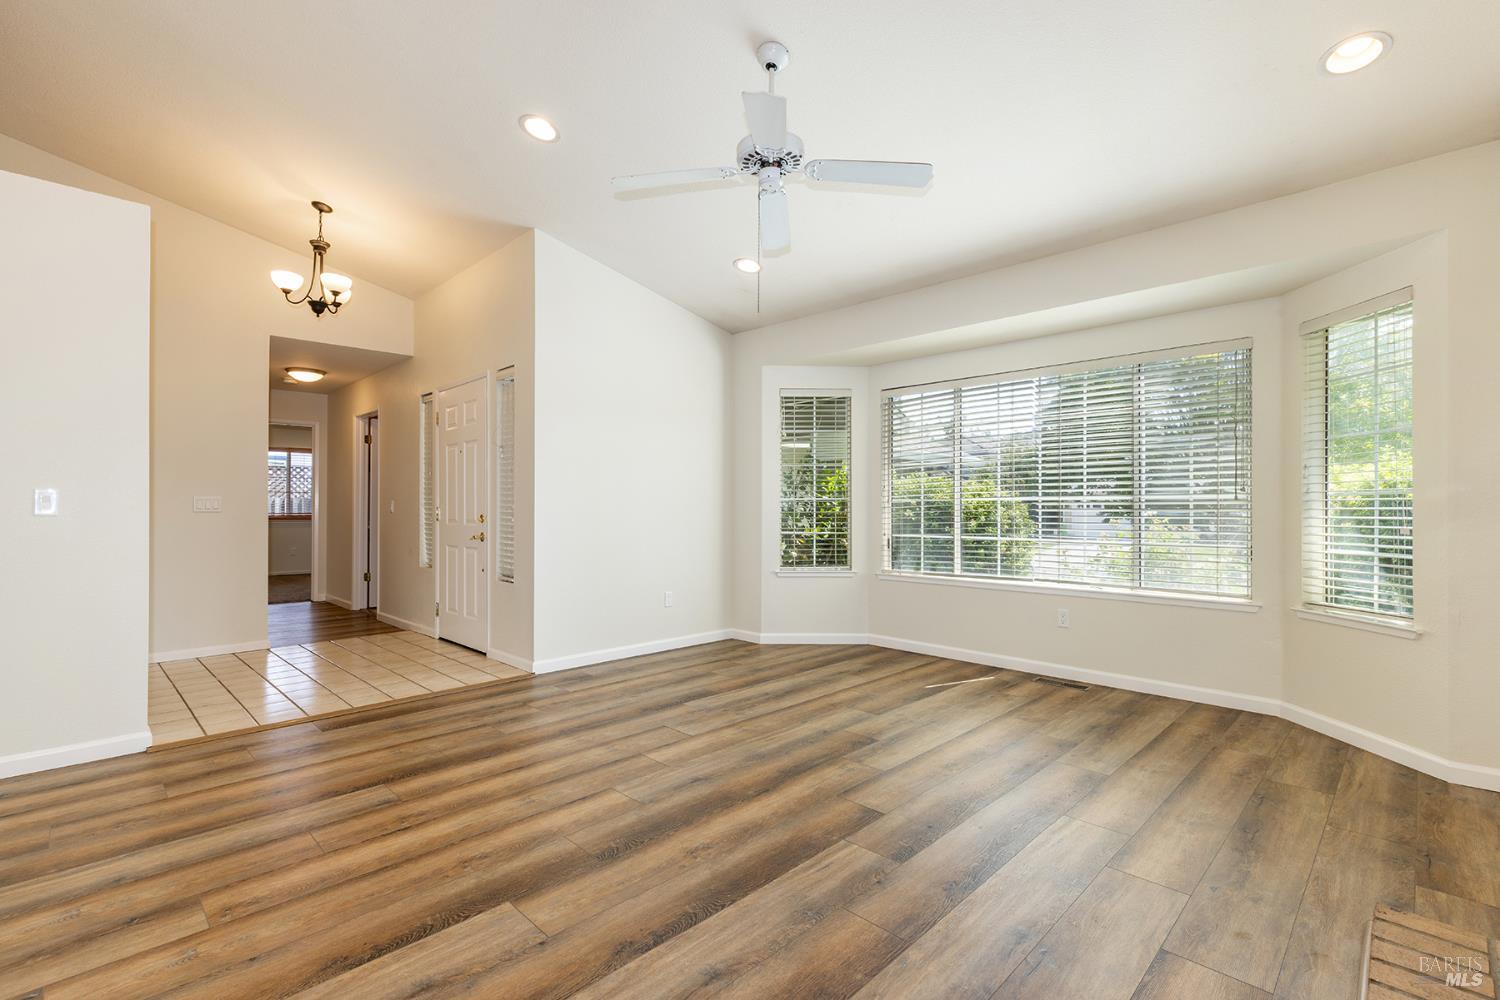
Empty living room with wood-look flooring, a ceiling fan, and wide windows with blinds.
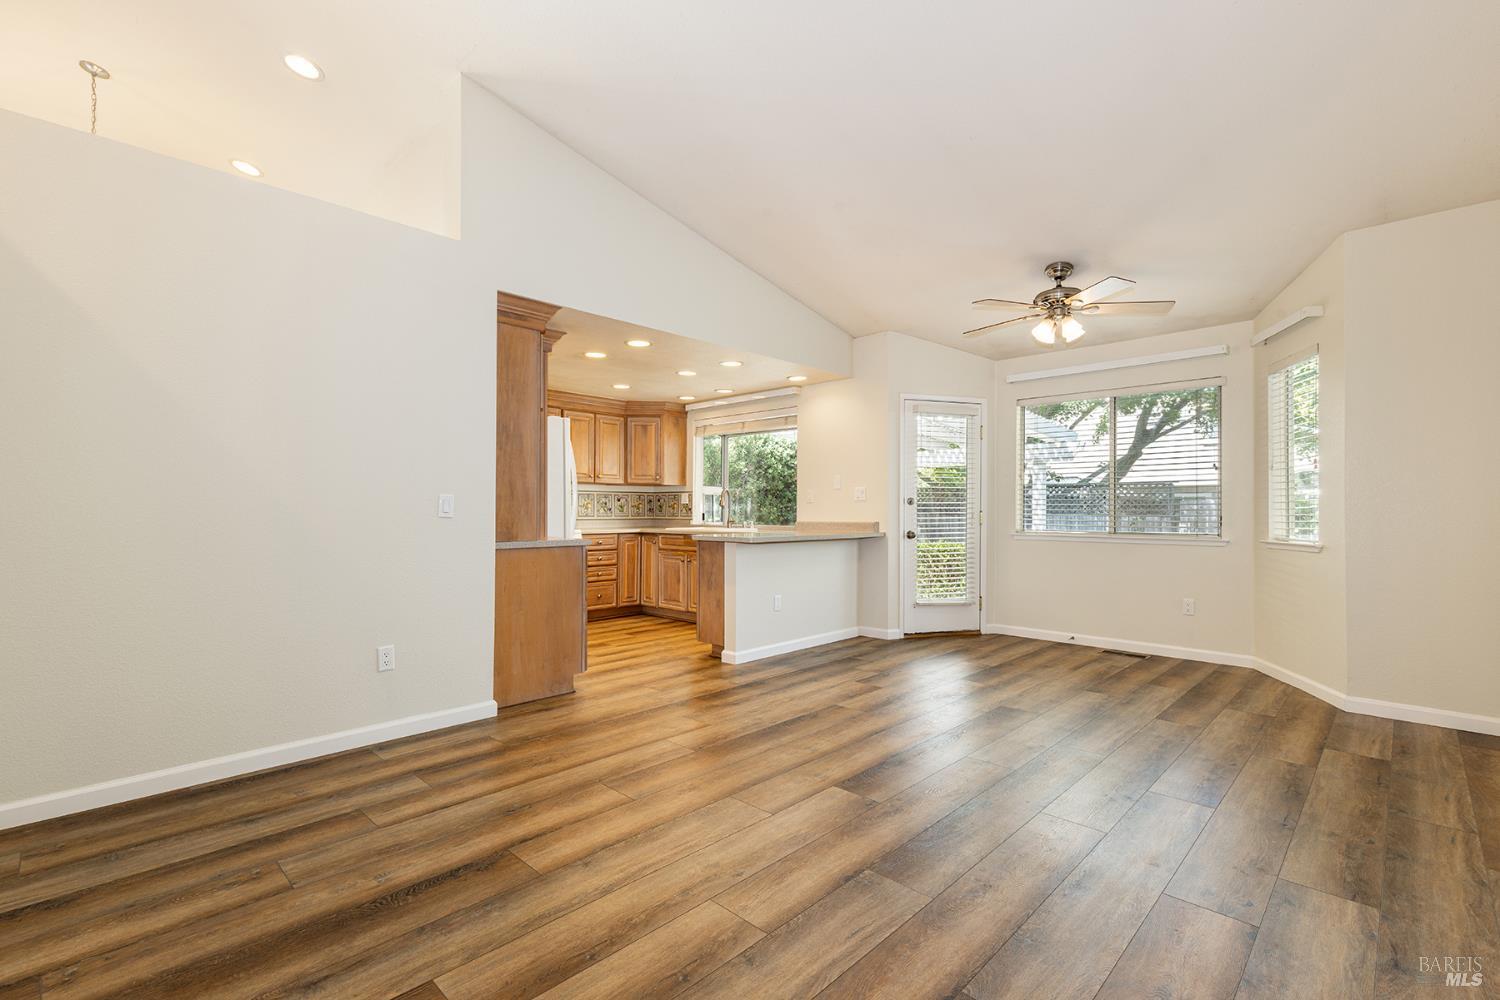
Open living area with wood-look floors, a ceiling fan, and an adjoining wood-cabinet kitchen.
Open kitchen with warm wood cabinets, a breakfast bar, and wood-look flooring.
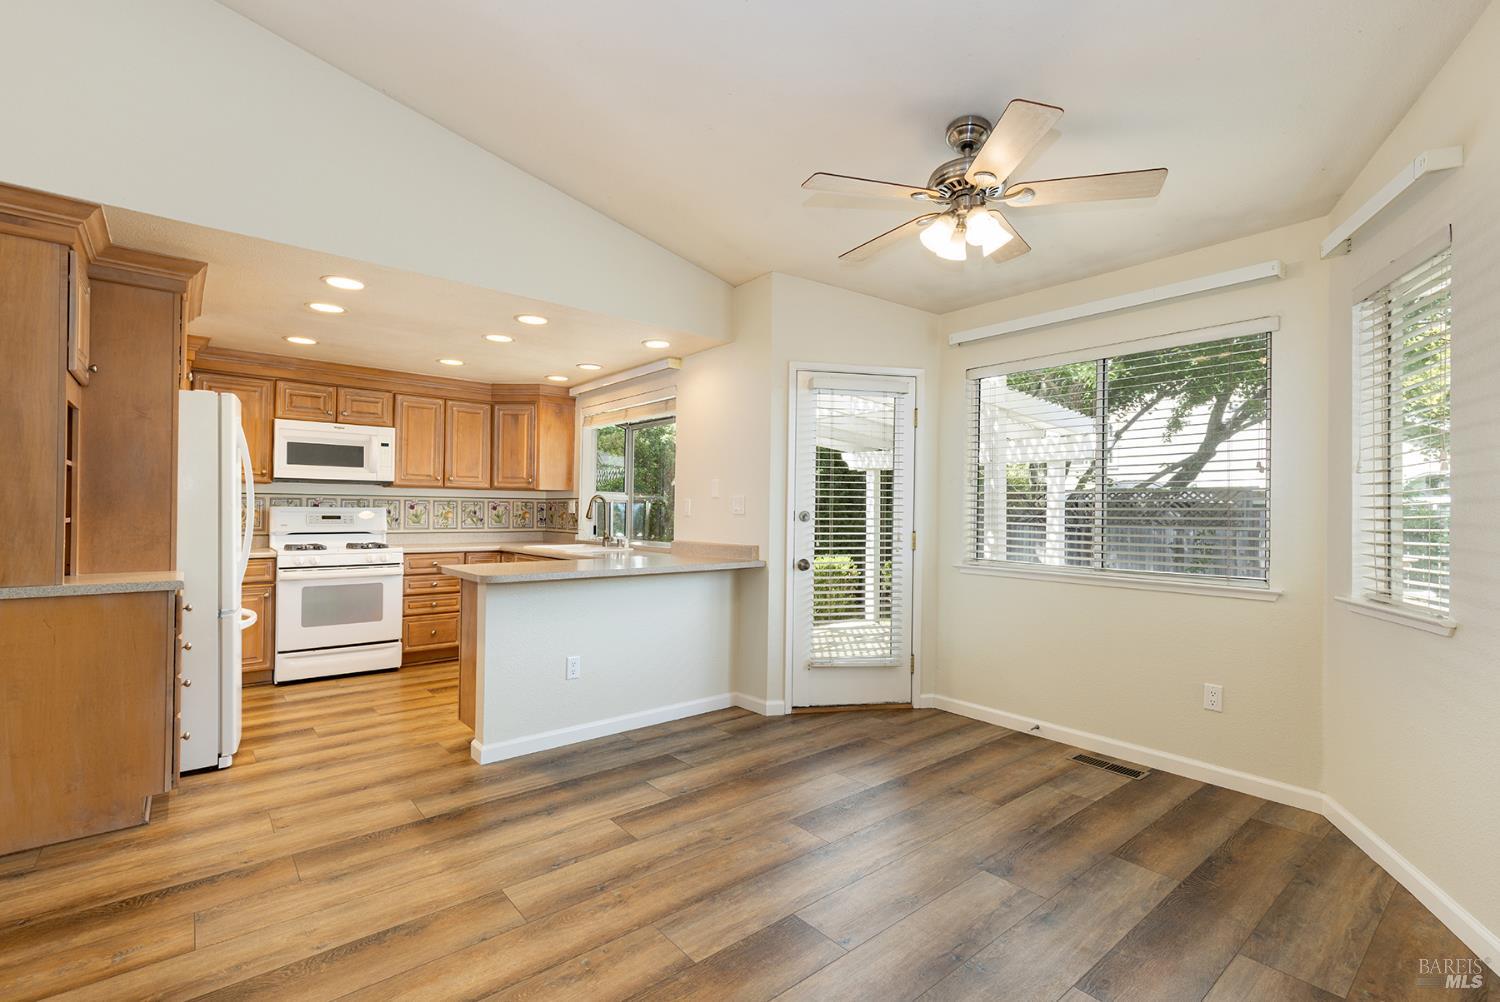
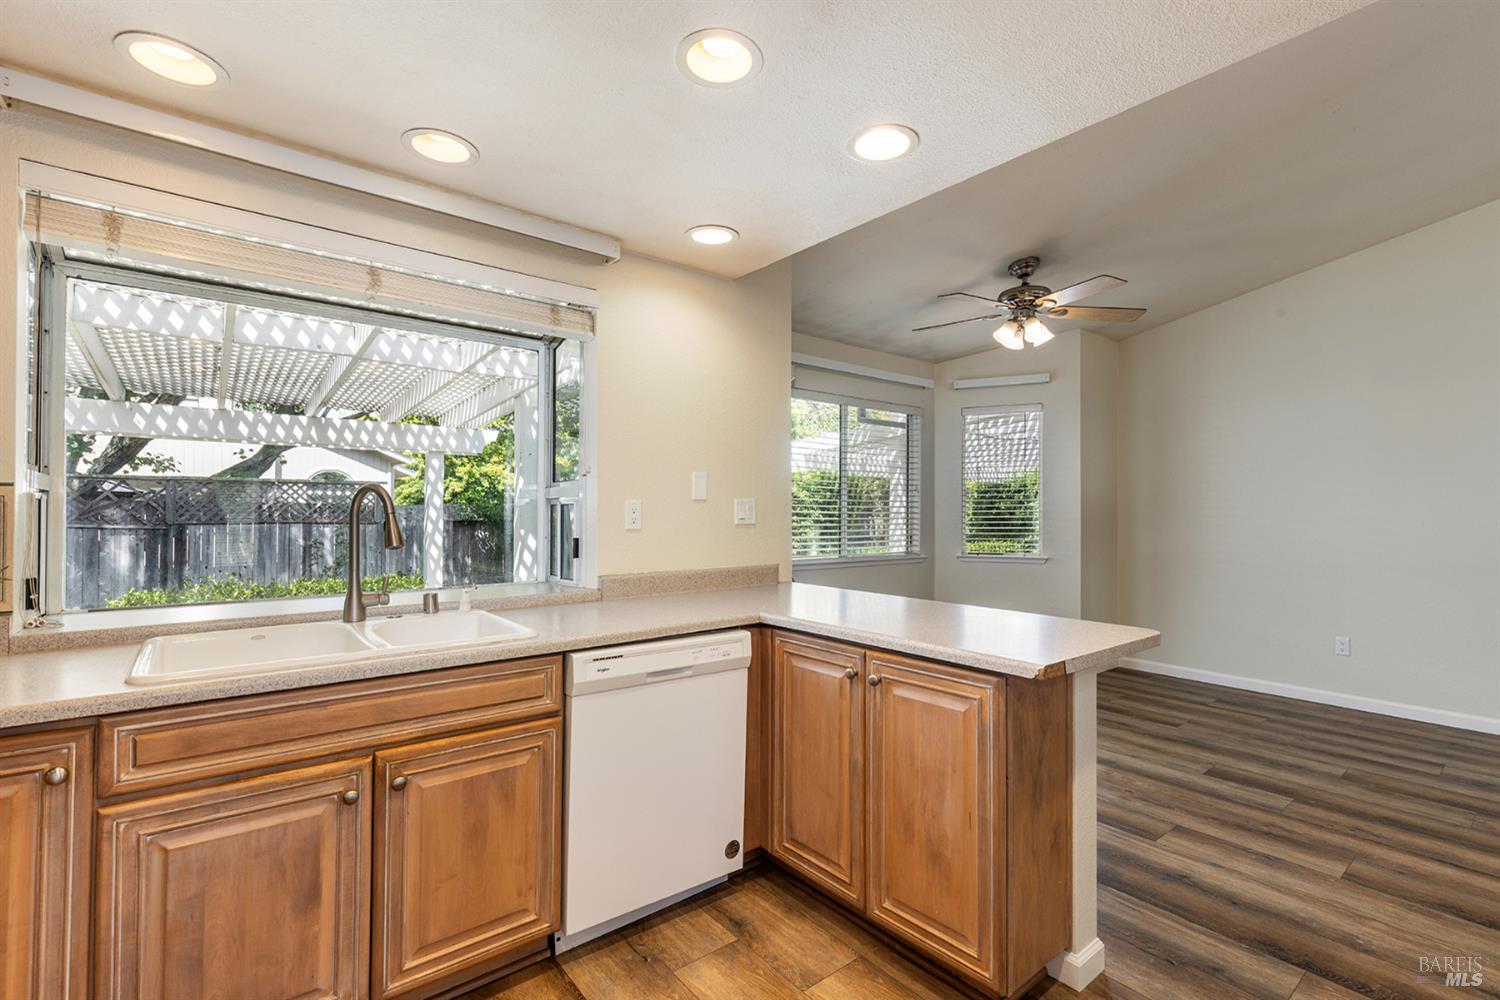
Kitchen and dining area with wood cabinets, a peninsula counter, and plank flooring.
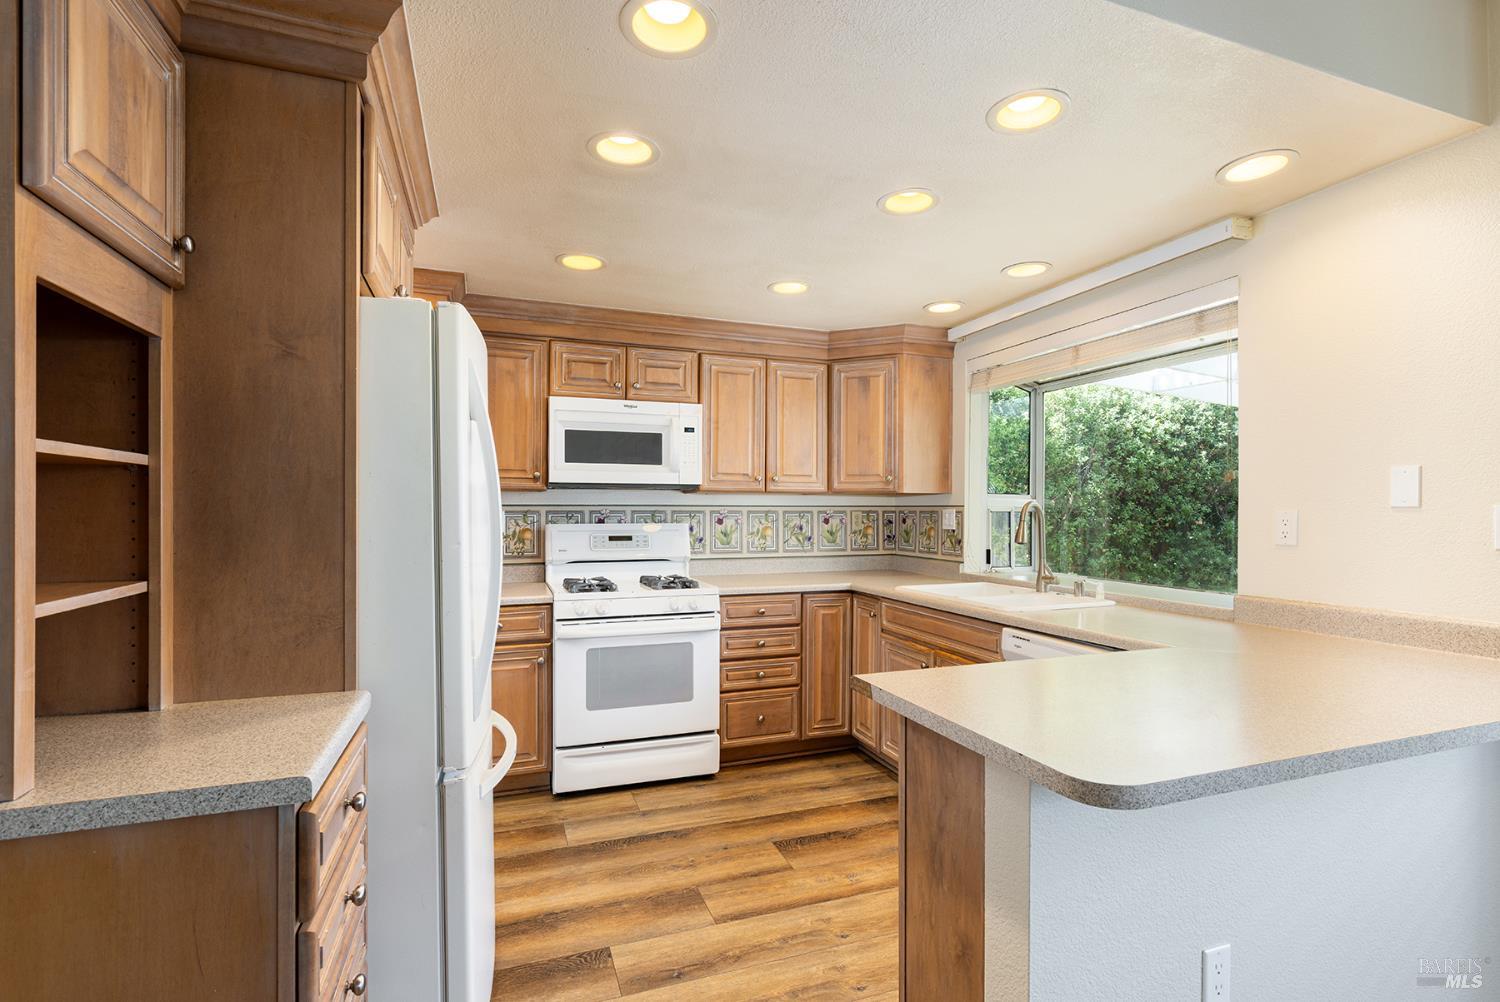
Kitchen with warm wood cabinets, patterned tile backsplash, and a peninsula beside a large sink window.
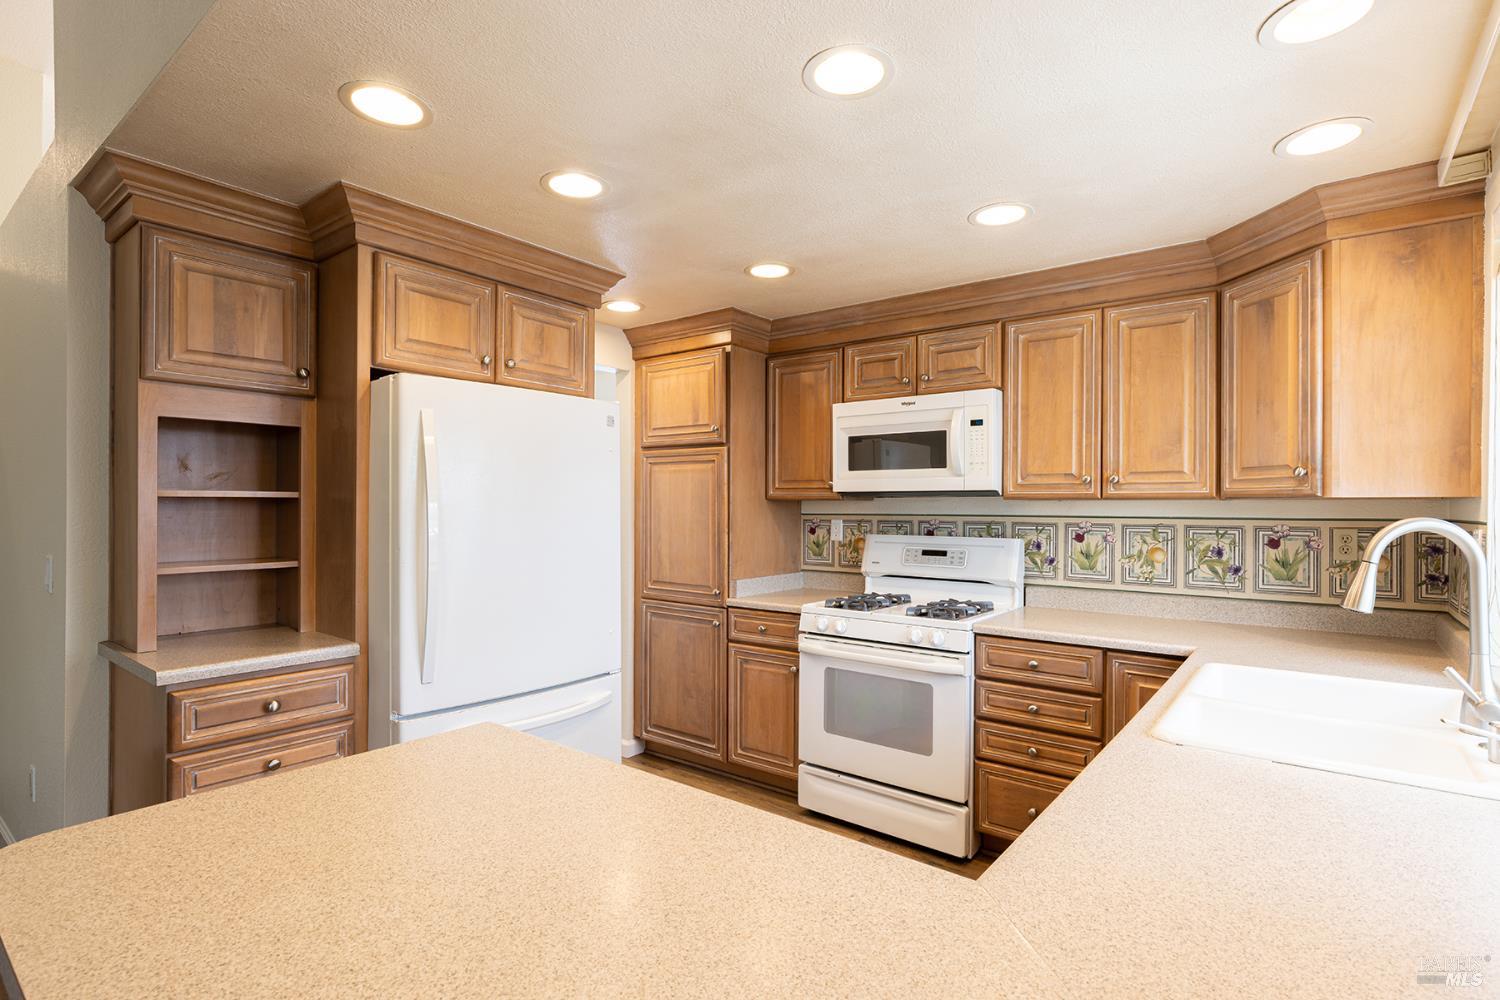
Kitchen with wood cabinetry, beige counters, white appliances, and a floral tile backsplash.
Kitchen with wood cabinets, a double-basin sink beneath a large window, and a peninsula counter.
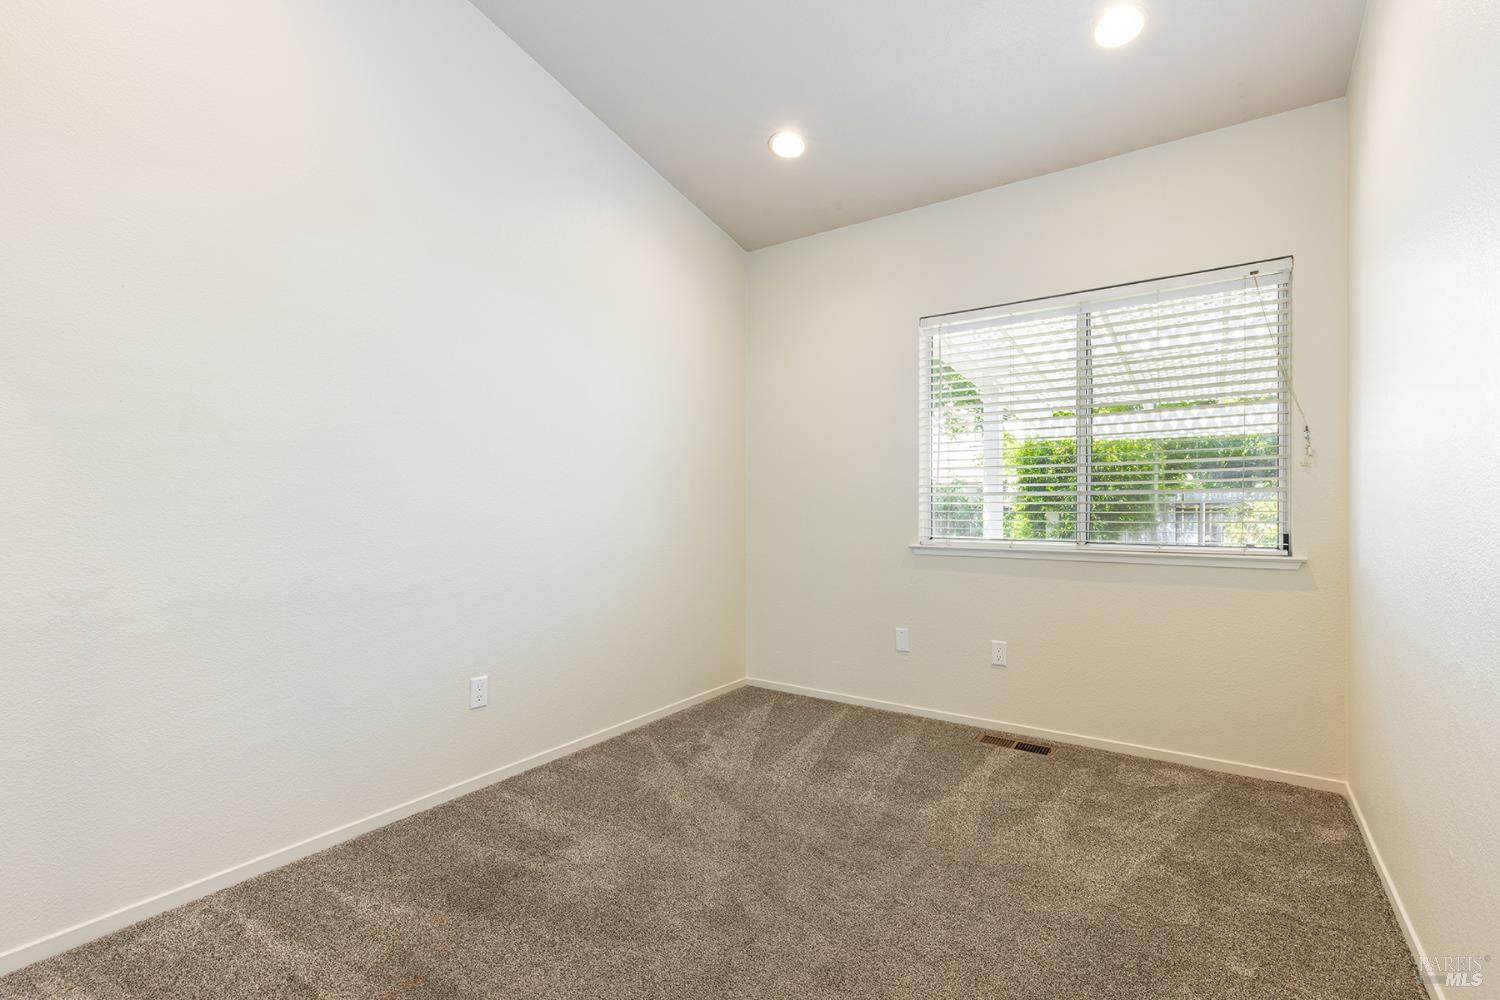
Empty carpeted room with recessed lights and a window with blinds.
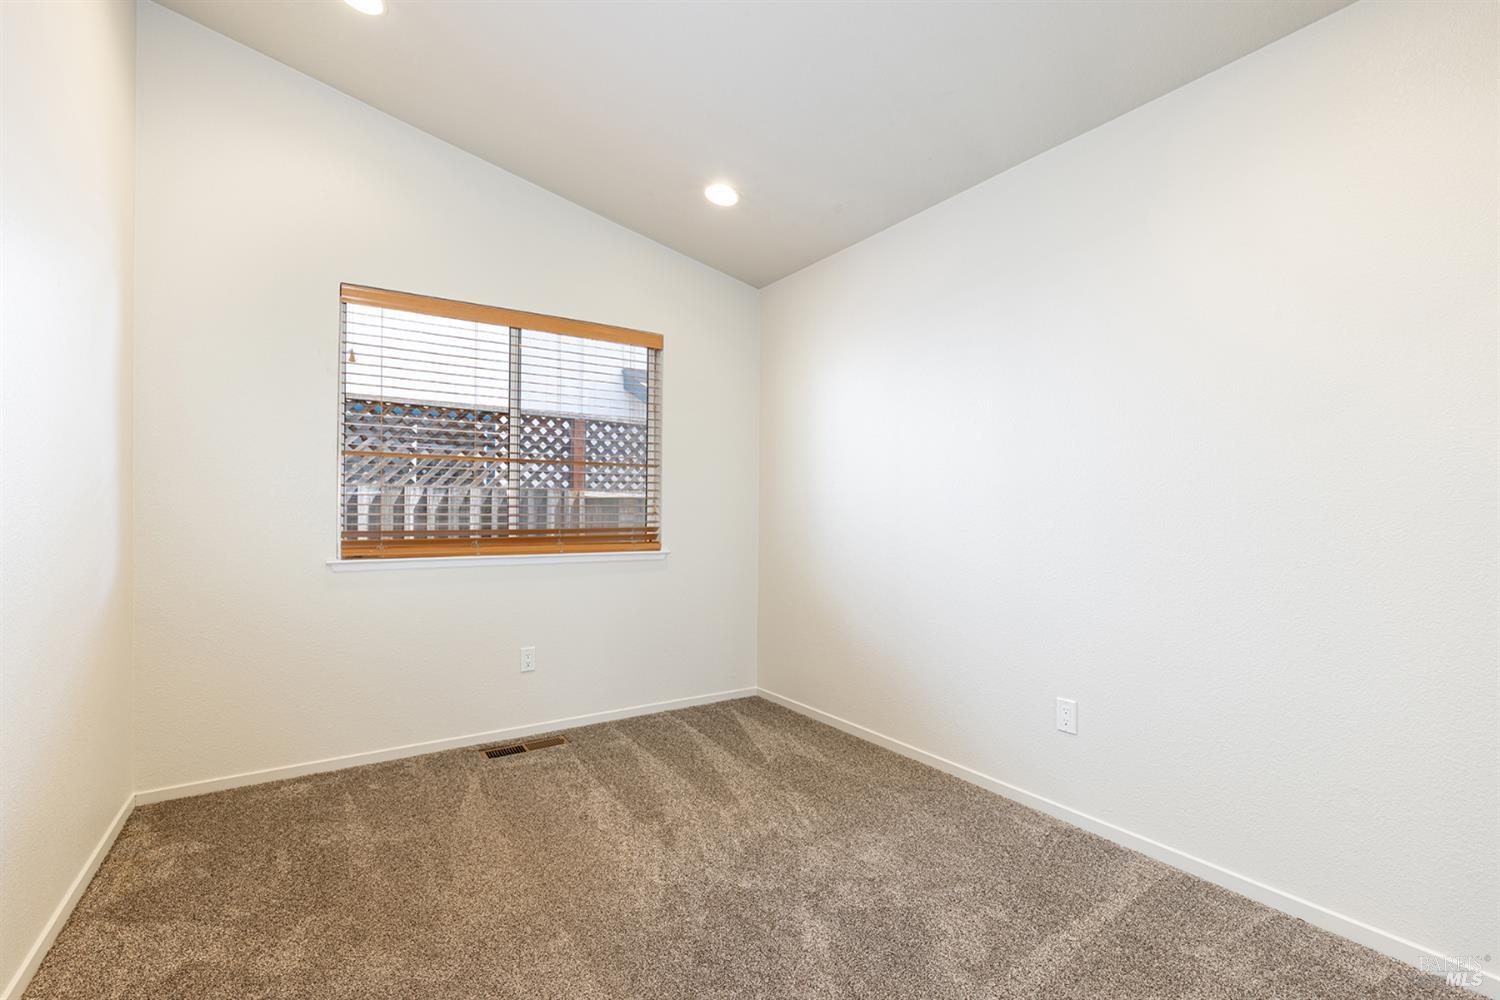
Empty bedroom with beige carpet and a window fitted with wooden blinds.
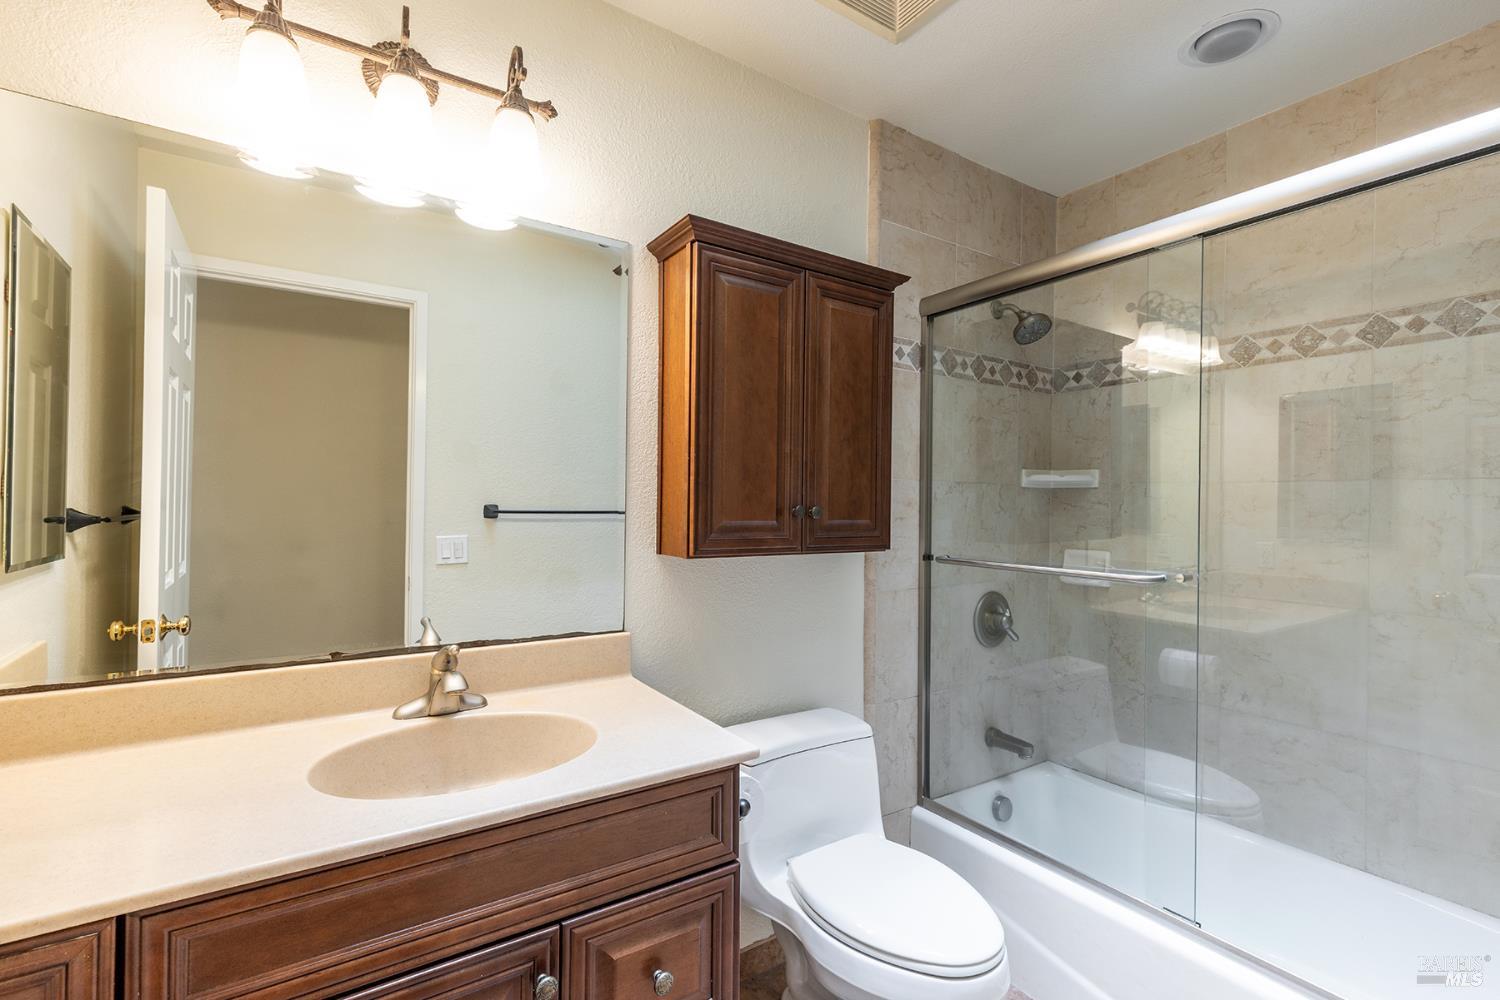
Bathroom with a wood vanity and tiled tub-shower enclosed by clear glass doors.
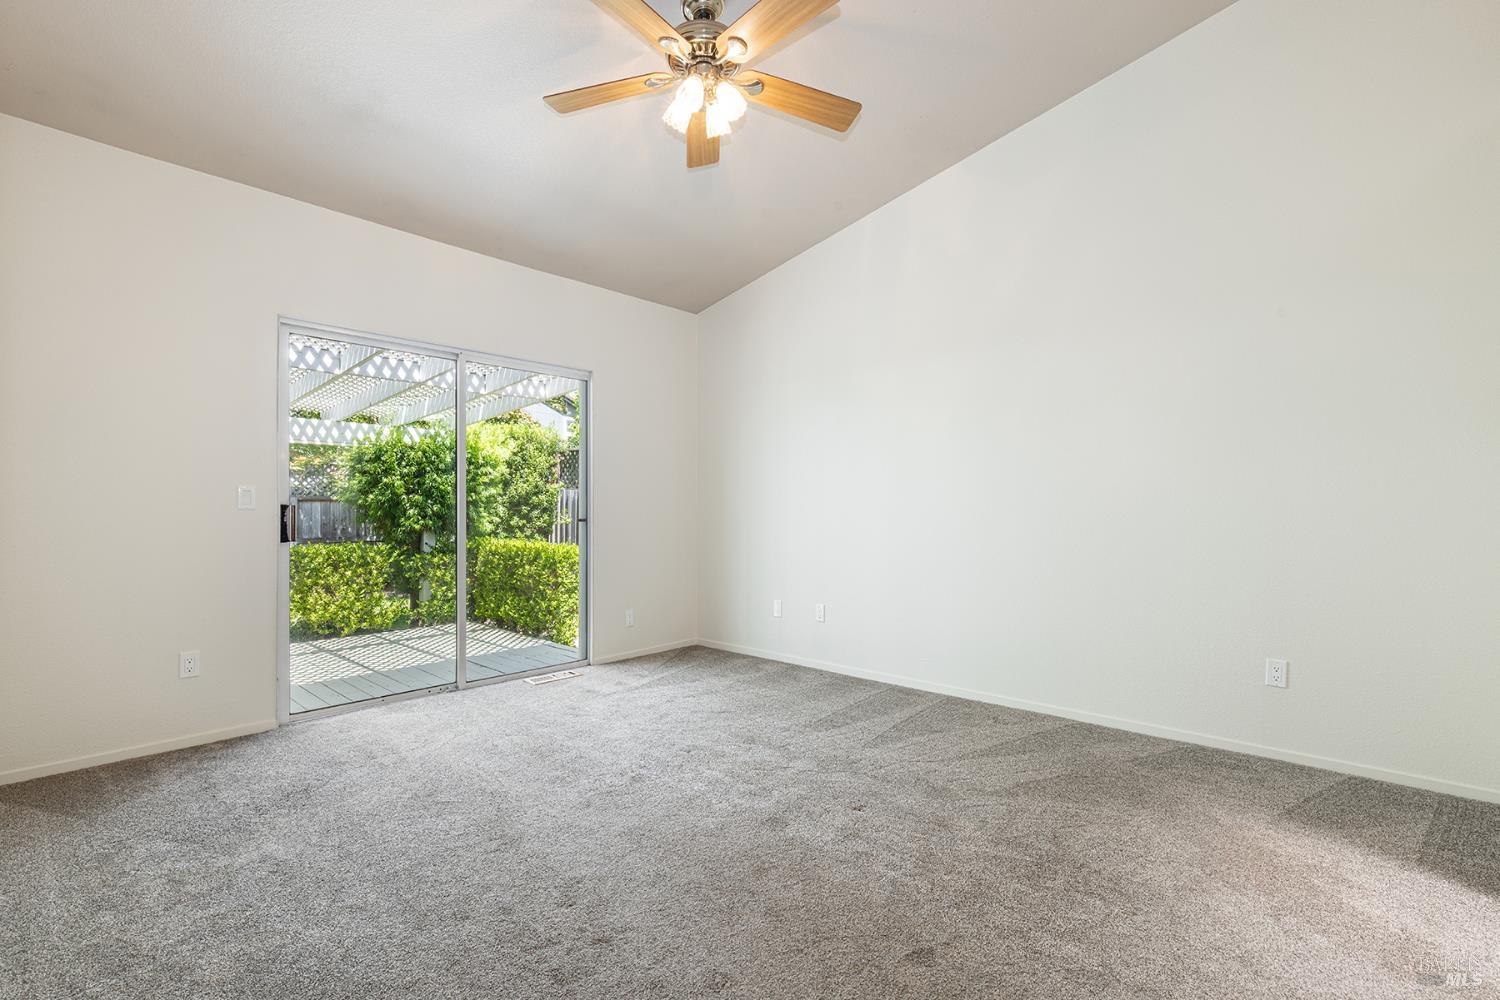
Empty carpeted room with a ceiling fan and sliding glass door to a leafy patio.
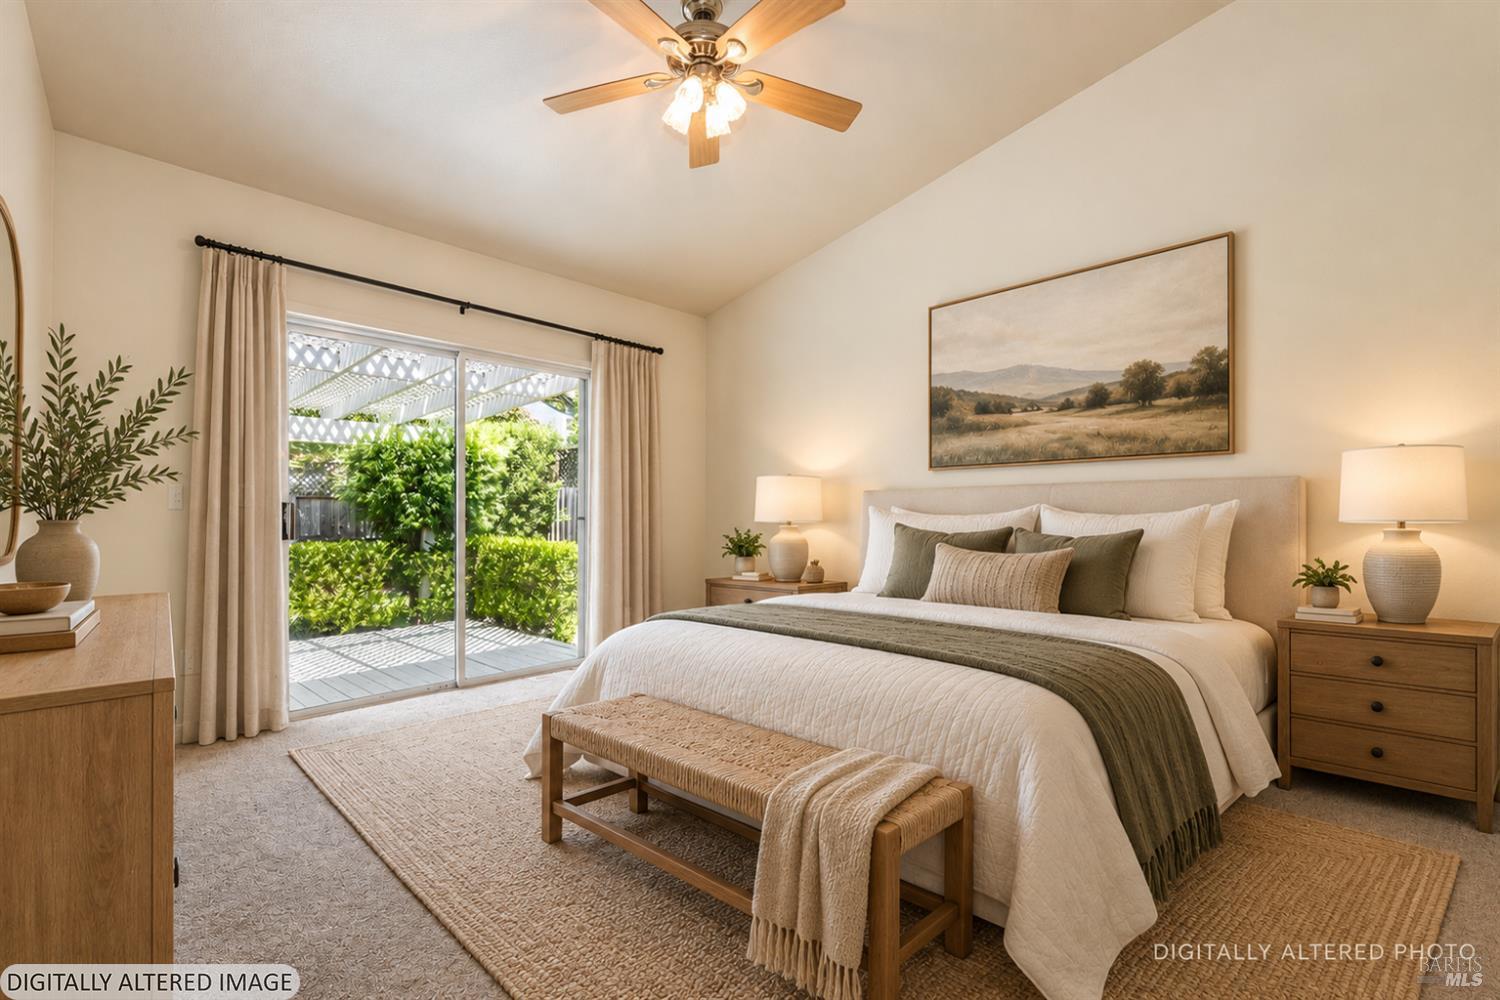
Staged bedroom with a king-size bed, ceiling fan, and sliding glass door overlooking greenery.
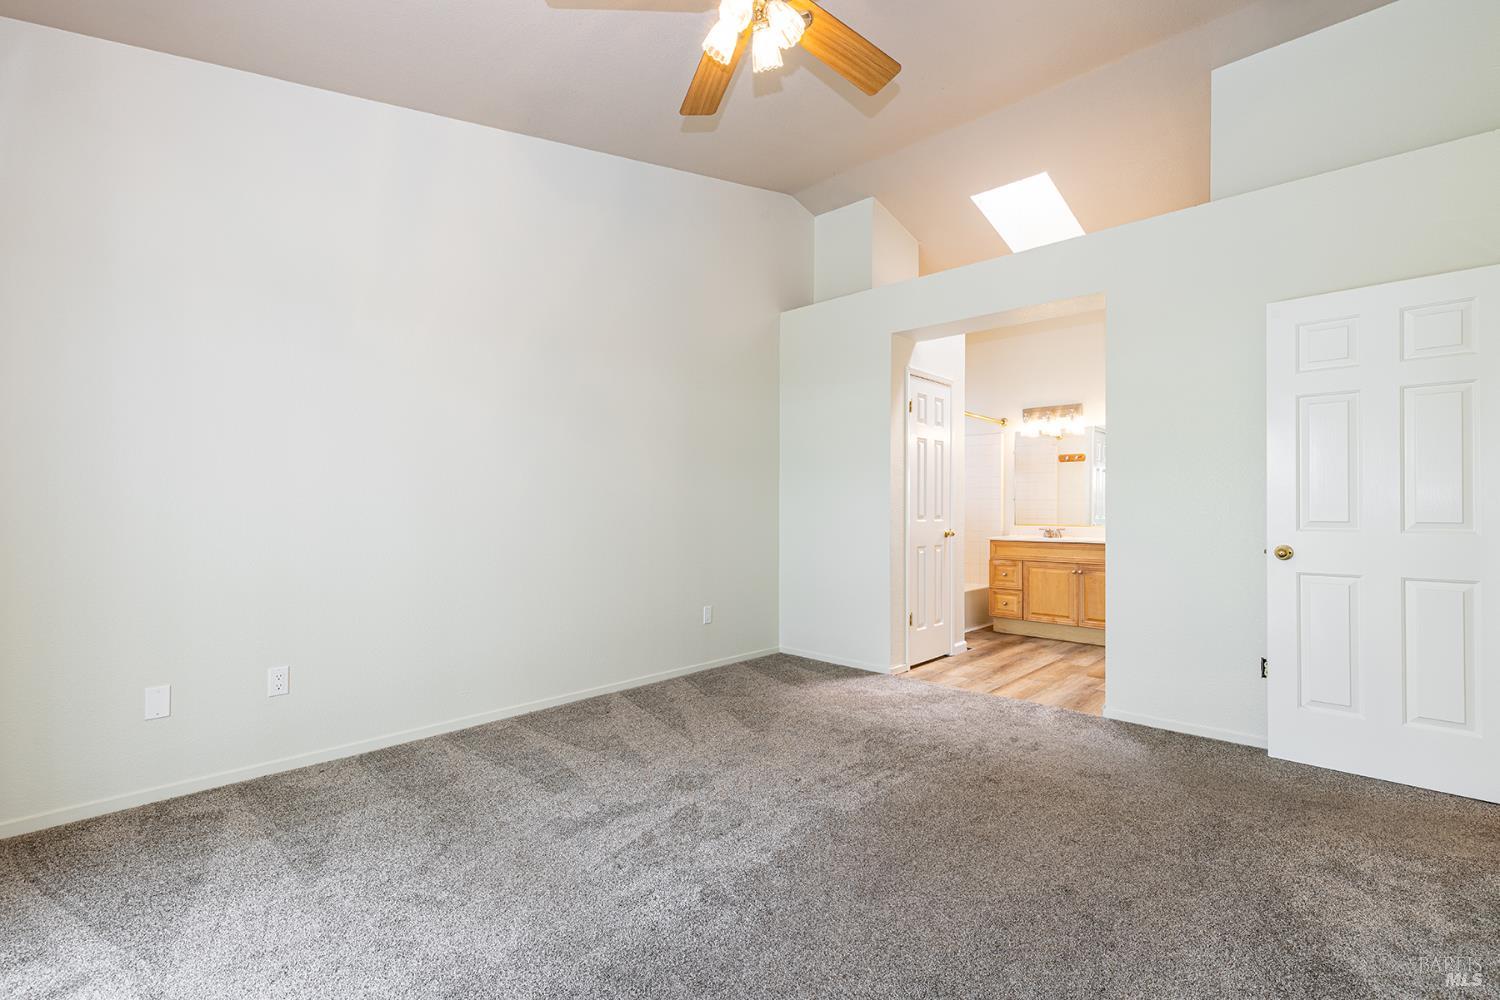
Empty carpeted bedroom with a vaulted ceiling and bathroom visible through the doorway.
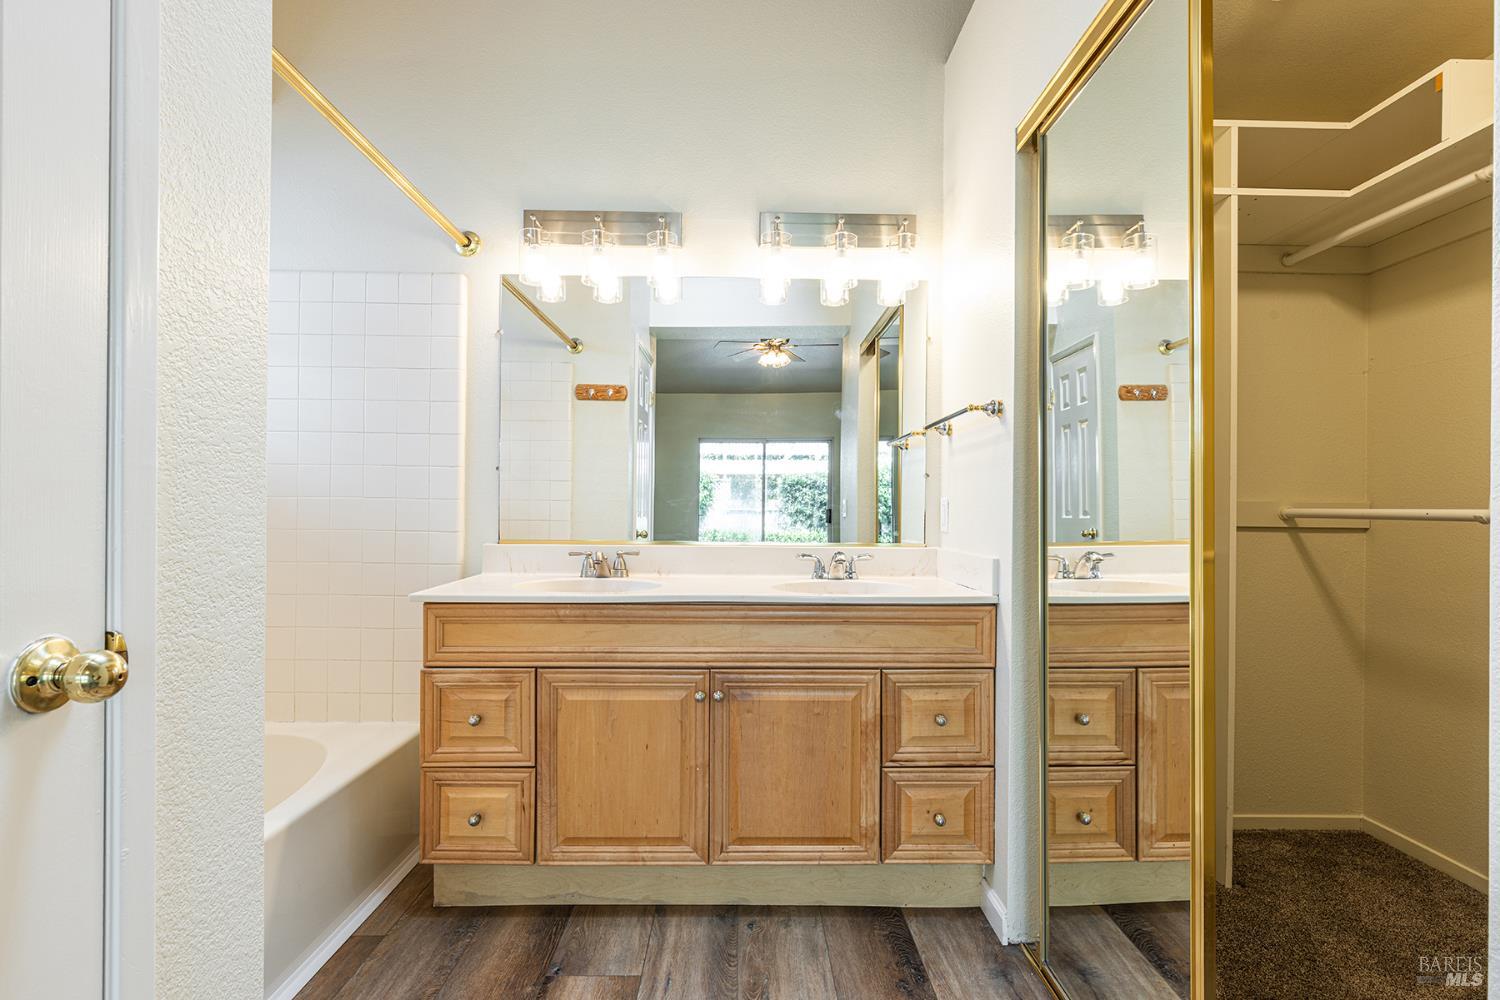
Bathroom with a wide wood vanity, double sinks, mirrored walls, and an adjoining walk-in closet.
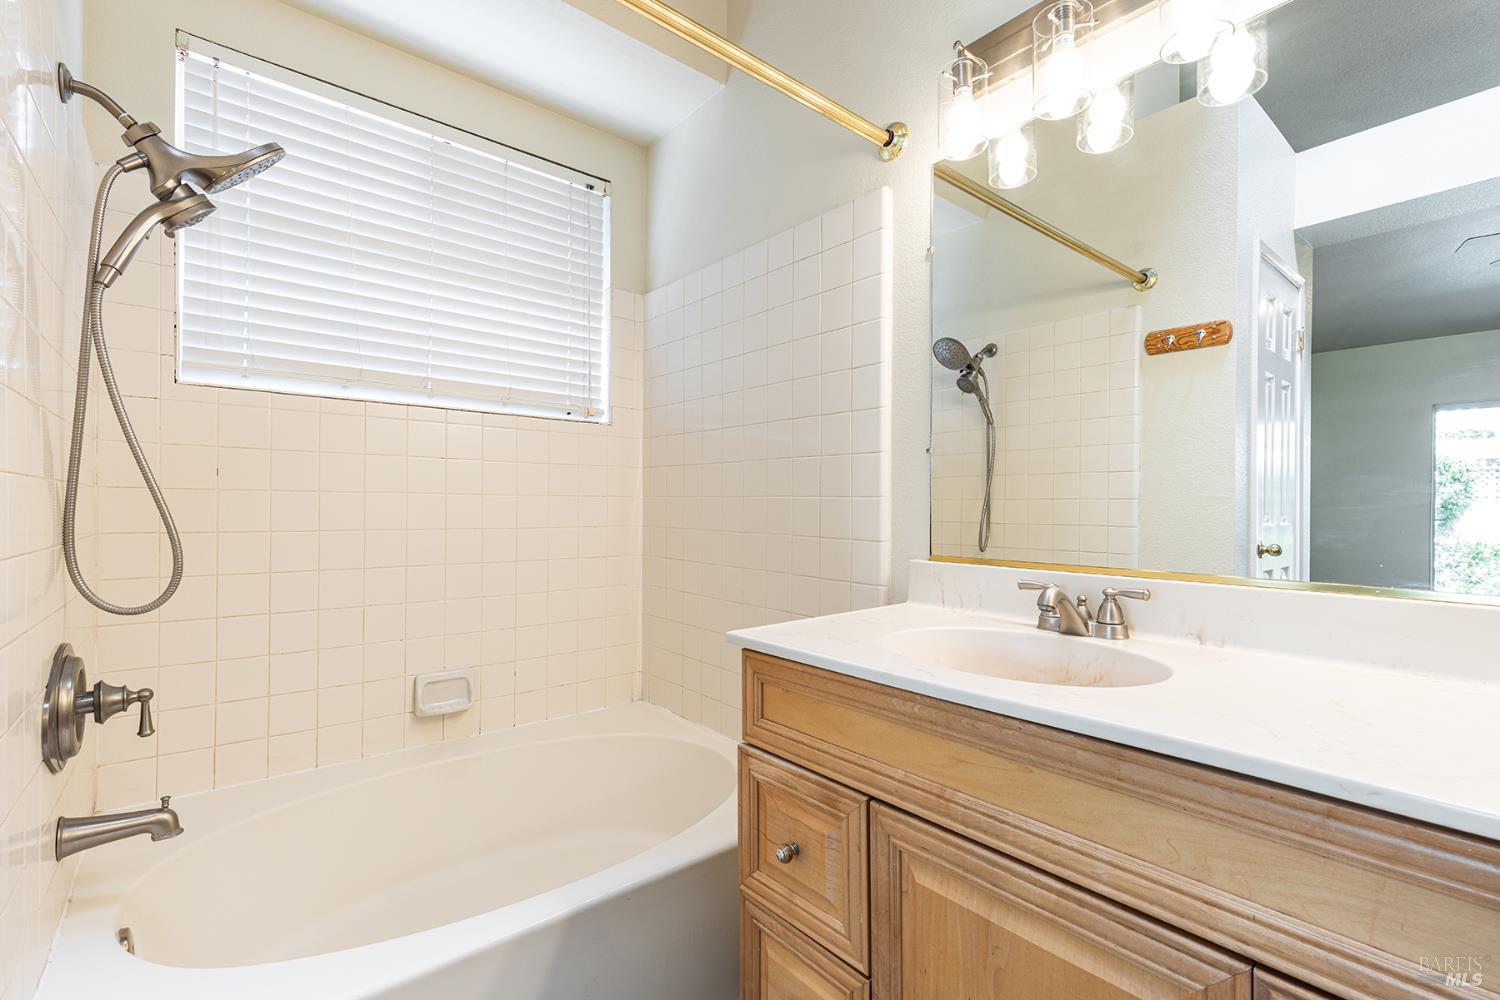
Bathroom with a tiled tub and shower, window blinds, and a wood vanity with a large mirror.
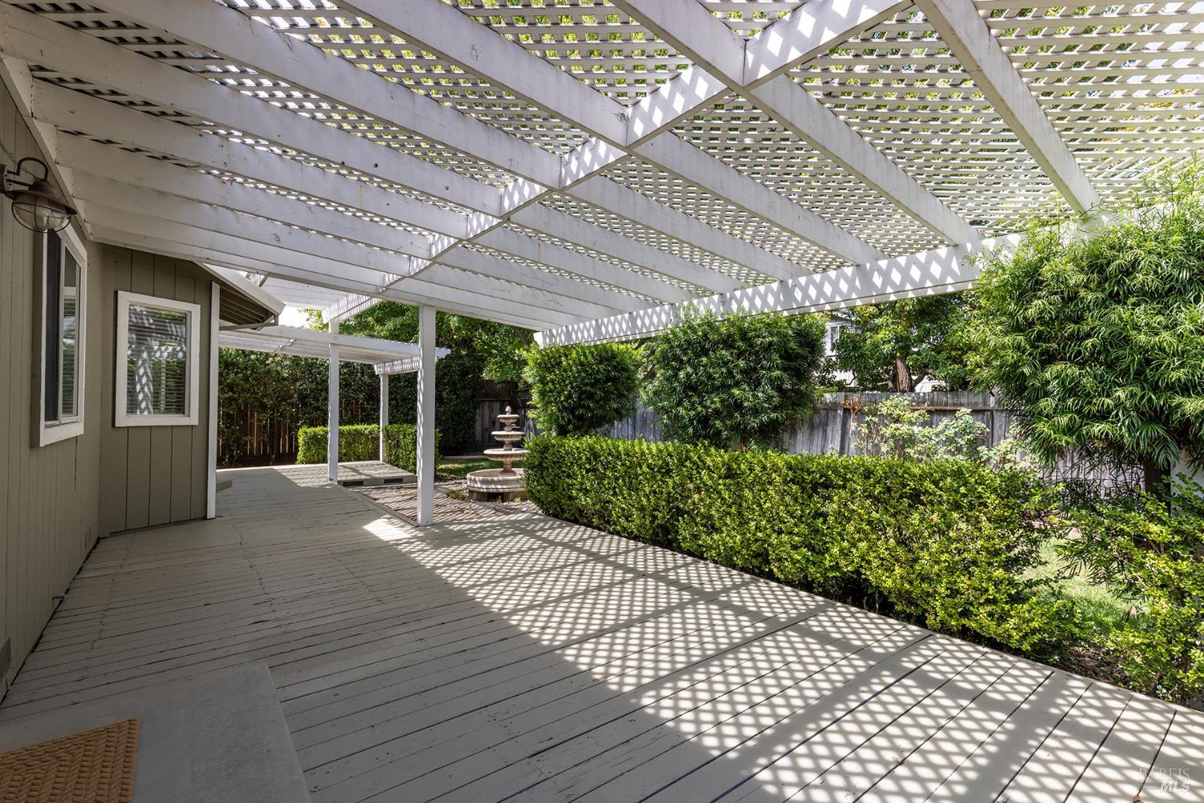
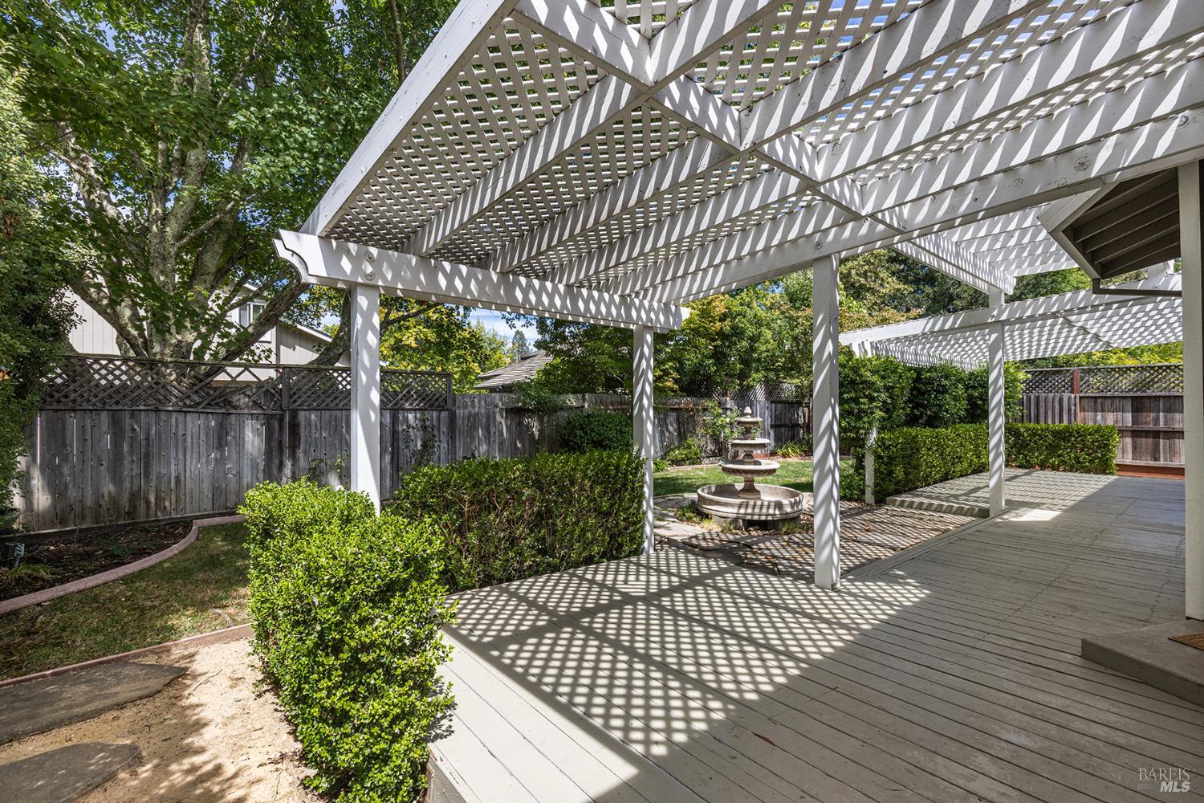
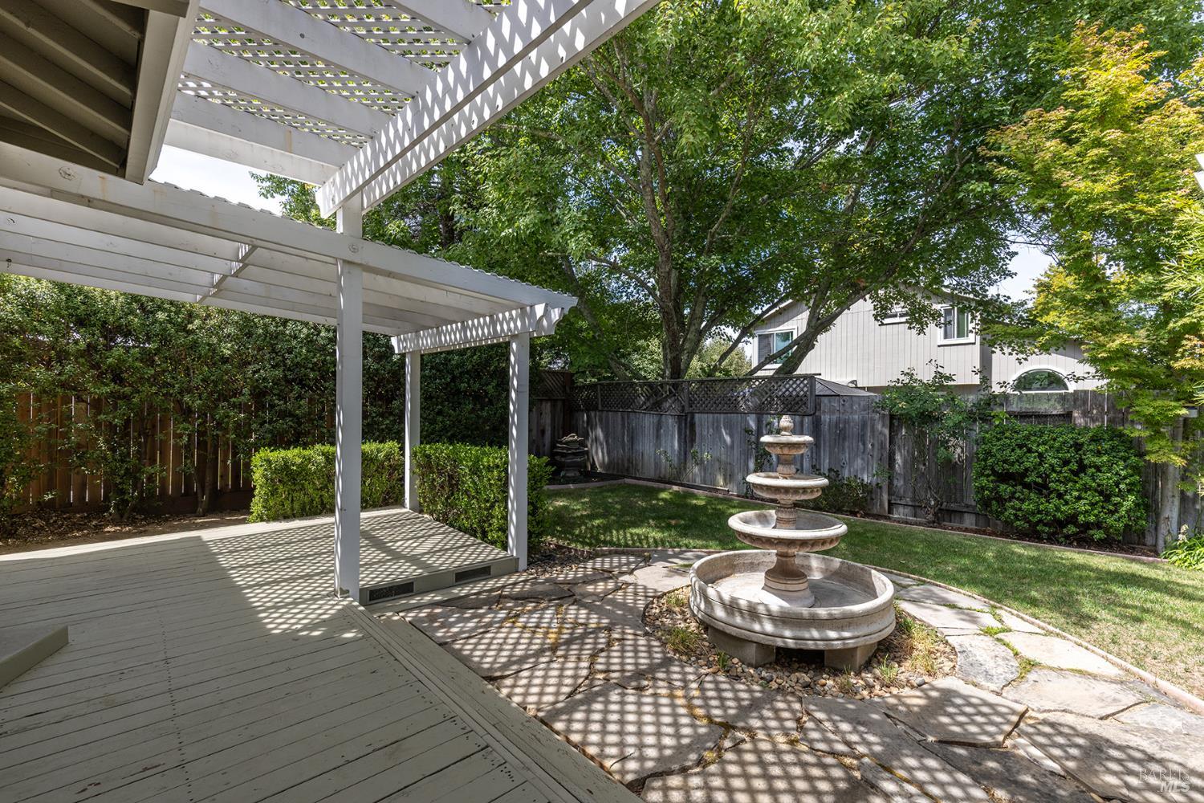
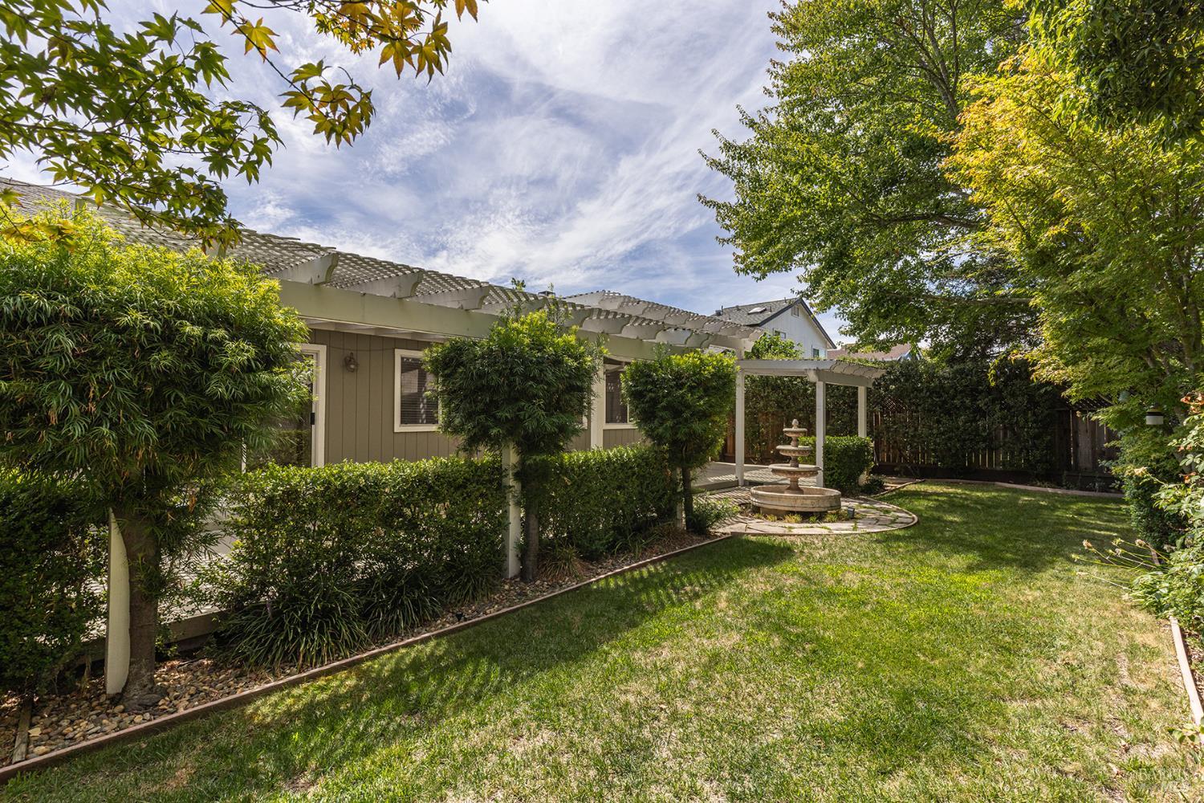
Backyard deck beneath a white lattice pergola, with a tiered fountain and trimmed hedges.
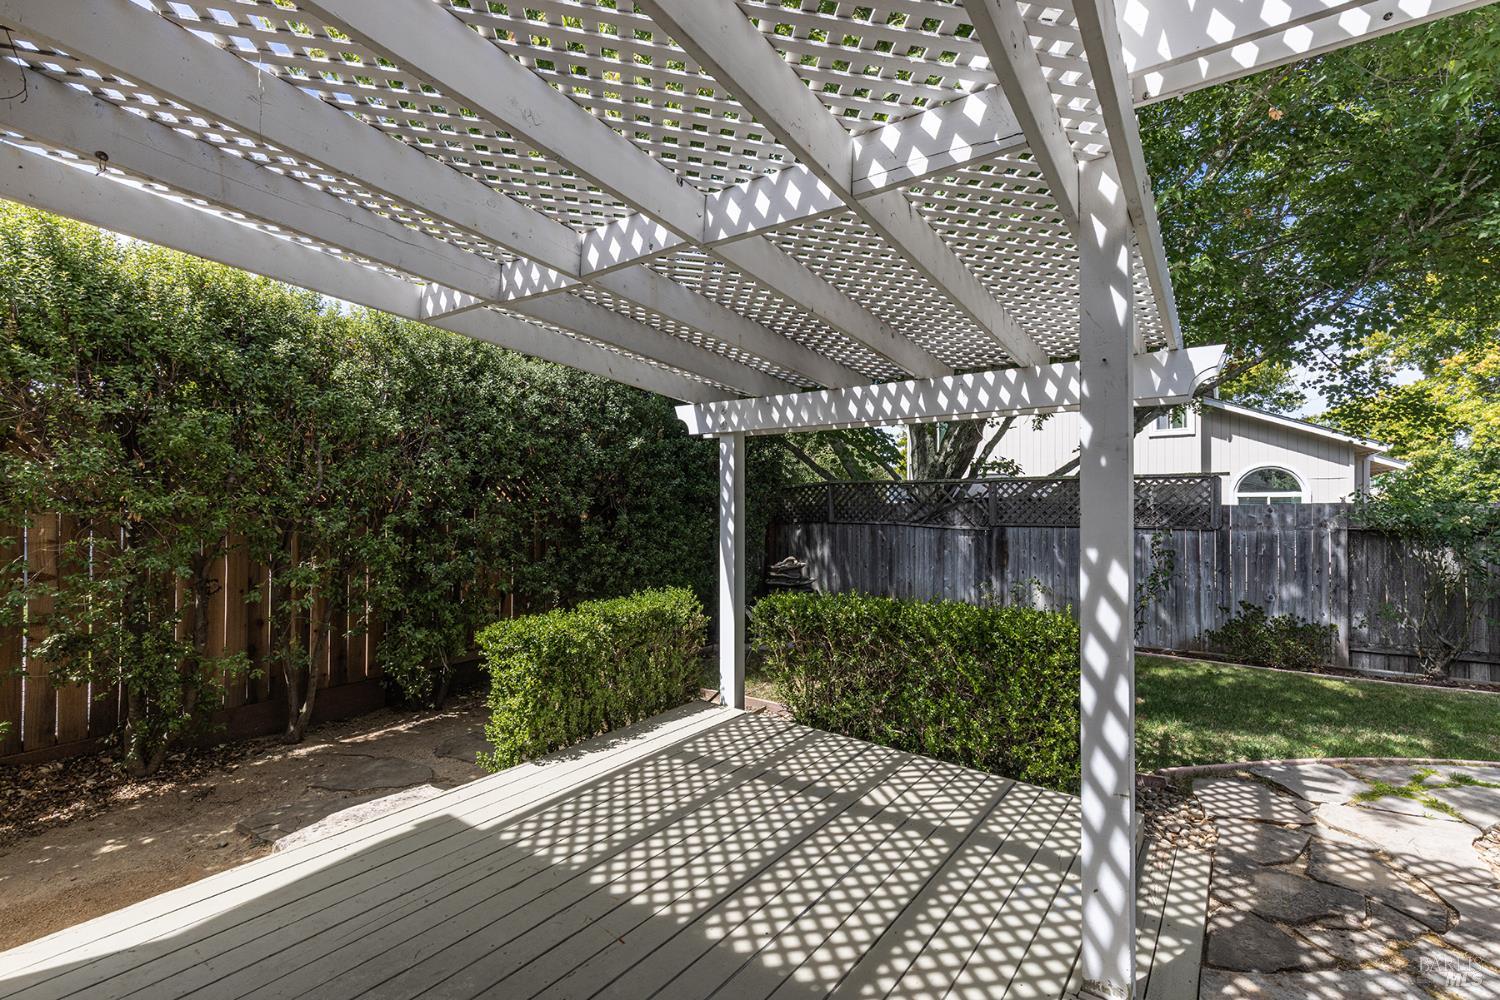
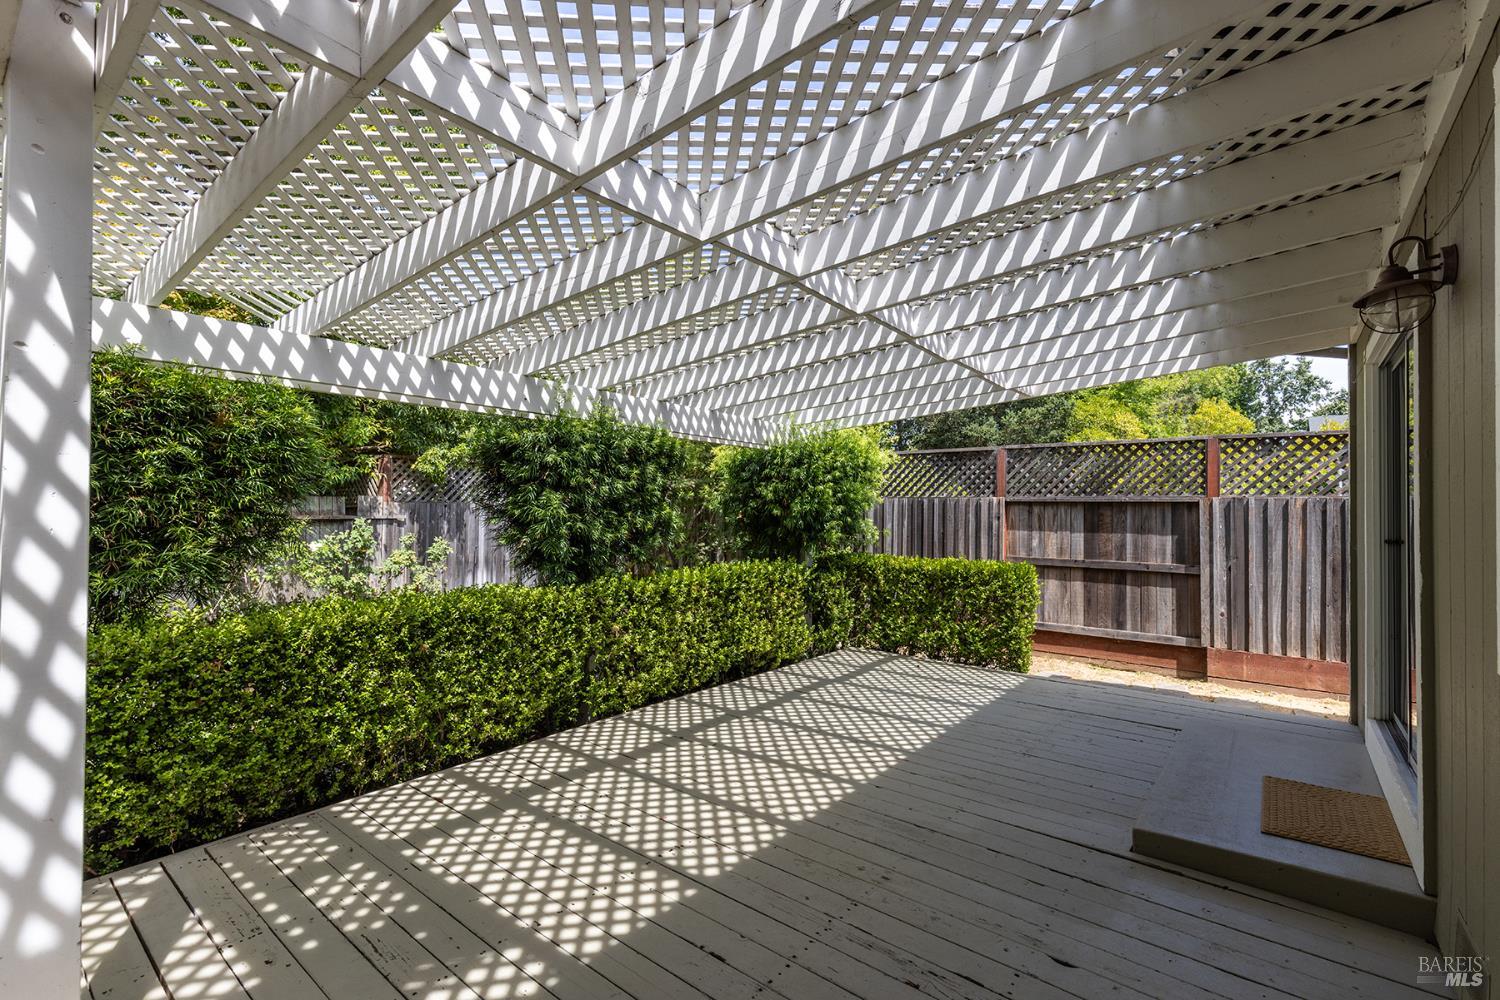
Backyard deck beneath a white lattice pergola, bordered by trimmed hedges and a wooden privacy fence.
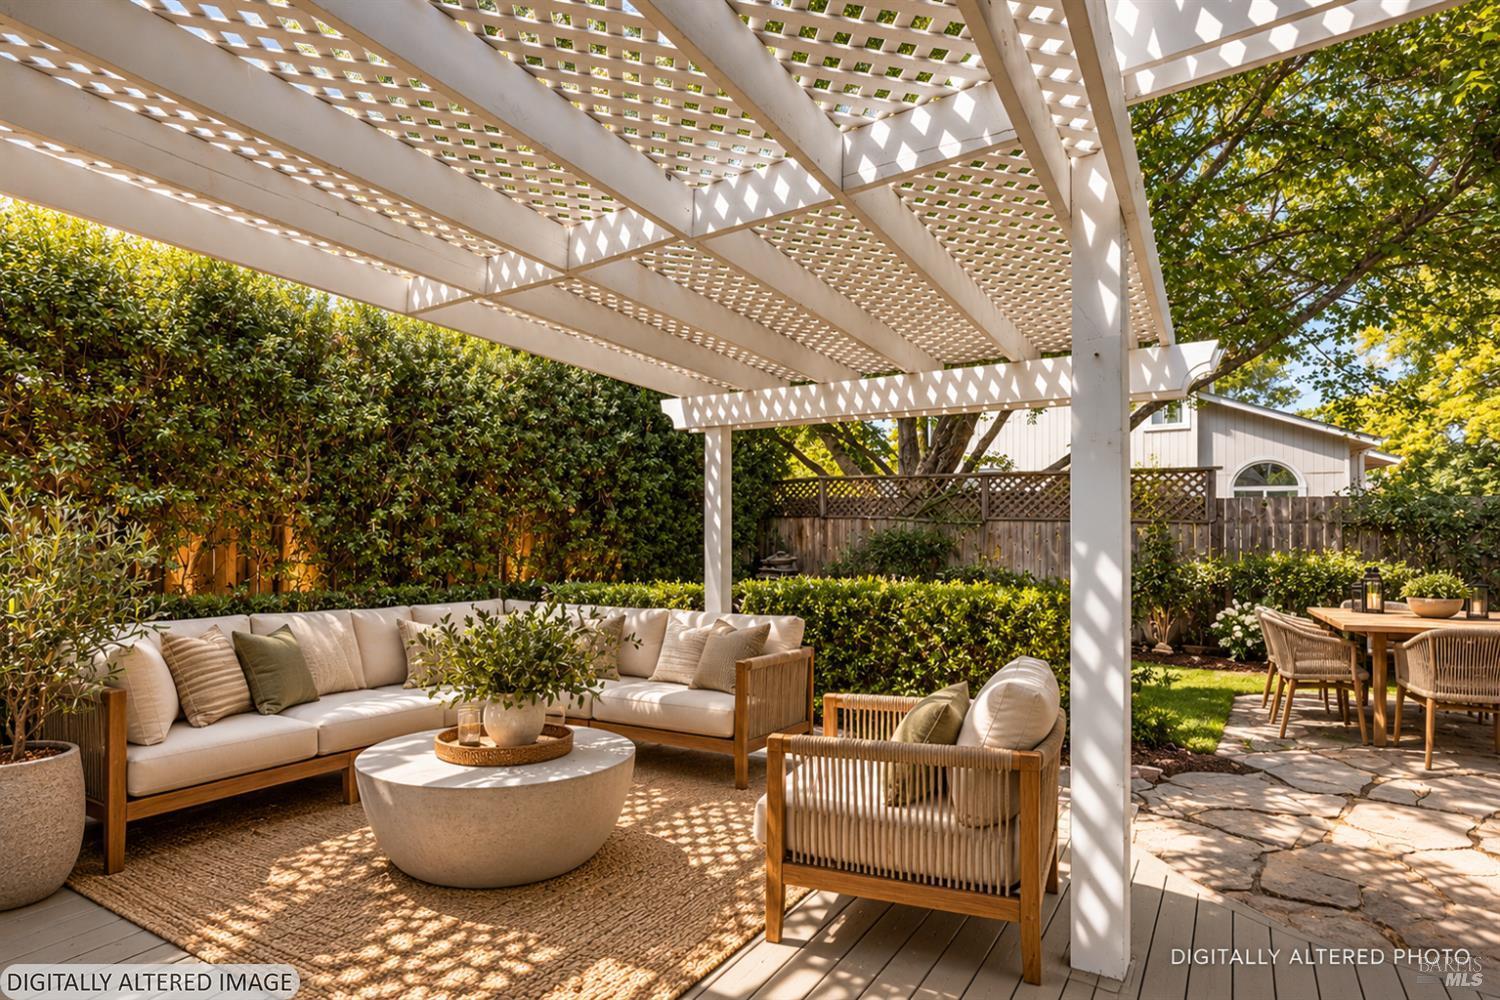
Backyard patio with a white pergola, cushioned lounge seating, dining table, and leafy privacy hedges.
Backyard patio beneath a white lattice pergola, with a tiered fountain and trimmed hedges.
Covered backyard deck beneath a white lattice pergola, bordered by trimmed hedges and a wooden privacy fence.
Backyard patio with a white pergola, tiered stone fountain, and fenced lawn beneath mature trees.
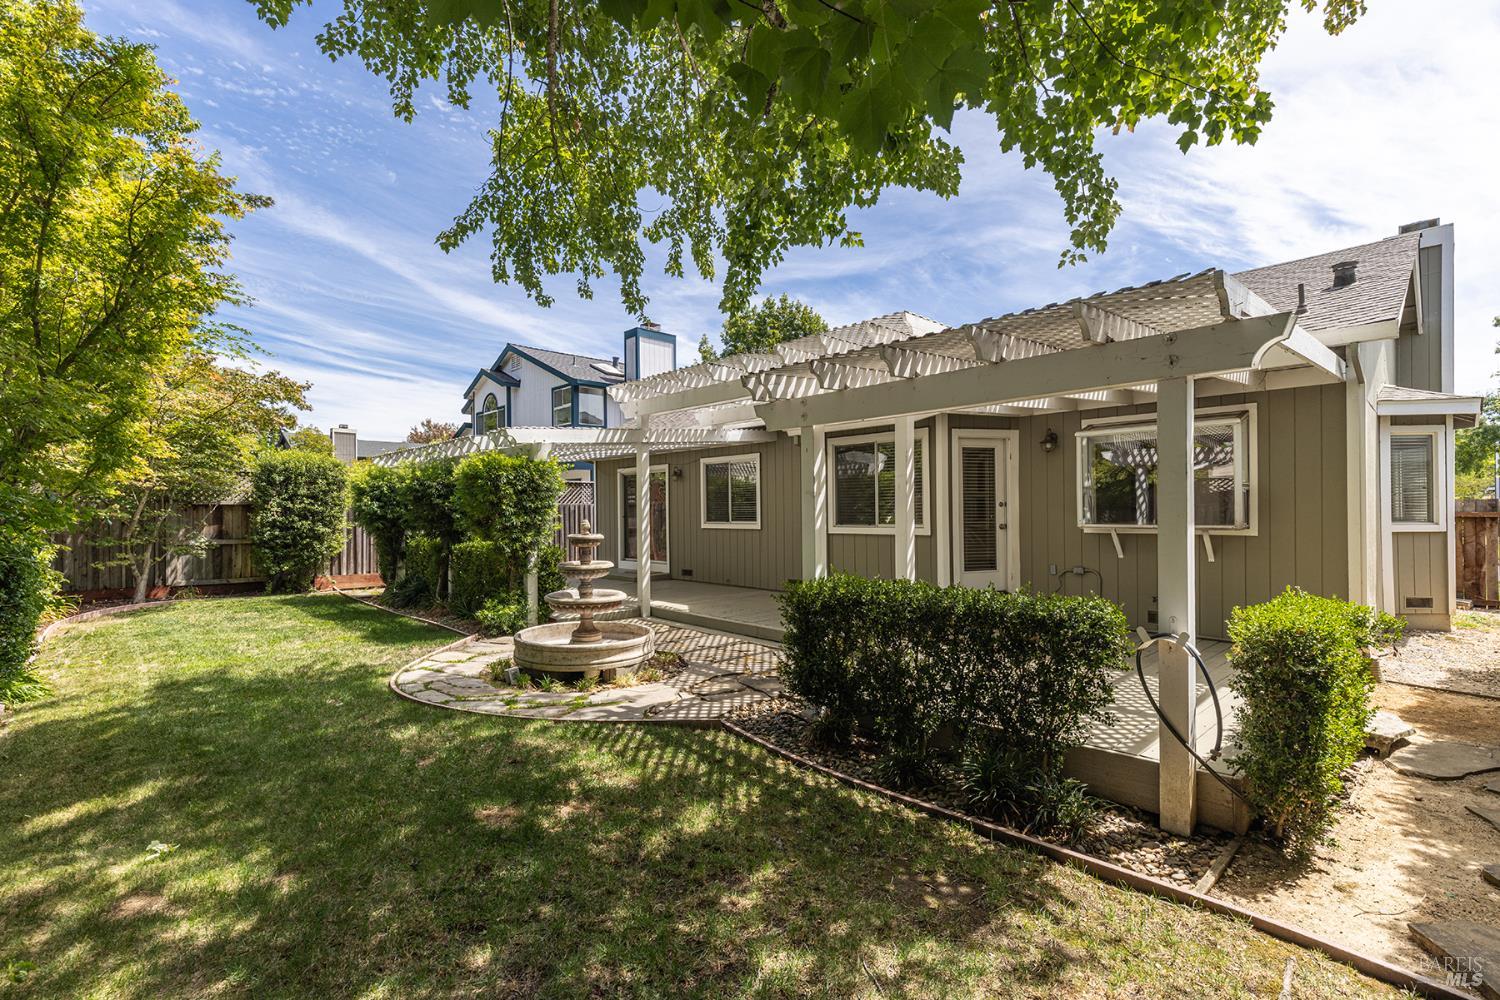
Home’s backyard with a long pergola-covered patio, tiered fountain, lawn, and mature trees.
Backyard with a white pergola, tiered stone fountain, trimmed hedges, and lawn.
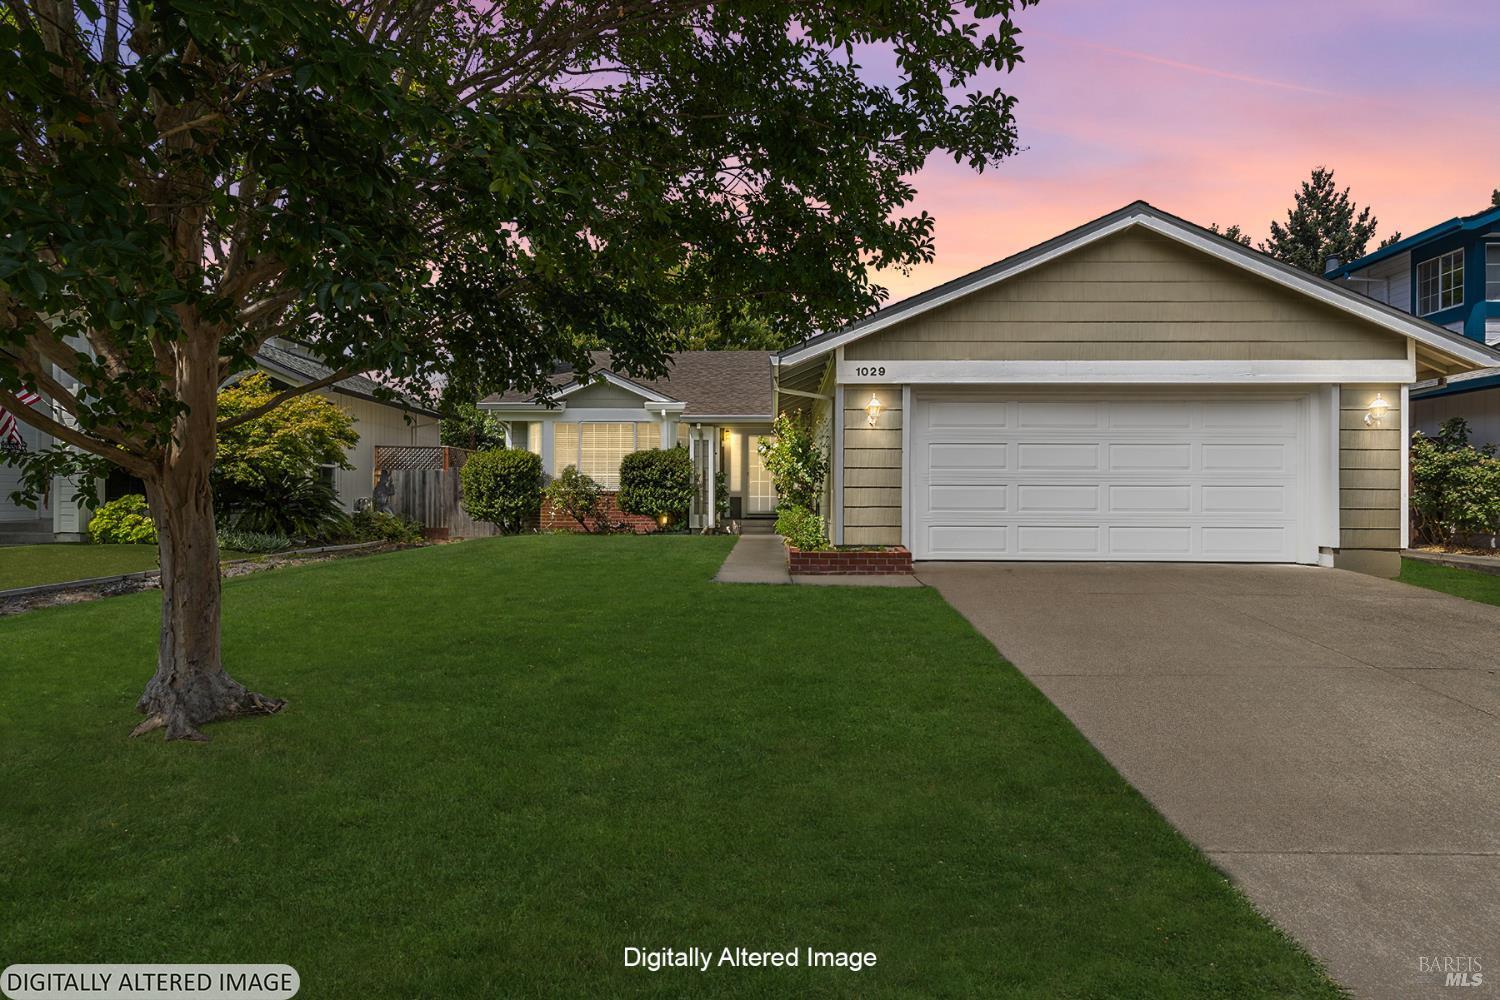
Single-story home with a wide garage and green lawn beneath a pink dusk sky.
Single-story home with a white garage door, broad front lawn, and mature shade tree.
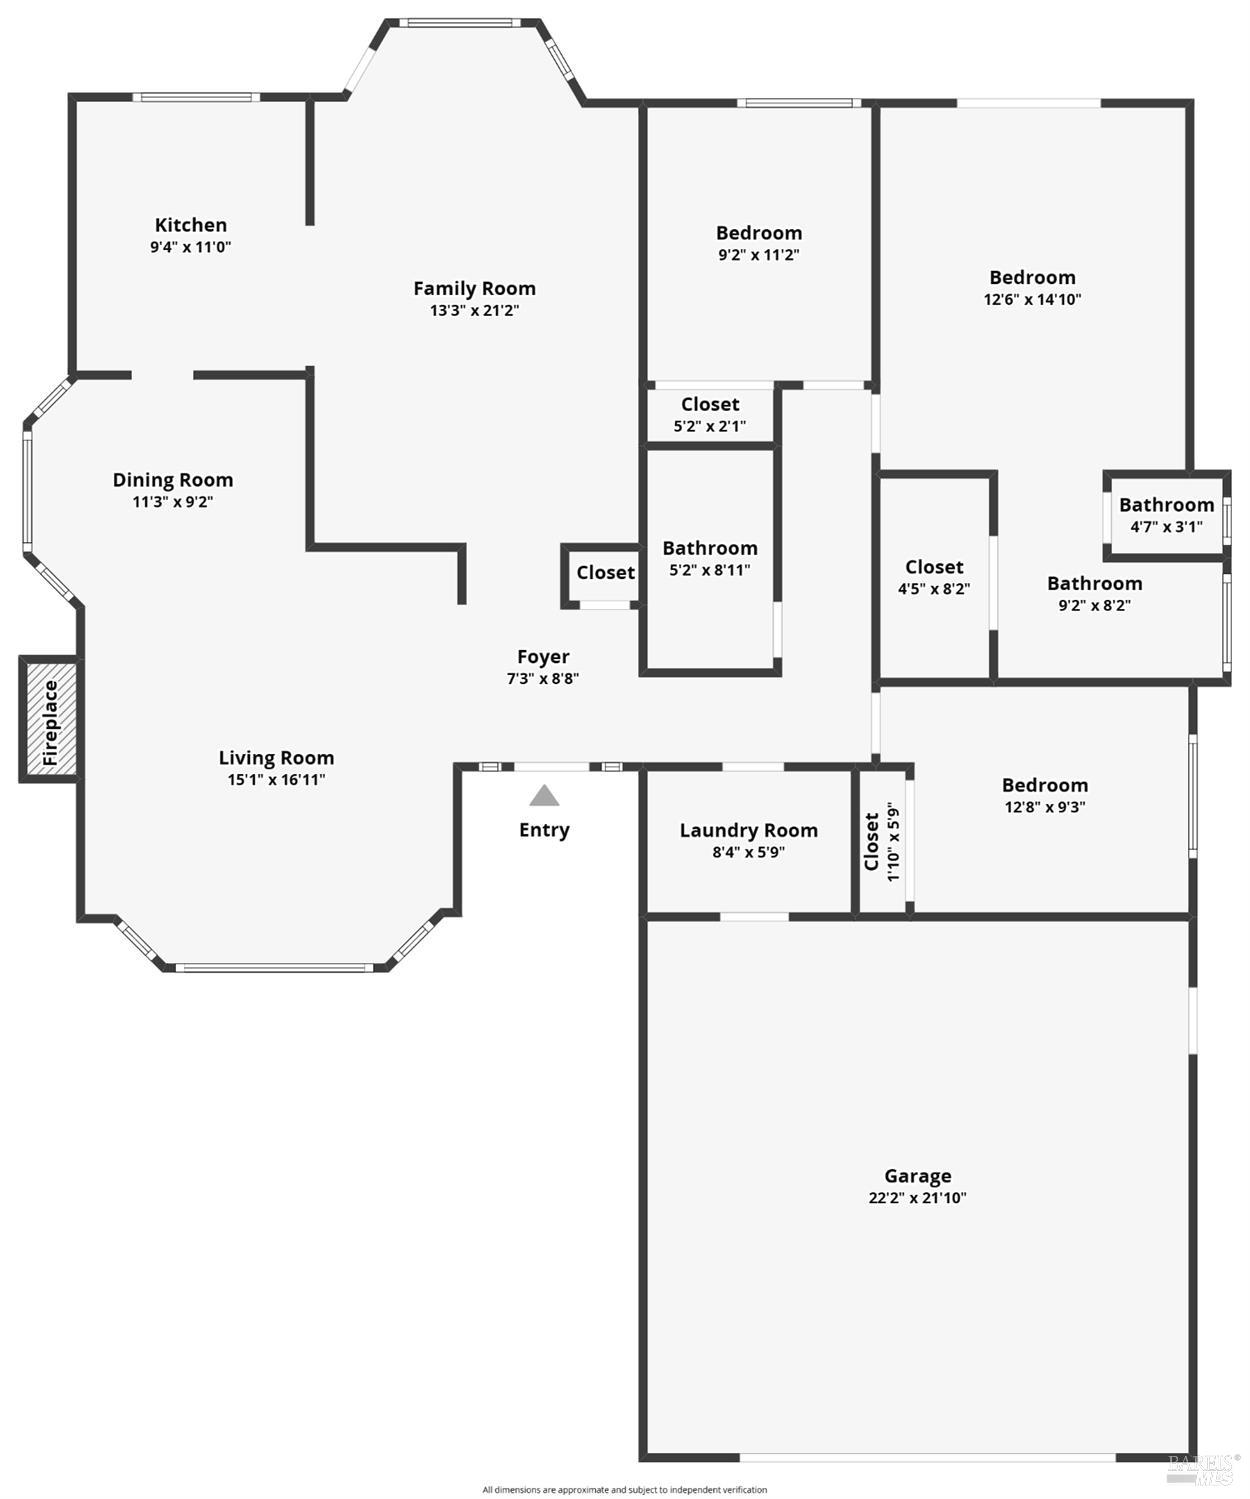
Floor plan showing three bedrooms, living and family rooms, kitchen, dining room, laundry room, and garage.
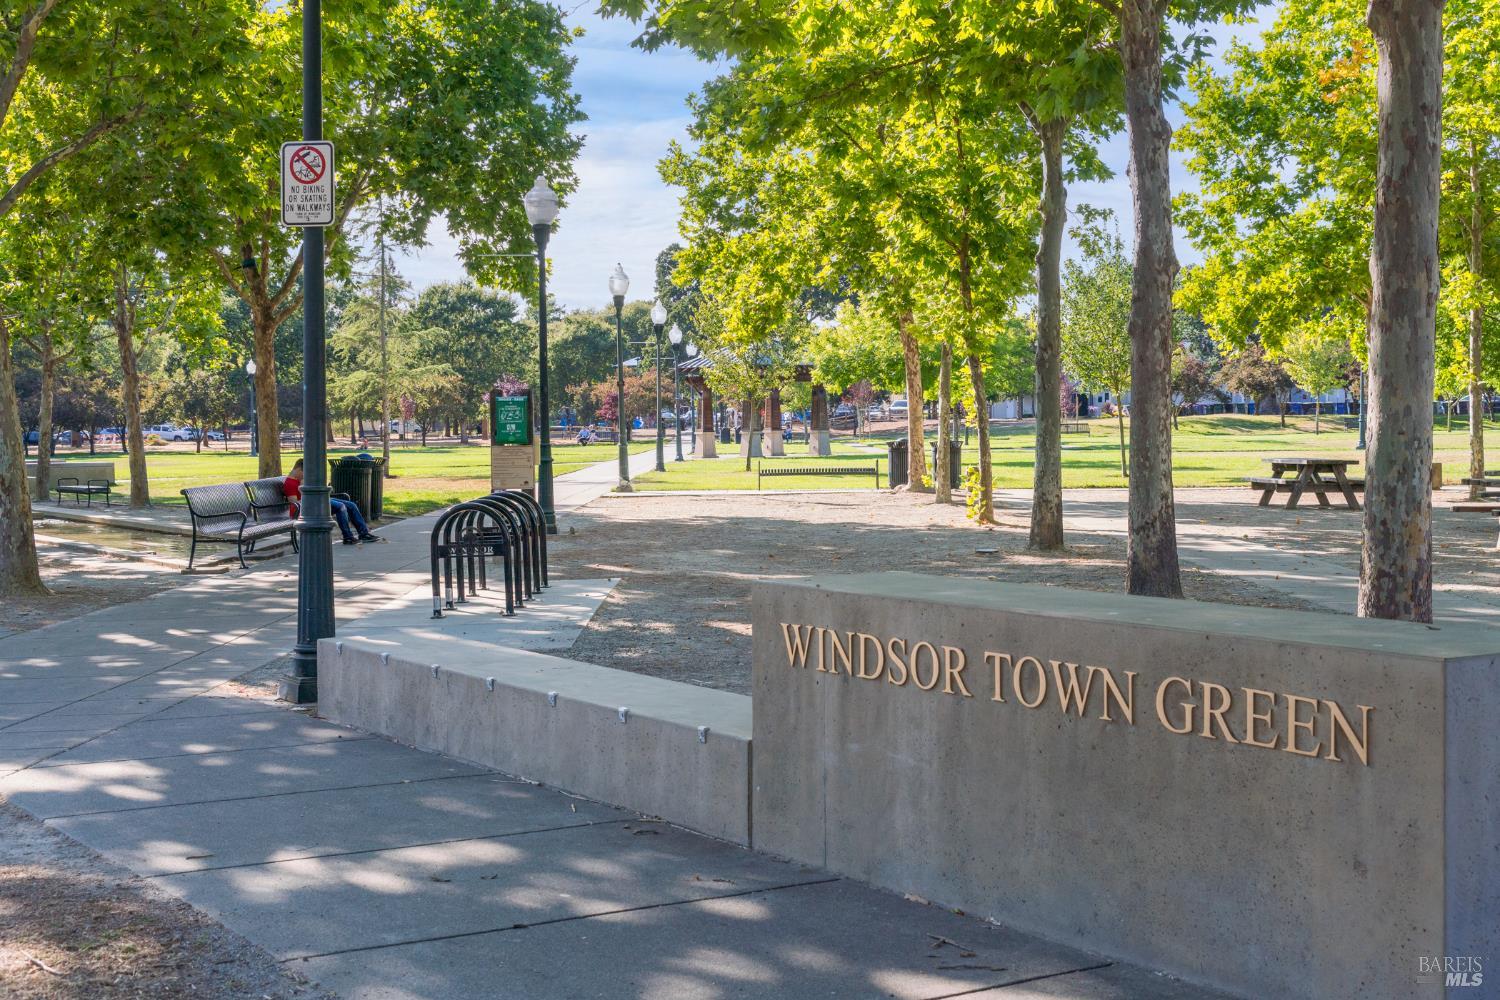
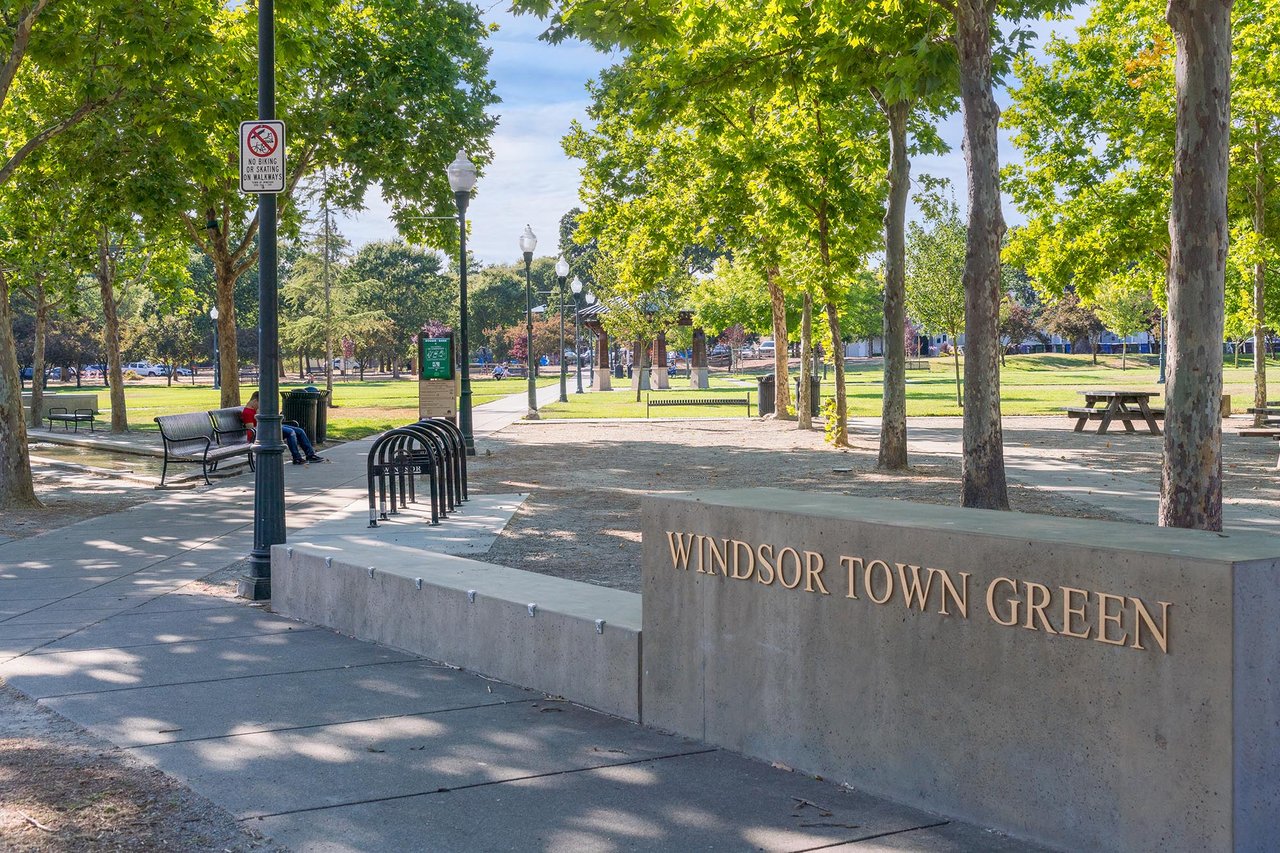
Windsor Town Green with leafy trees, paved walkways, and its name displayed on a concrete wall.
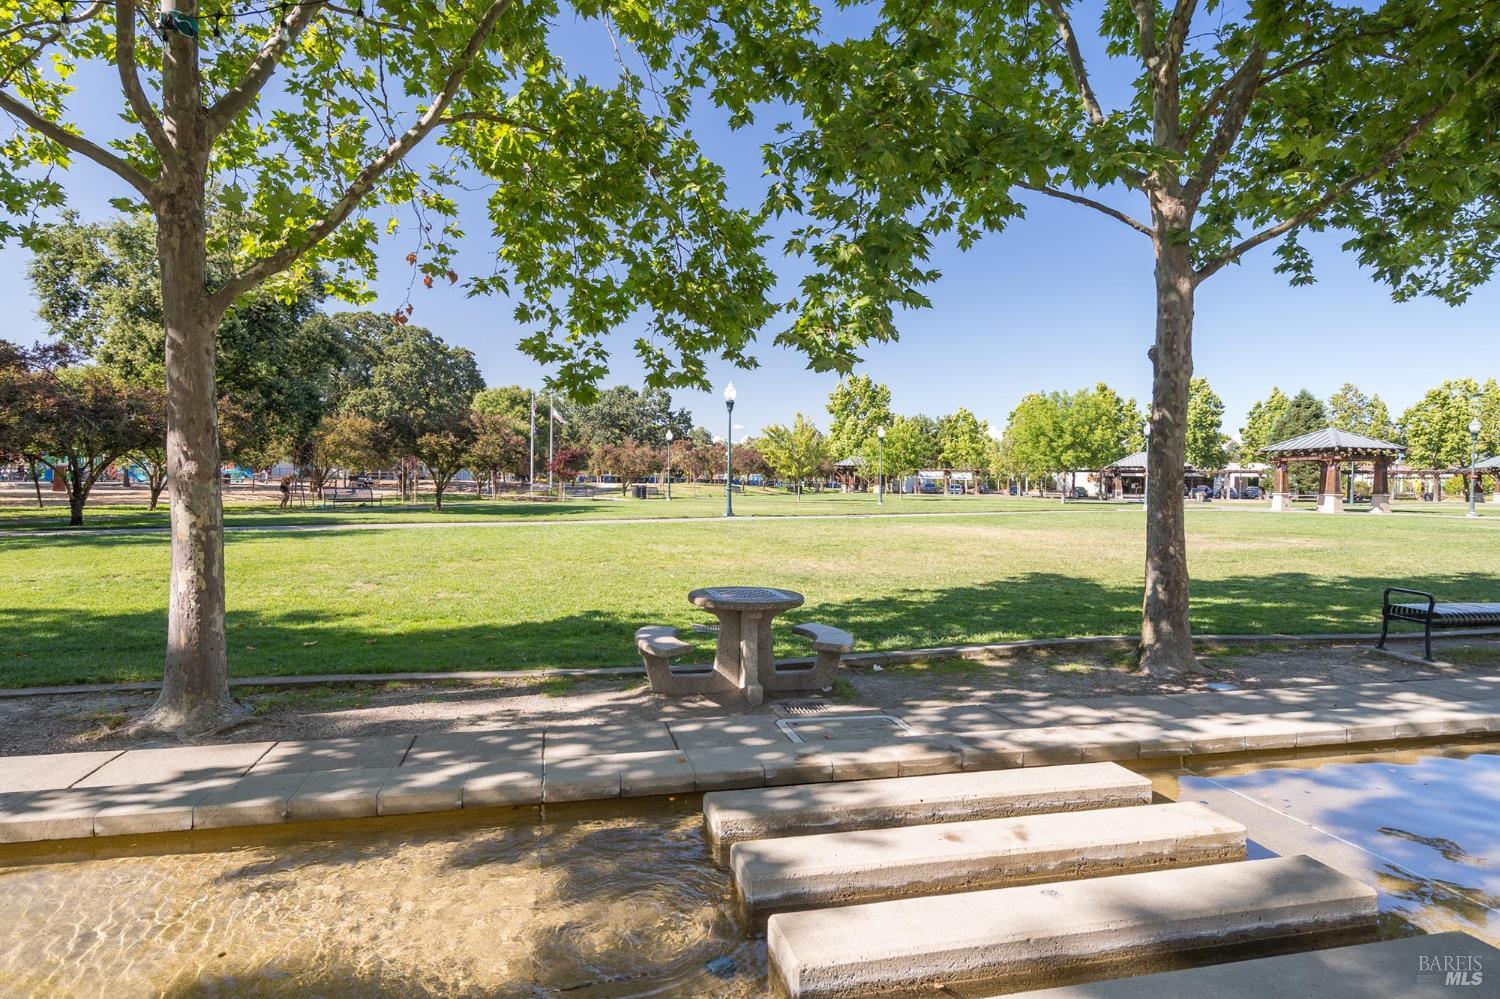
Sunny park with a shallow water feature, stepping slabs, picnic table, and shade trees.
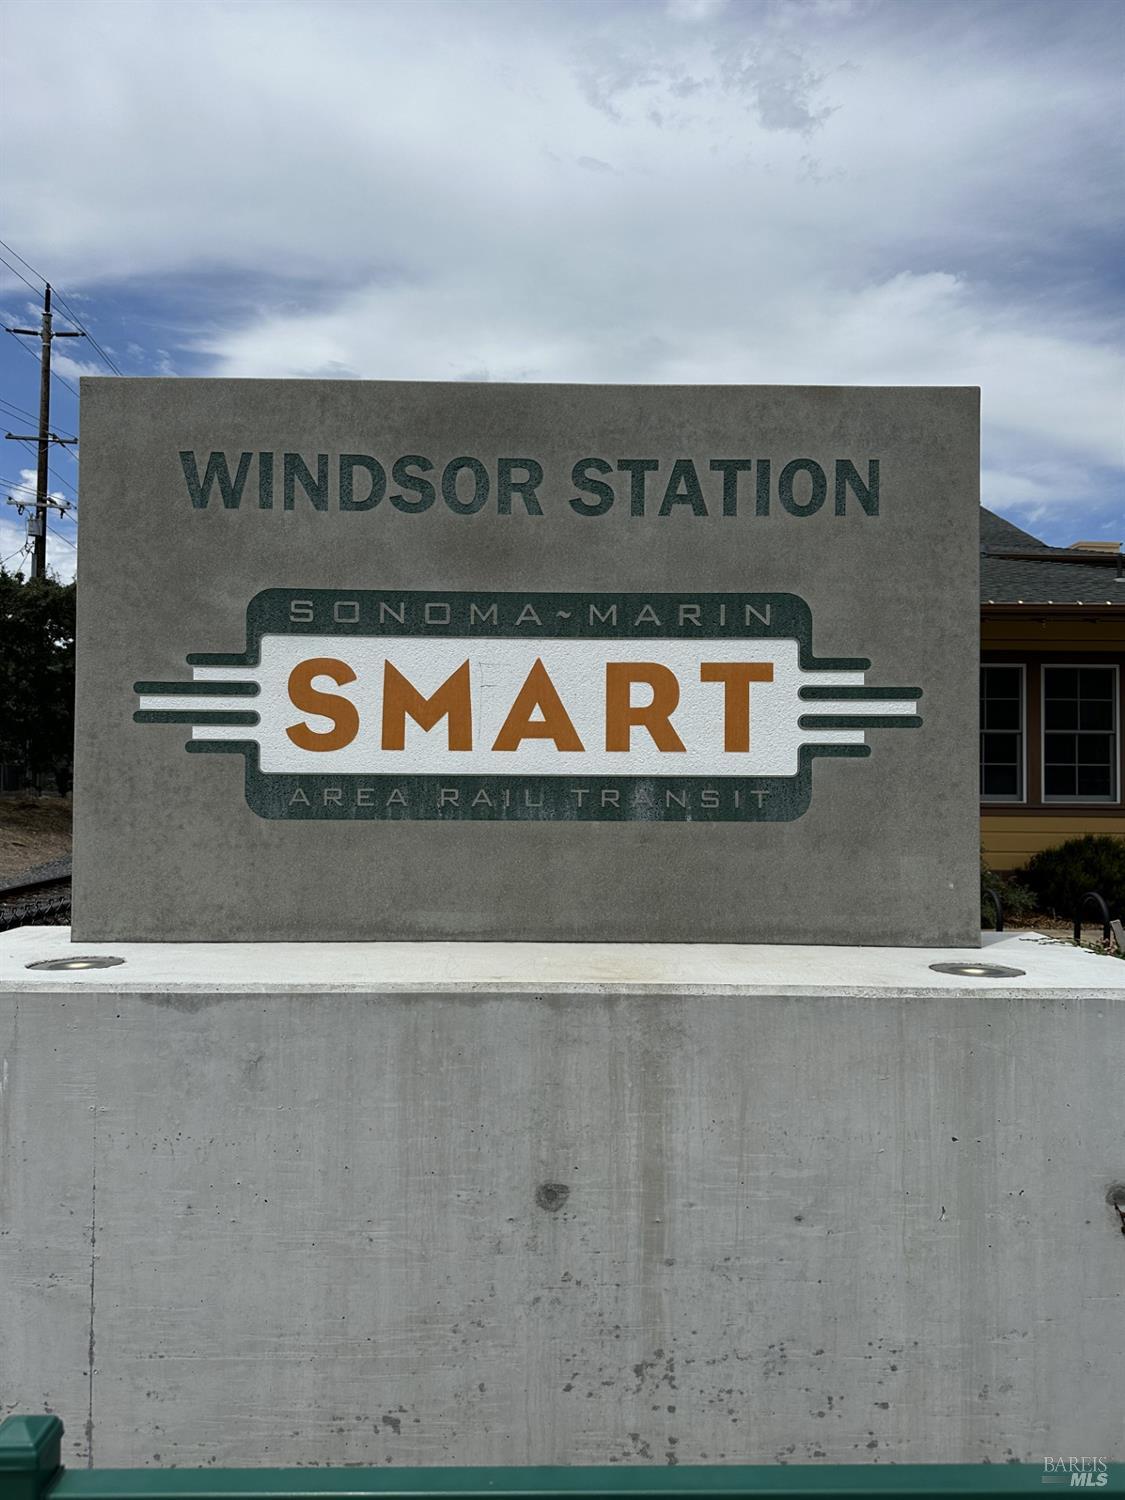
Windsor Station SMART rail transit sign, with the station building behind it.
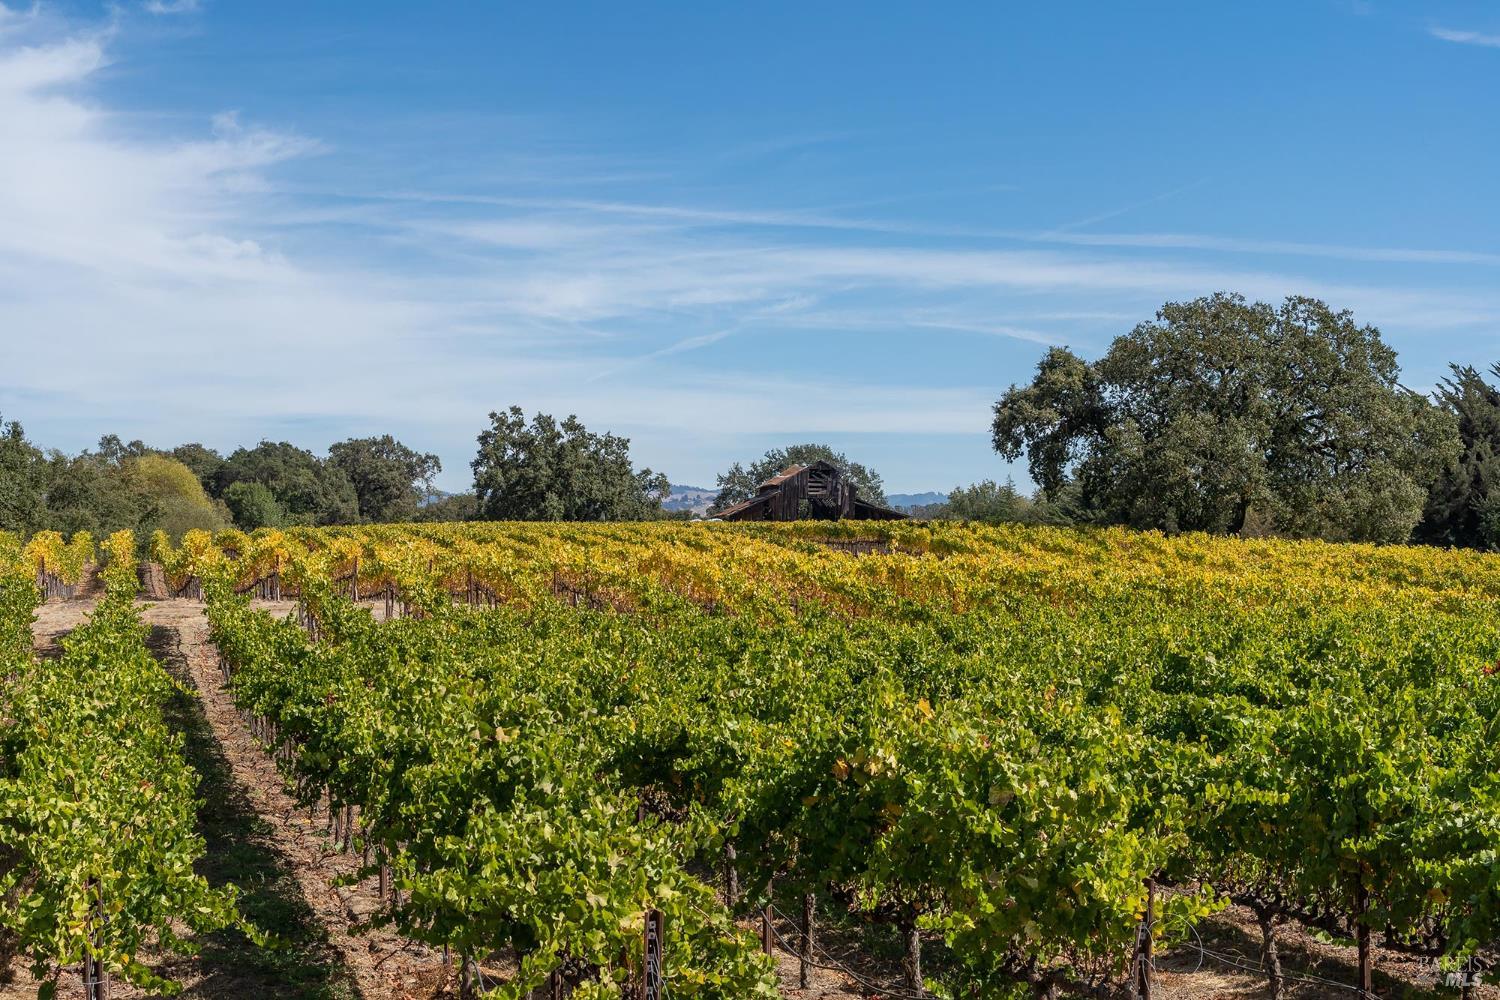
Vineyard rows stretch toward a weathered barn, with mature trees and low hills in the distance.
VIEW PHOTOS
$745,000

1029 Hampshire Lane

3 Beds 2 Baths 1,528 Sq.Ft. 6,599 Sq.Ft.

Open House

10/11/2026 2:00PM - 4:00PM PDT

Description

Single-level living in an established West Windsor neighborhood. 1029 Hampshire Lane offers three bedrooms, two bathrooms, a bright living room, formal dining space, and a welcoming family room. This 1,528+/- sq.ft. home sits on a generous lot with fresh interior paint (2026), new HVAC units (2026), a charming deck, two-car garage, and a thoughtful layout. You're at the heart of Windsor's community: tree-lined streets, minutes from restaurants, shops, cafes, farmers' markets, and concerts. The nearby SMART station makes commuting south effortless, while Riverfront Regional Park and Sonoma County Airport are equally accessible. This is Northern California wine country with genuine convenience, a rare find.

Share Property

Location

1029 Hampshire Lane, Windsor, CA 95492

Status

For Sale
Crystal Davis

Crystal Davis

TITLE

REALTOR®

LICENSE

01766868

Kristen McKenna

Kristen McKenna

TITLE

REALTOR®

LICENSE

02029413

PHONE

707-490-2049

Property Amenities

Interior
Laundry room Hookups Only, Inside Area
Fireplace Brick, Living Room
Appliances Dishwasher, Disposal, Free-Standing Gas Range, Free-Standing Refrigerator, Gas Water Heater, Microwave
Flooring Carpet, Tile, Other
Total Bedrooms: 3
Full Bathrooms: 2
Area & Lot
Open house

10/11/2026 2:00PM - 4:00PM PDT

Lot Area 6,599 Sq.Ft.
Living area 1,528 Sq.Ft.
MLS® ID 326072786
Year Built 1990
School District Windsor Unified
Architecture Styles Traditional
Type Residential
Status For Sale
Exterior
Stories 1
Air conditioning Ceiling Fan(s), Central Air
Heat type Central
Water Source Public
Garage Space 2.0
Sewer Public Sewer
Parking Attached, Garage Faces Front, Inside Entrance, Side-by-Side
Lot Features Landscape Back, Landscape Front, Landscape Misc
Roof Composition
Utilities Public
Finance
Sales Price $745,000
Single-story home with a wide double garage, tan siding, and a leafy tree beside the front lawn.

Schedule a Showing

I’d love to show you this beautiful property! Please select your preferred date and time below, and I’ll be in touch shortly to confirm your appointment.

Schedule a Showing

I’d love to show you this beautiful property! Please select your preferred date and time below, and I’ll be in touch shortly to confirm your appointment.

Thank you for your interest in 1029 Hampshire Lane, Windsor, CA 95492. We are reviewing your request and will be in touch shortly!

Mortgage Calculator

Estimate your monthly mortgage payment, including the principal and interest, property taxes, and HOA. Adjust the values to generate a more accurate rate.

All estimates are provided for informational purposes only. Actual amounts may vary.
$0,000 Your Payment 20 15 65
$0,000 Your Payment

LOCAL EXPERTISE. GLOBAL REACH.

Born and raised in Sonoma County and backed by nearly two decades of real estate experience, I bring deep local knowledge, trusted expertise, and a genuine passion for people to every transaction. I’m proud to deliver a real estate experience that’s nothing short of exceptional. Explore my website, and don’t hesitate to reach out — we’re in this together!
Follow Me On Instagram