Leave a Message

Thank you for your message. We will be in touch with you shortly.

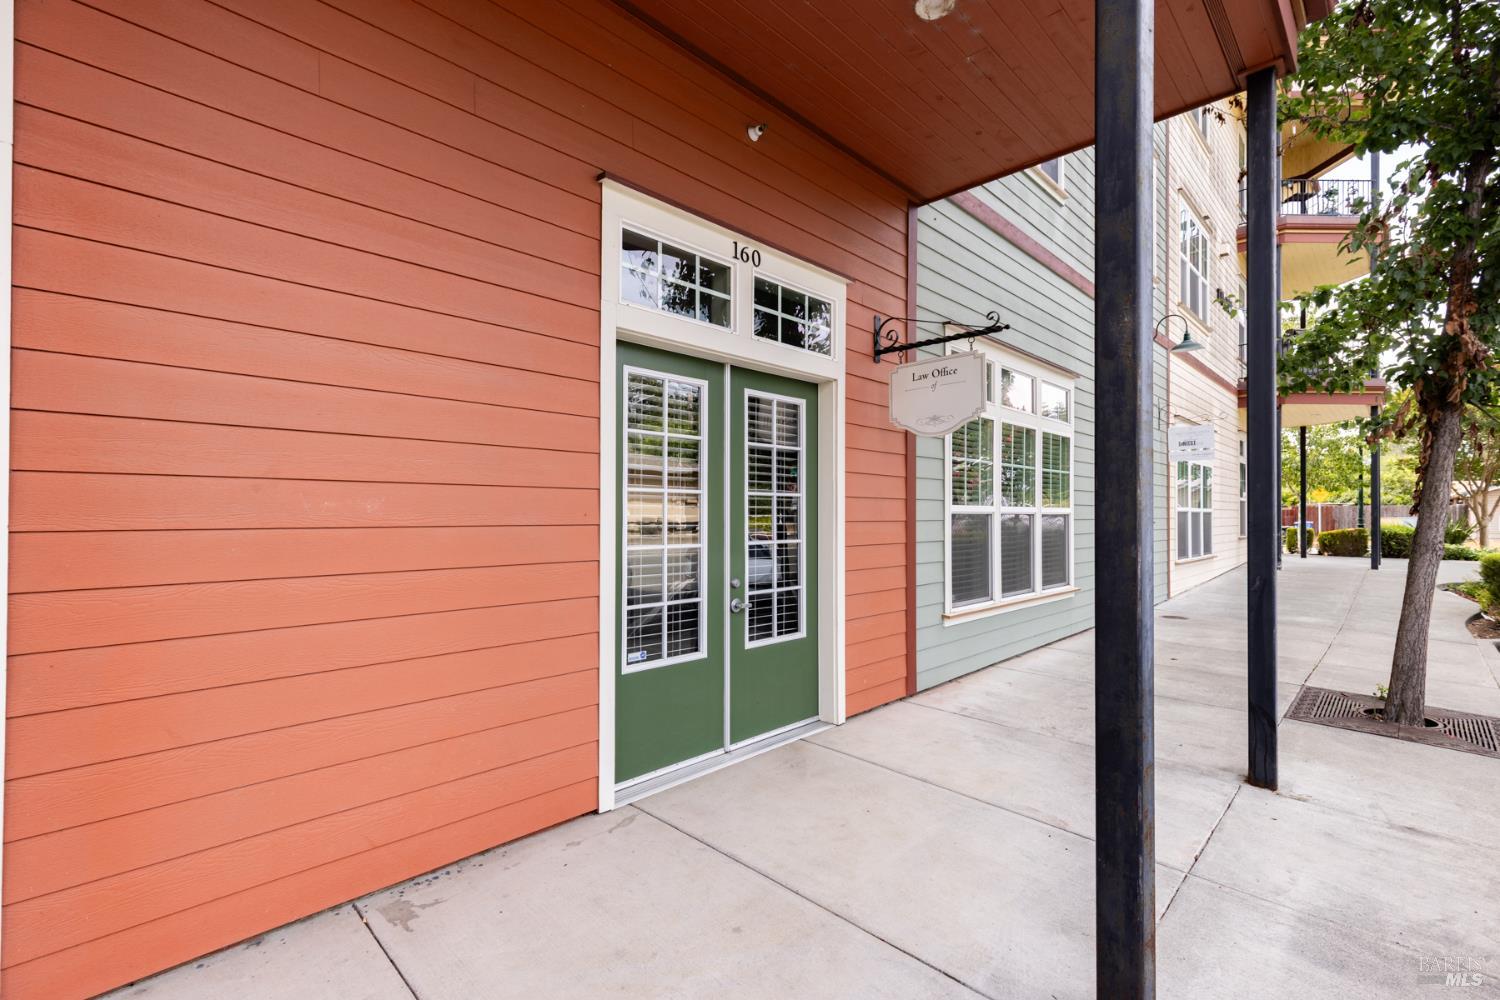
Commercial building entrance with green double doors marked 160 and a hanging Law Office sign.
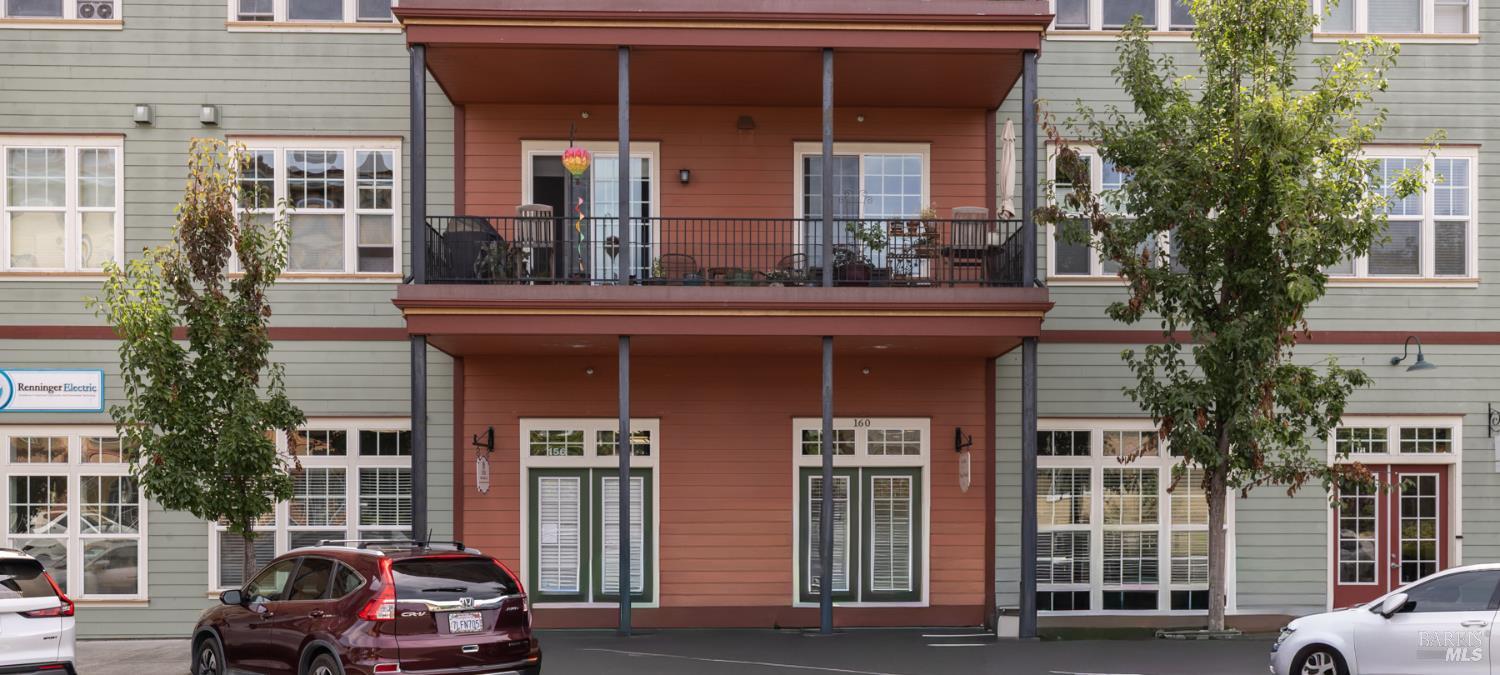
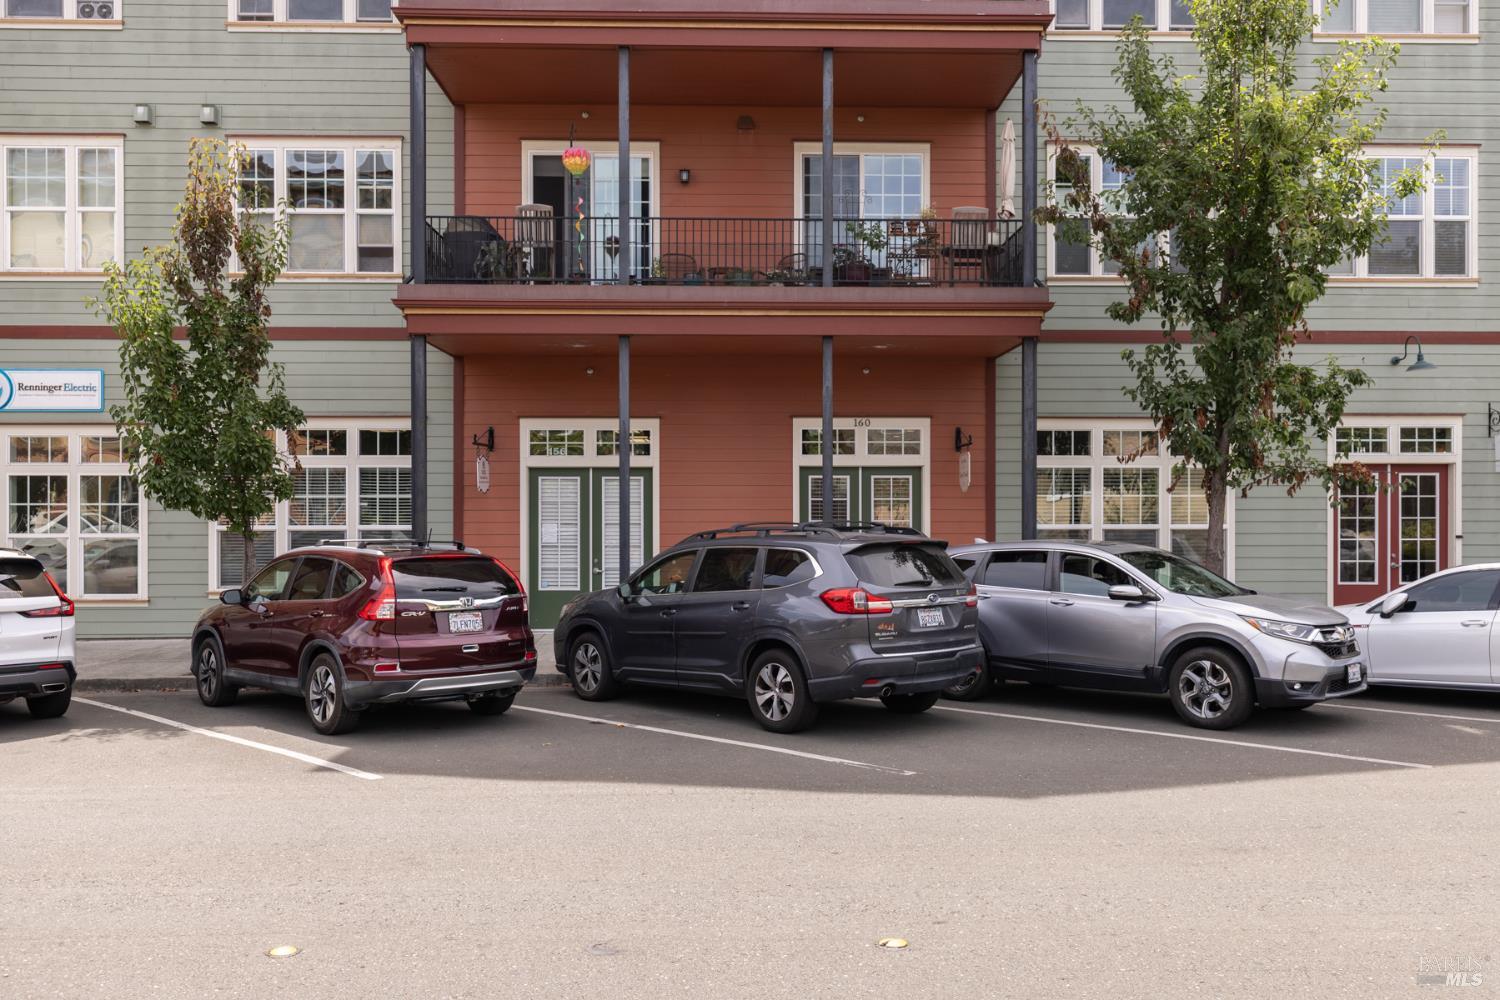
Multi-unit building entrance marked 160, with a covered balcony and pale green siding.
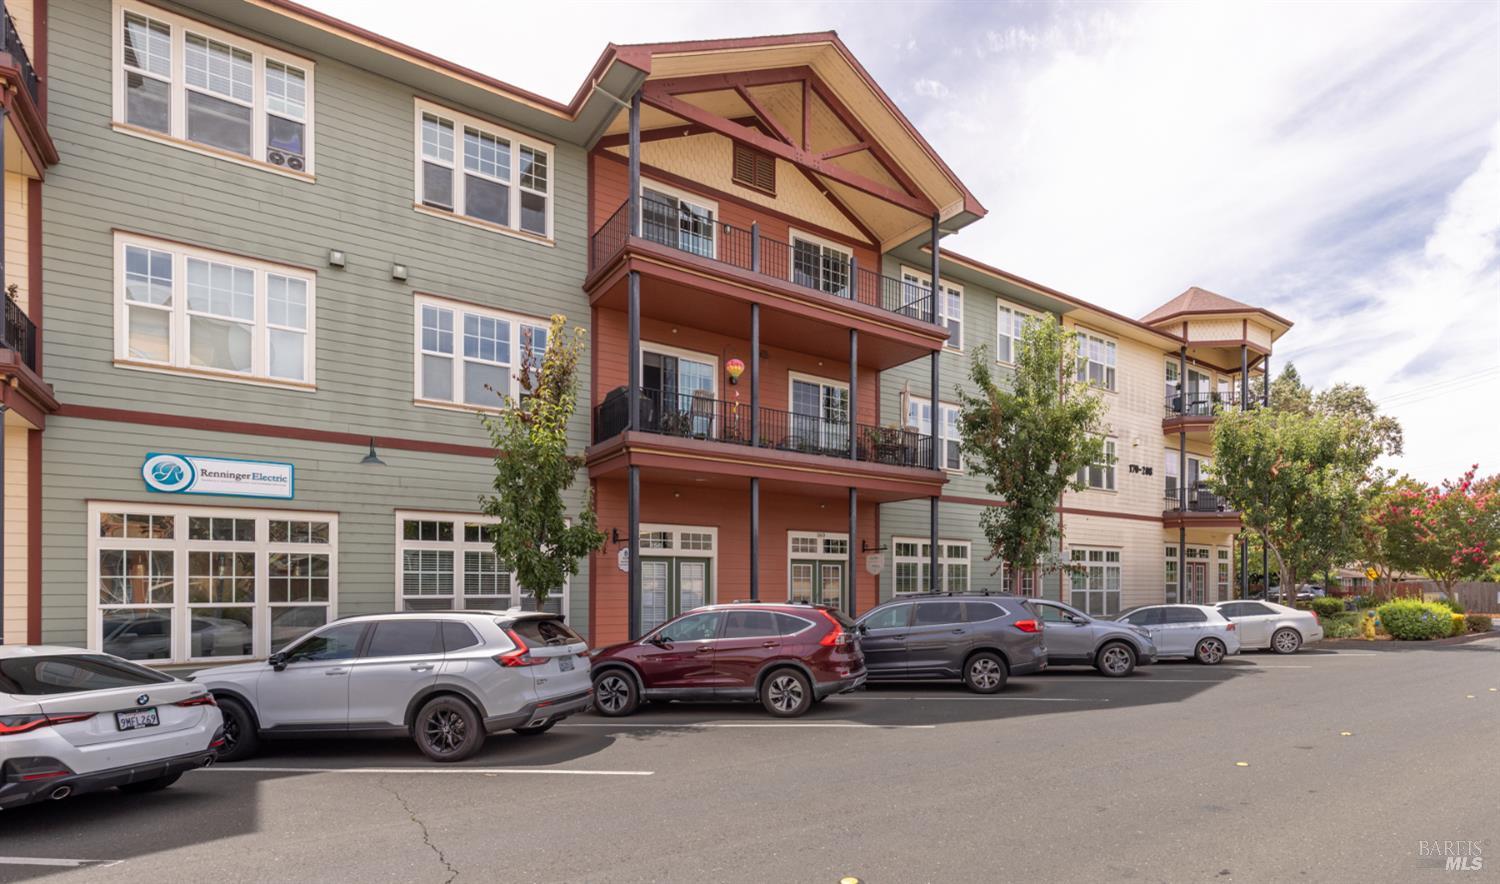
Multistory green-and-red building with prominent balconies and parked cars along the street.
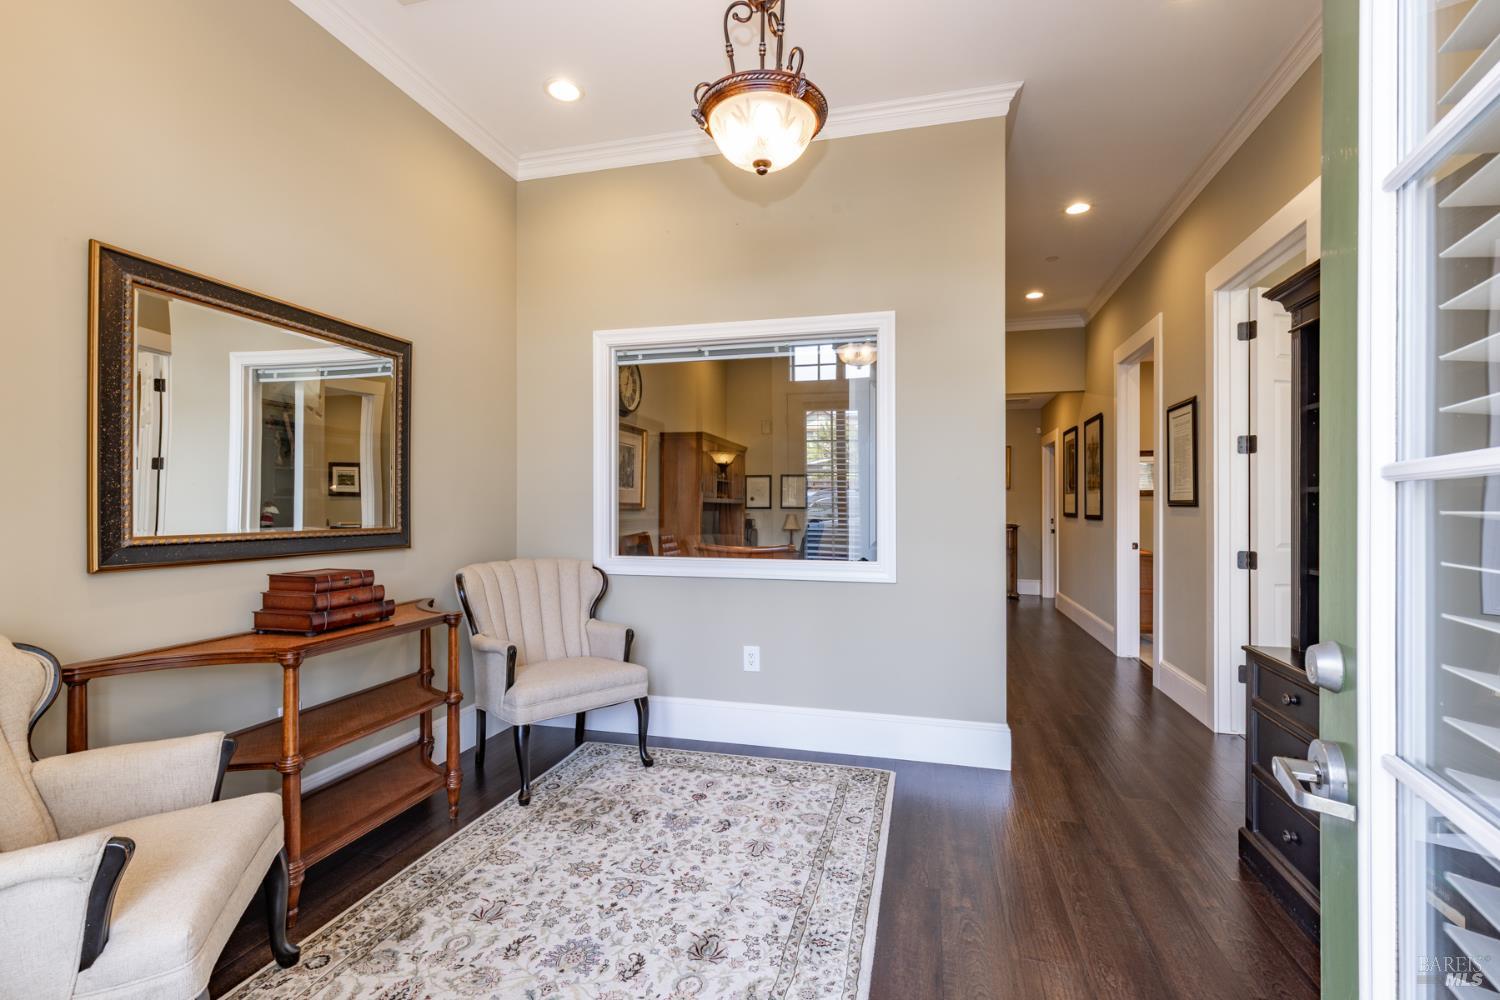
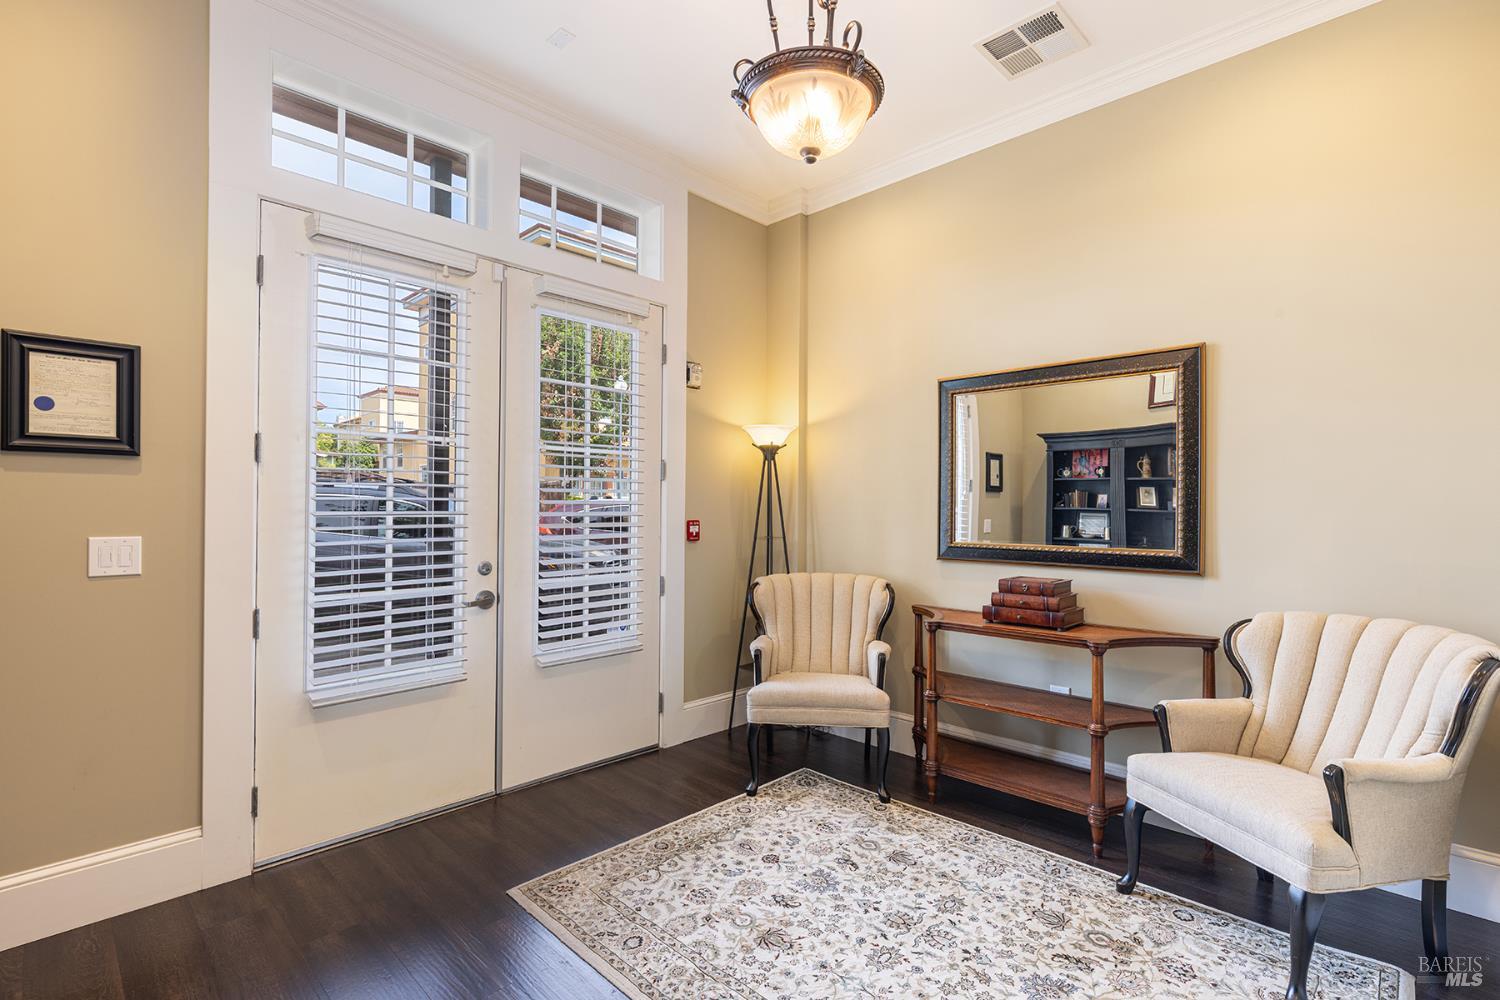
Furnished entryway with a patterned rug, wood console table, upholstered chairs and hallway.
Furnished sitting area with upholstered chairs, a patterned rug, and glass-paneled entry doors.
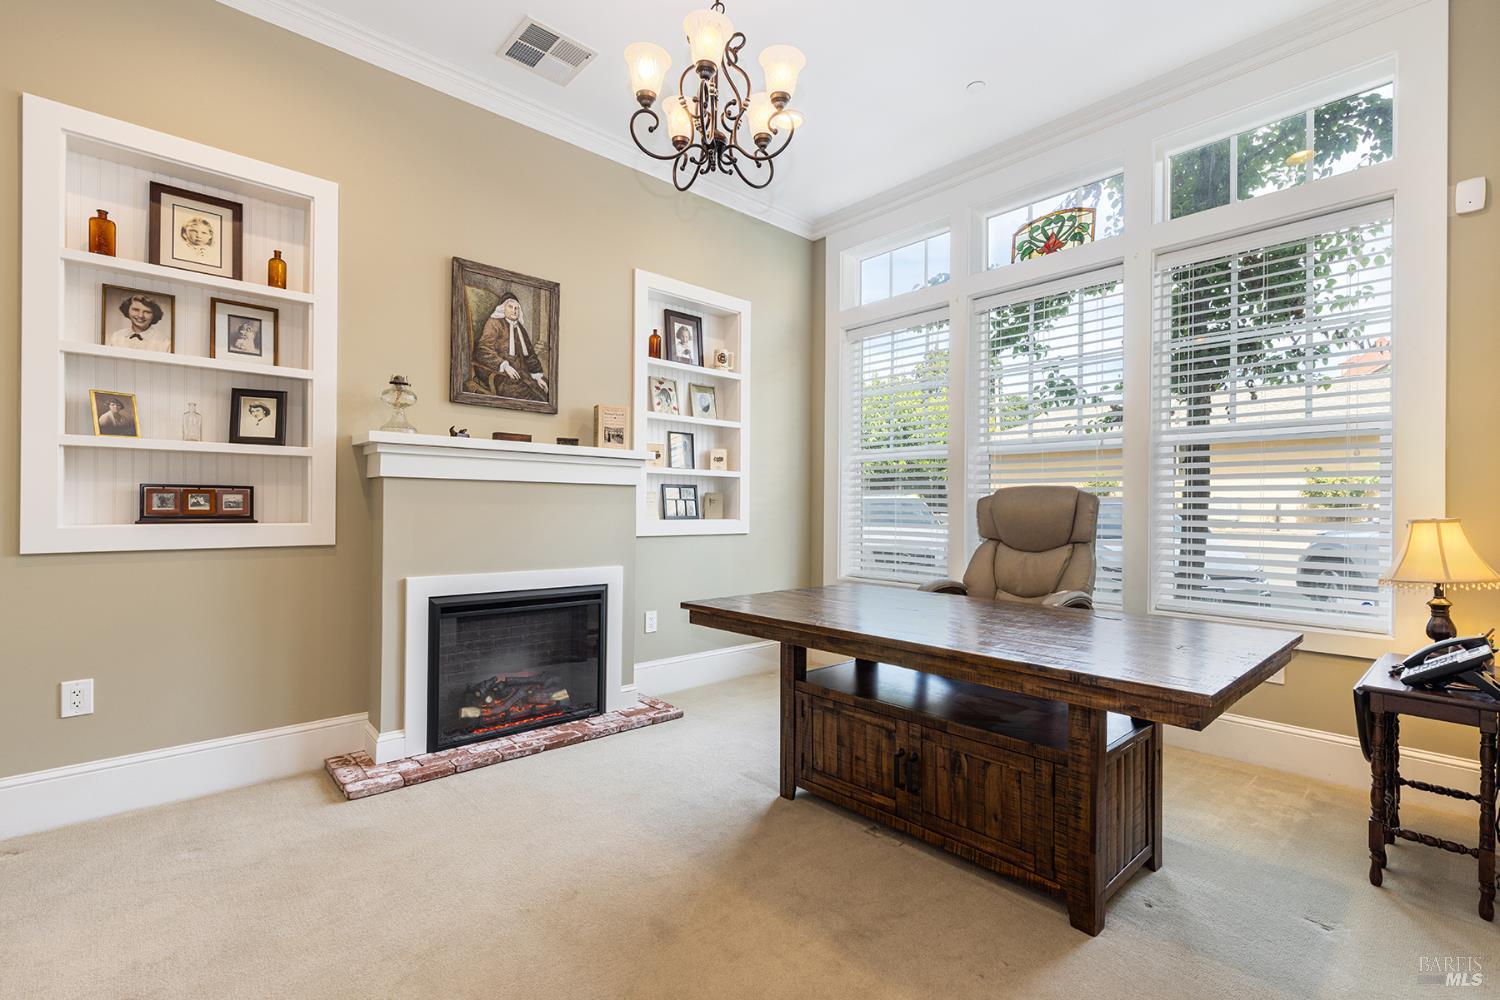
Furnished home office with a dark wood desk, fireplace, built-in shelves, and tall windows.
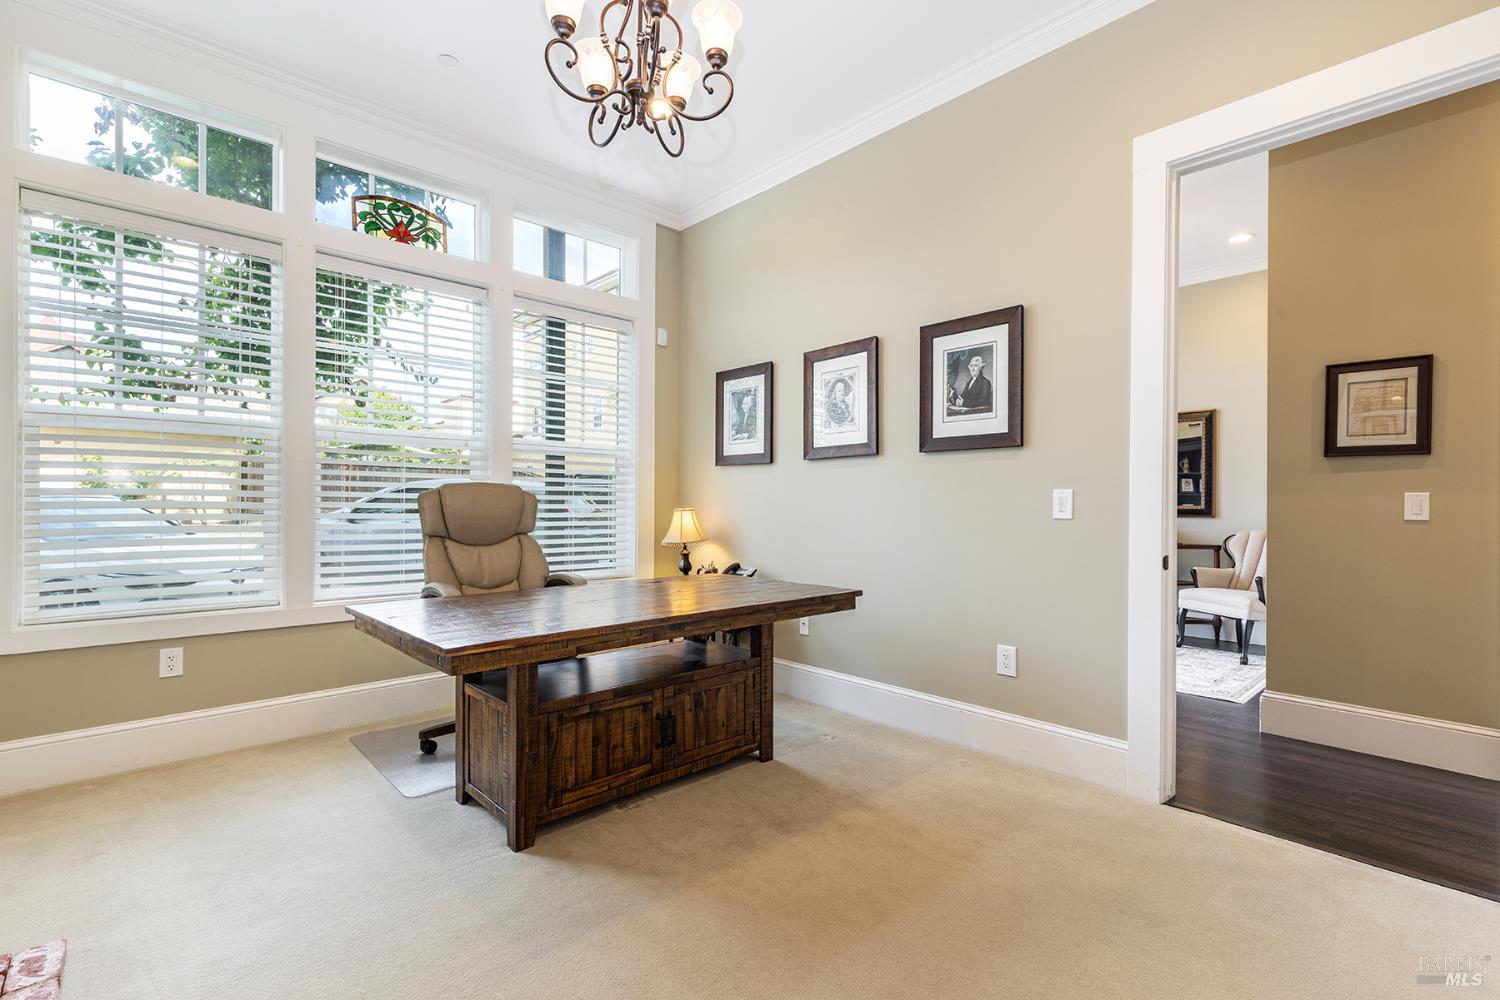
Furnished home office with a dark wood desk beneath large windows with white blinds.
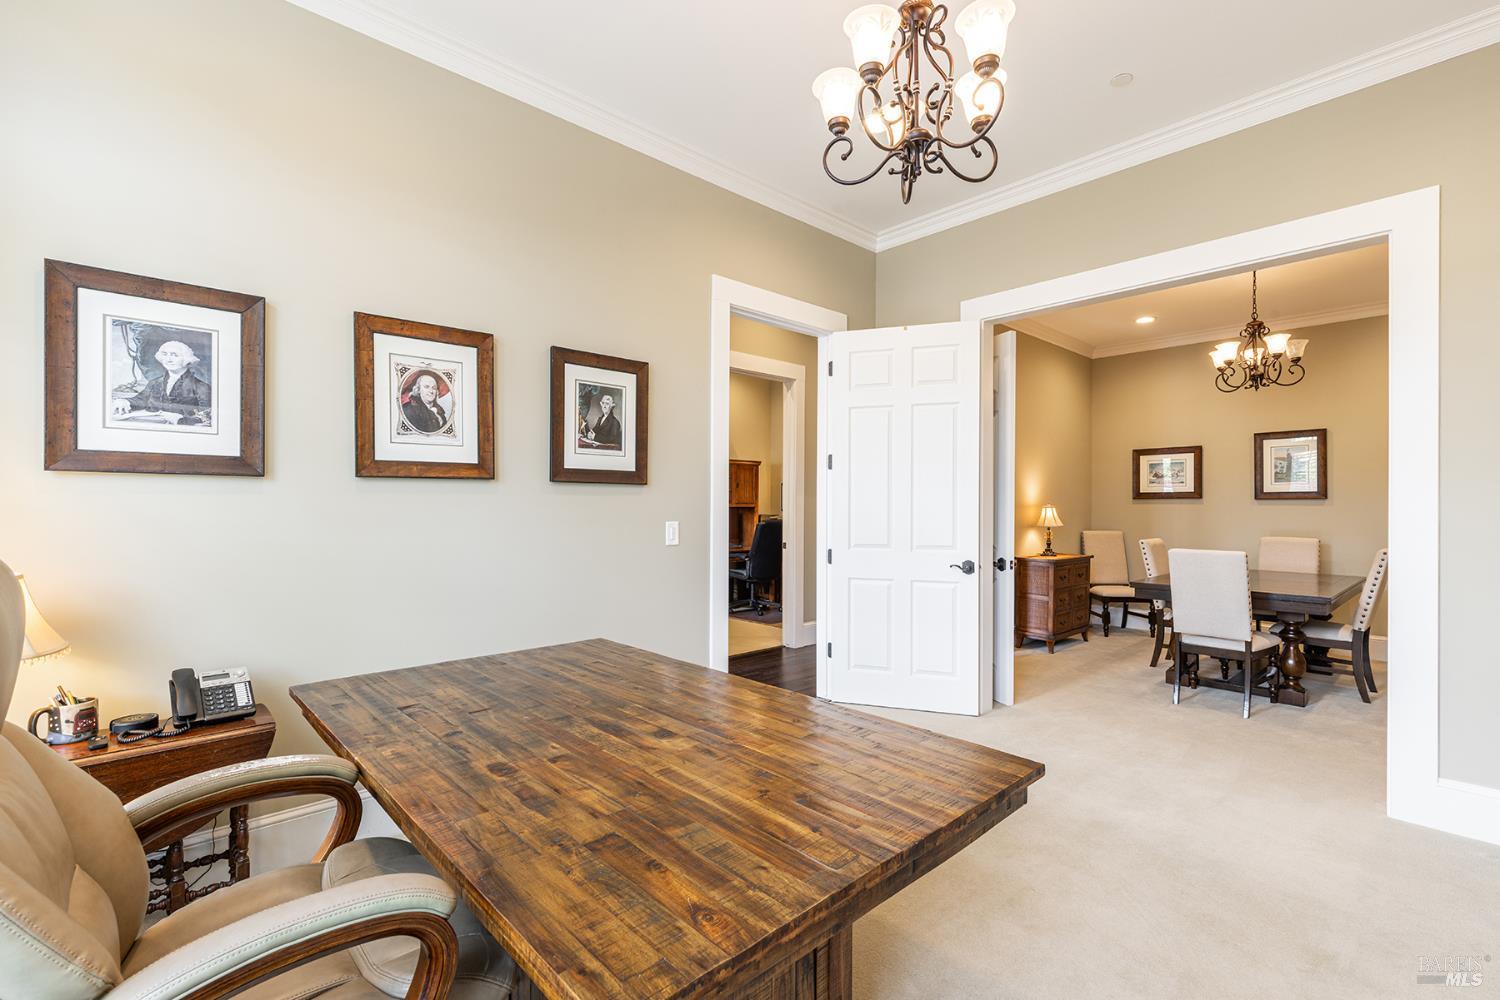
Furnished home office with a rustic wood desk and chairs, opening into a dining room.
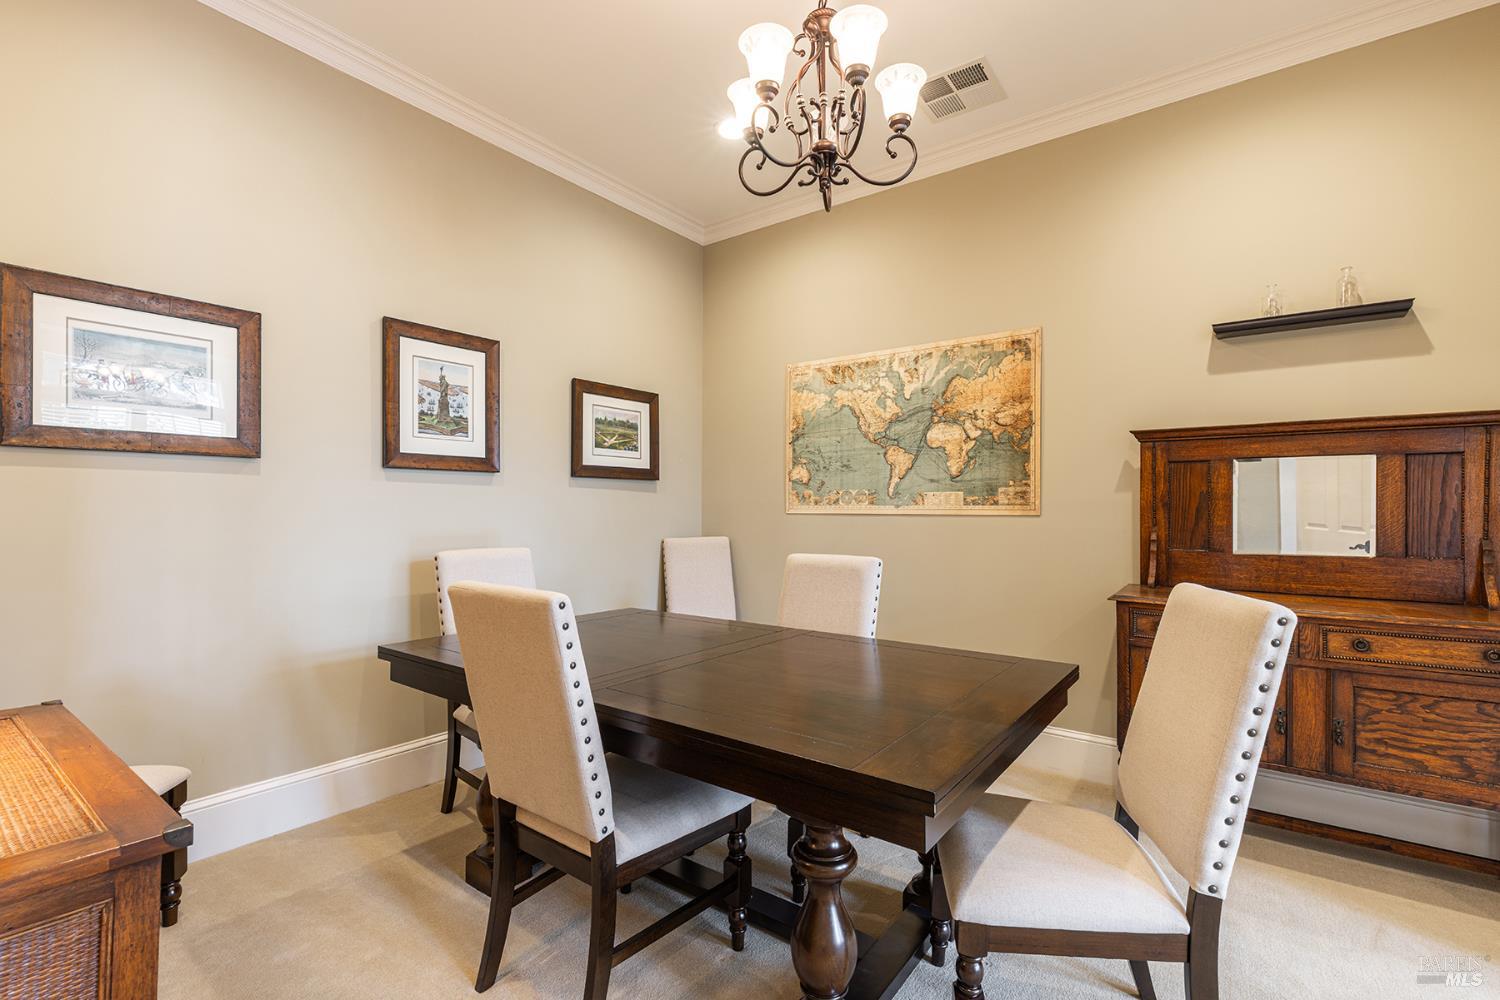
Dining room with a dark wood table, upholstered chairs, and an ornate chandelier.
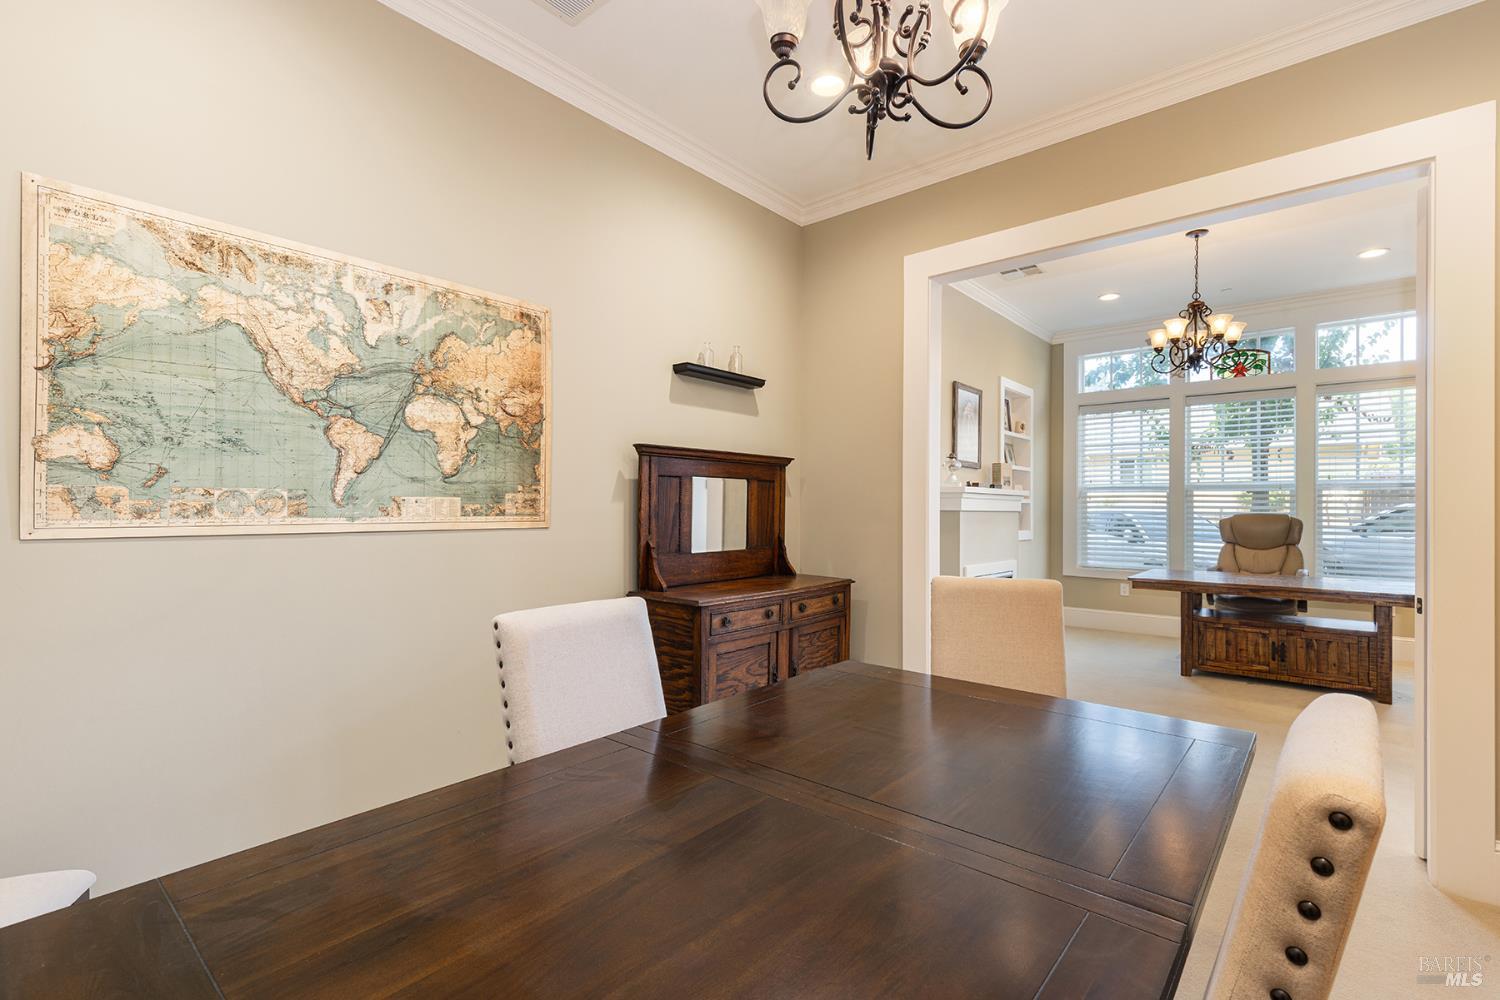
Dining room with a dark wood table, vintage world map, and adjoining bright office.
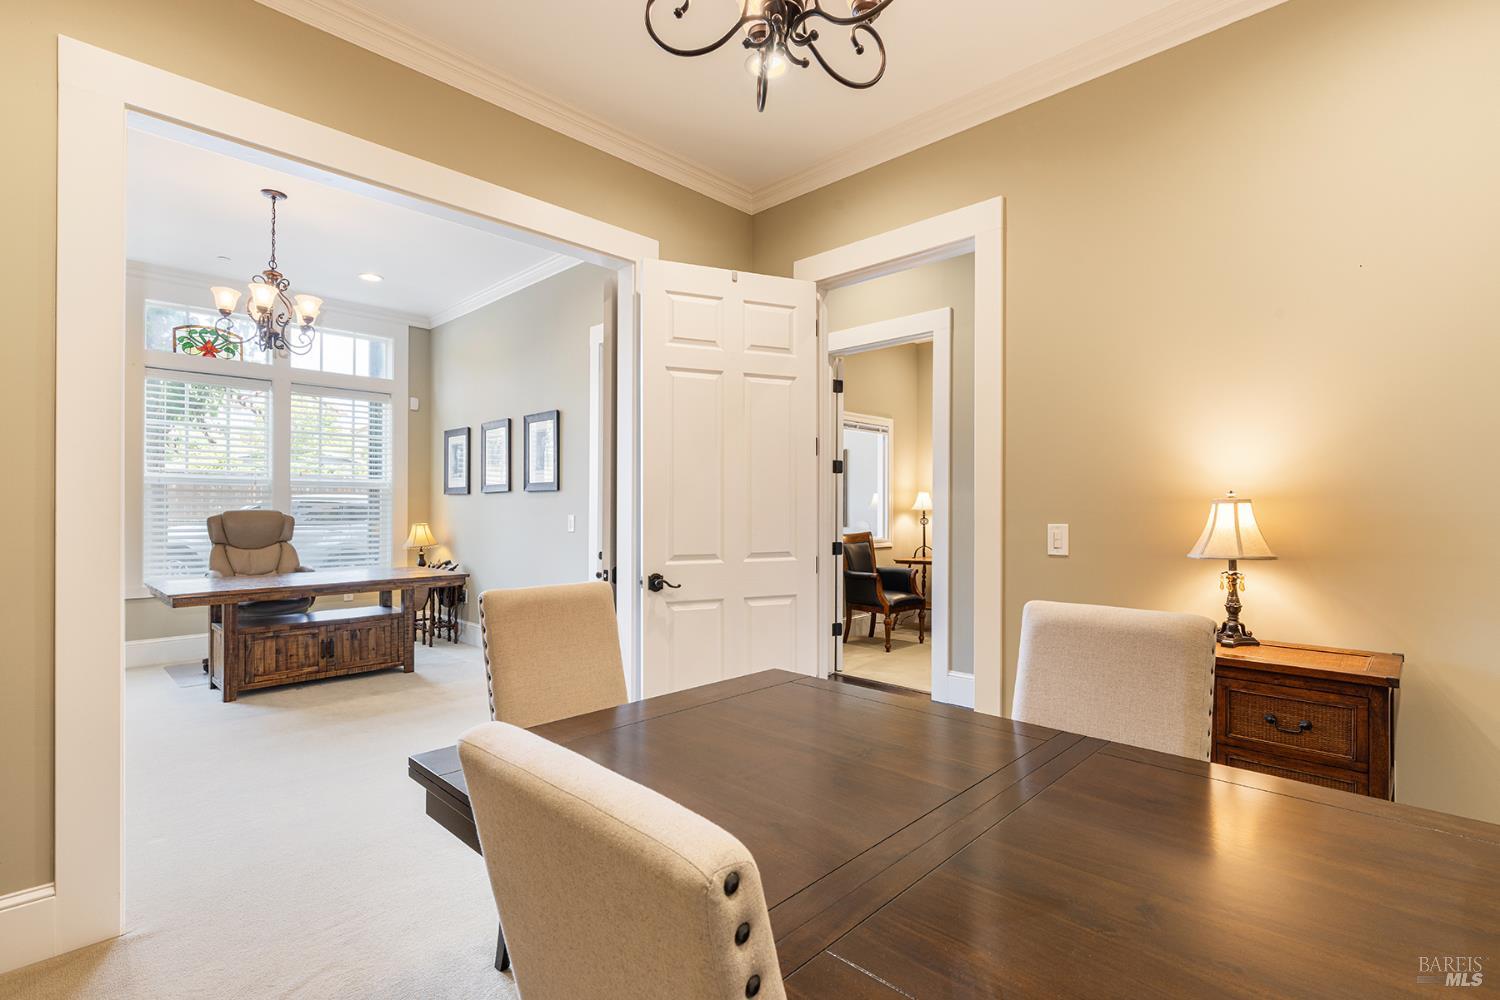
Dining room with a dark wood table opening onto a bright office with large windows.
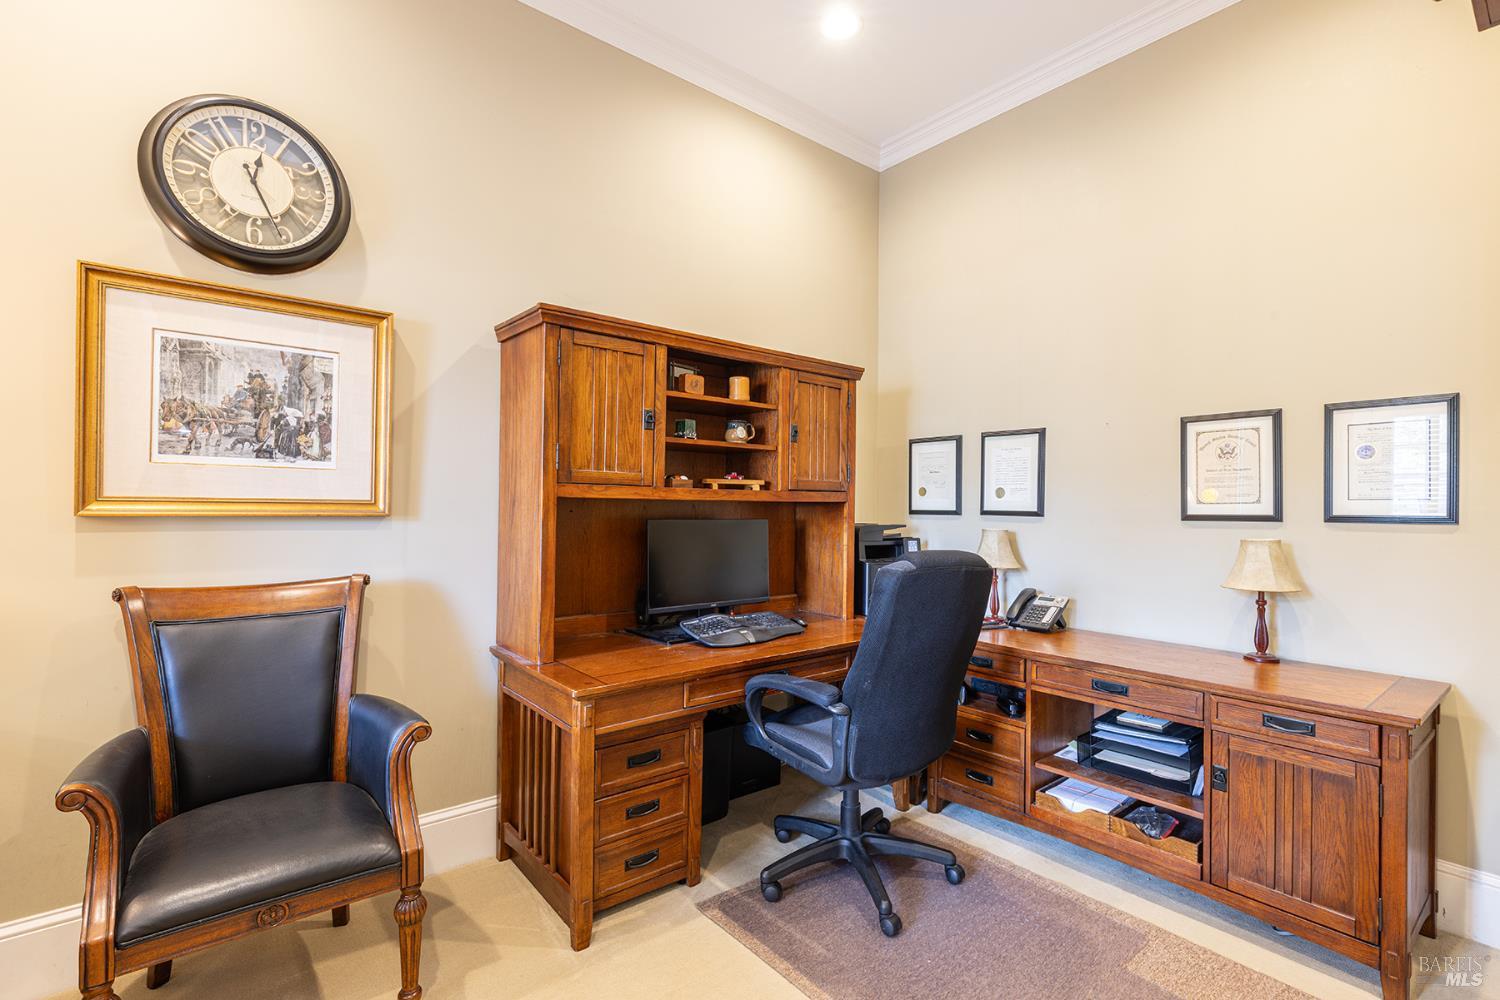
Home office with a large wooden desk and hutch, computer, and two chairs.
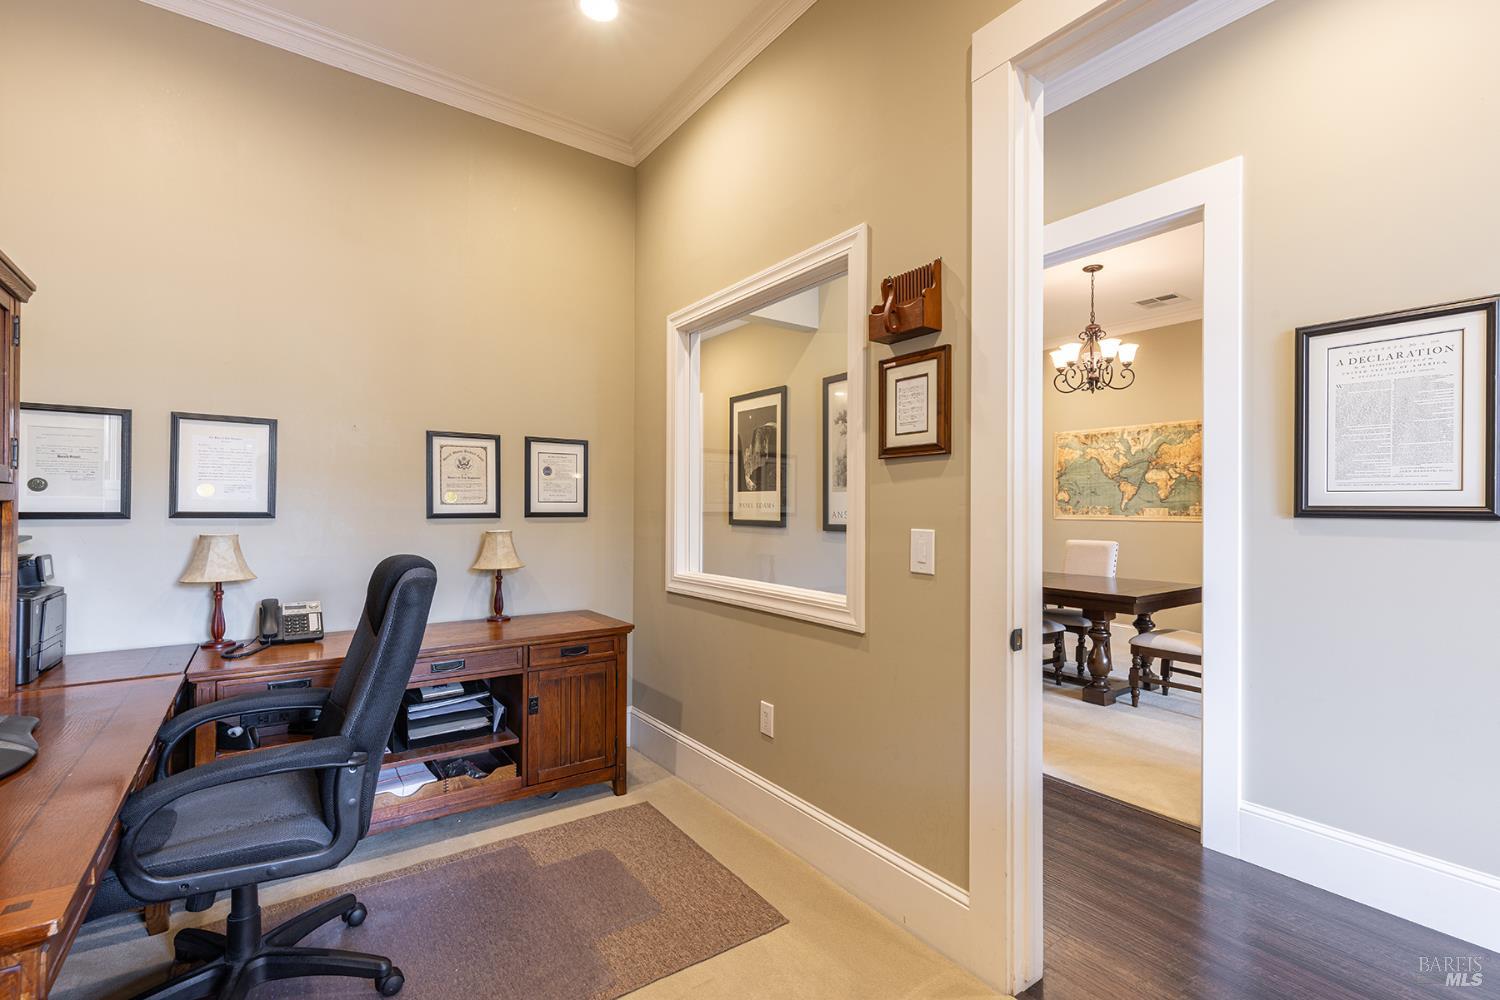
Furnished home office with a wooden desk, framed wall art, and a view into the dining room.
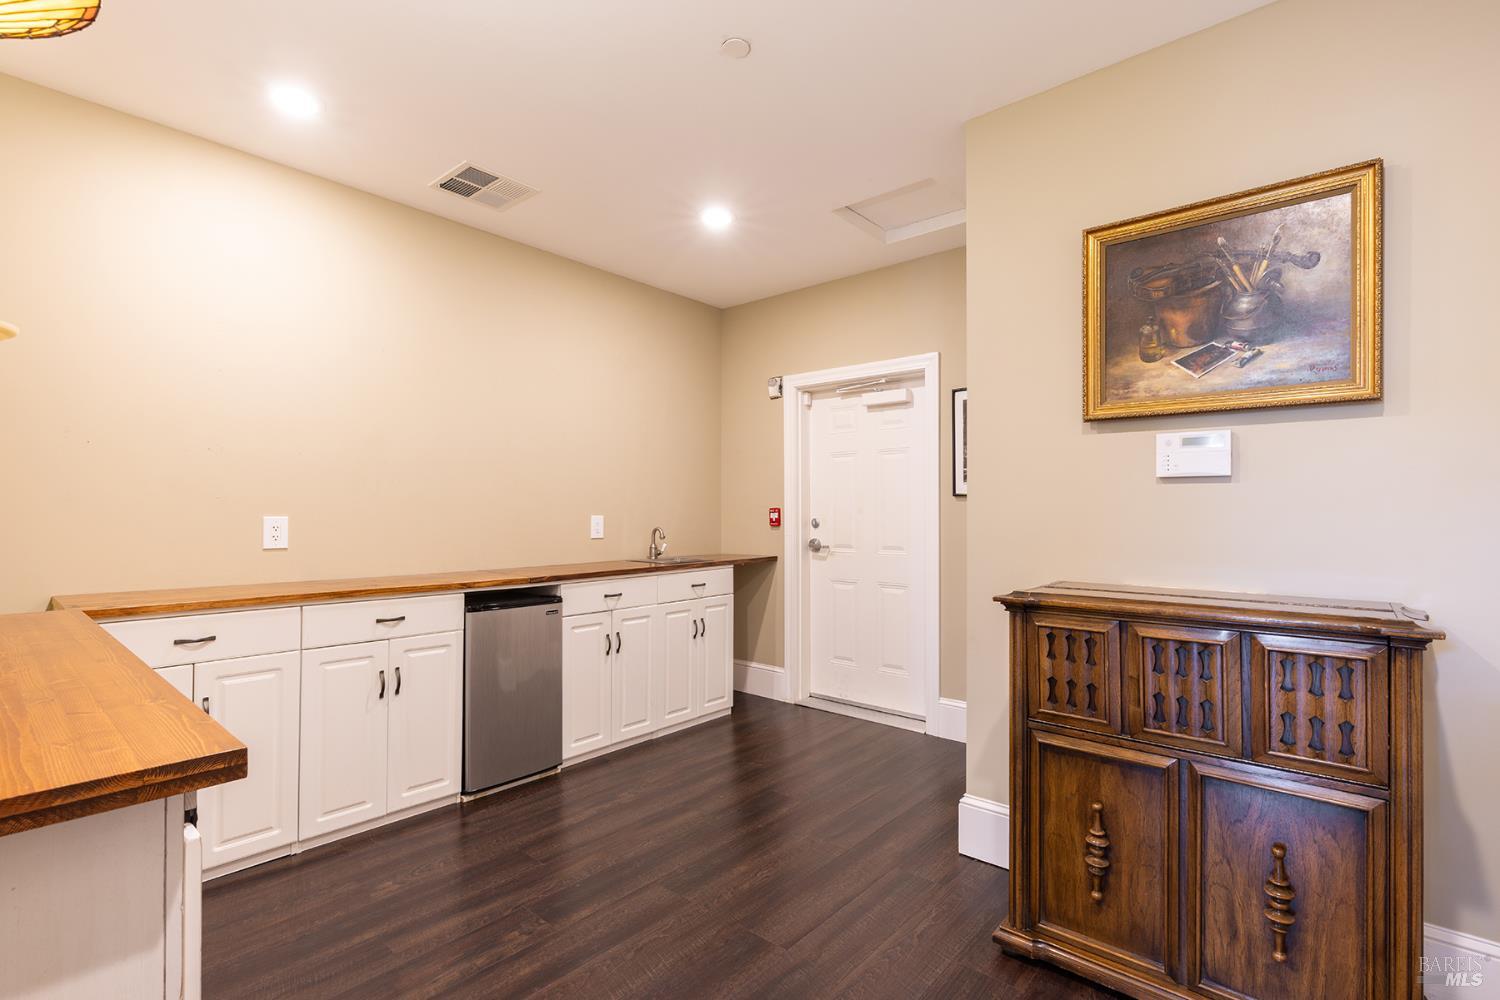
Kitchenette with white cabinets, wood countertops, a stainless dishwasher, and dark wood flooring.
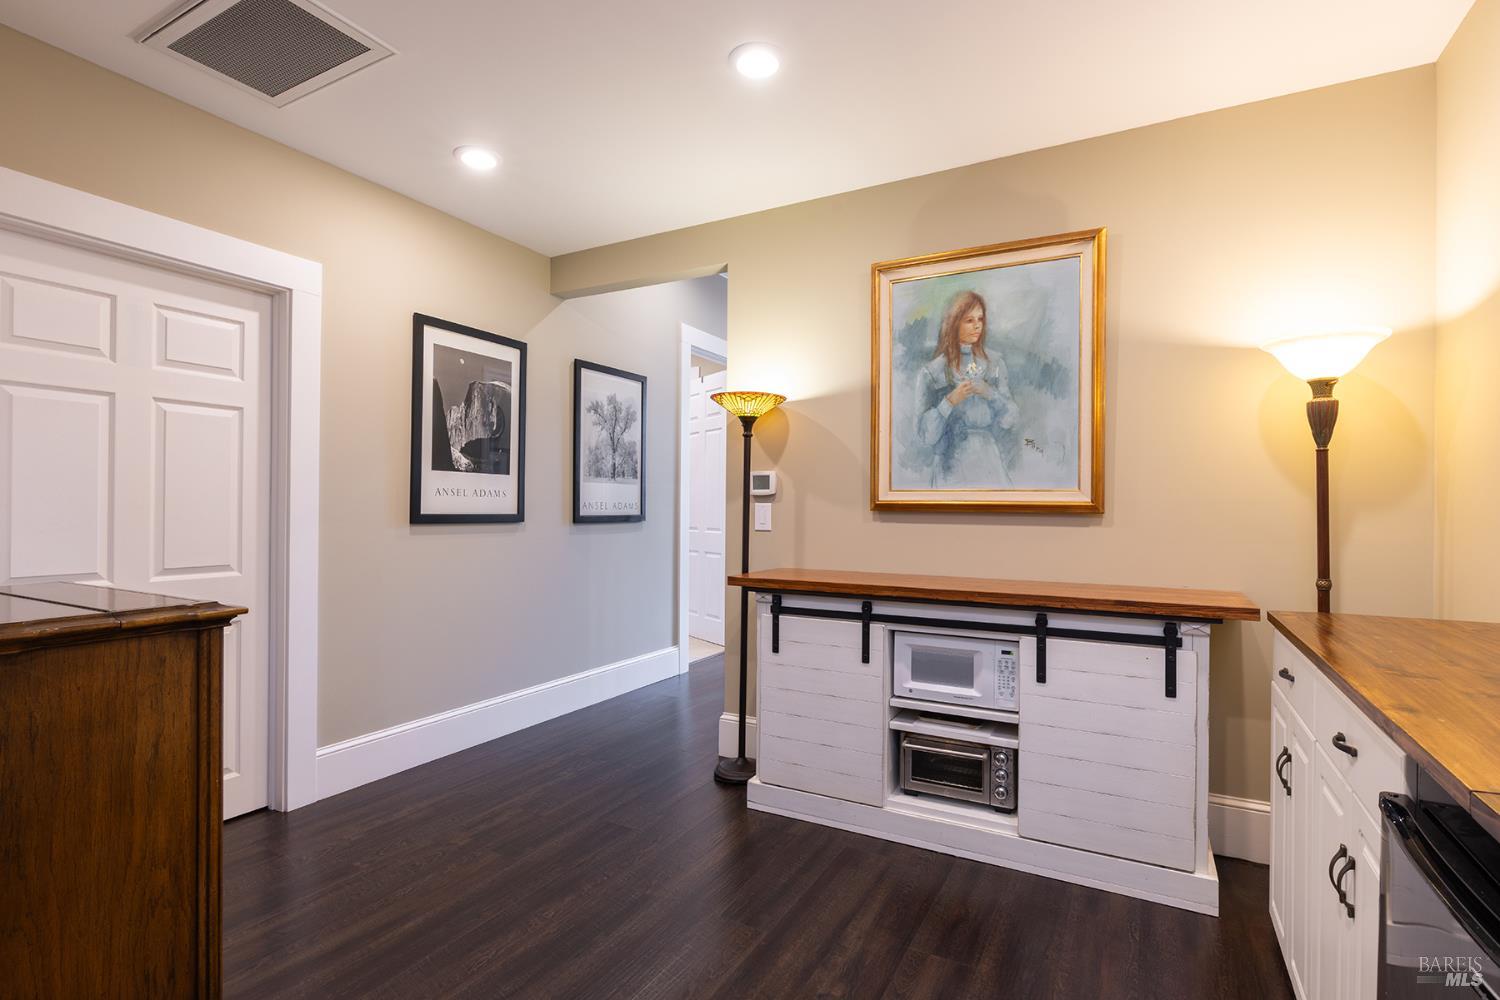
Kitchen with a white butcher-block island, built-in appliances, and dark wood flooring.
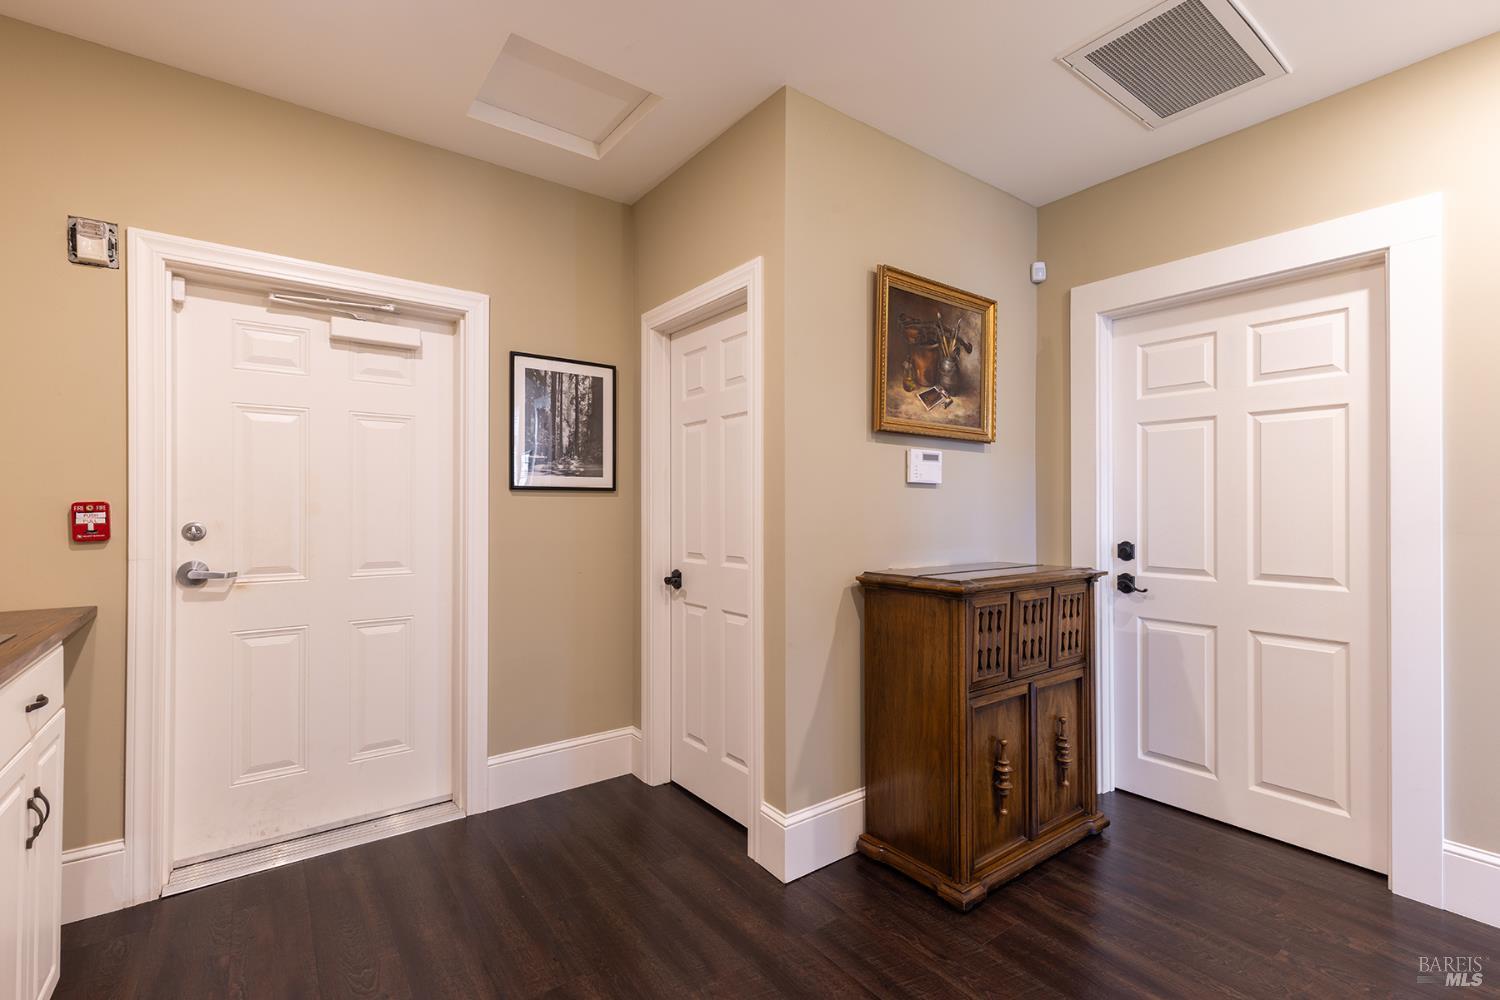
Entryway with three white paneled doors, dark wood floors, and a carved wooden console cabinet.
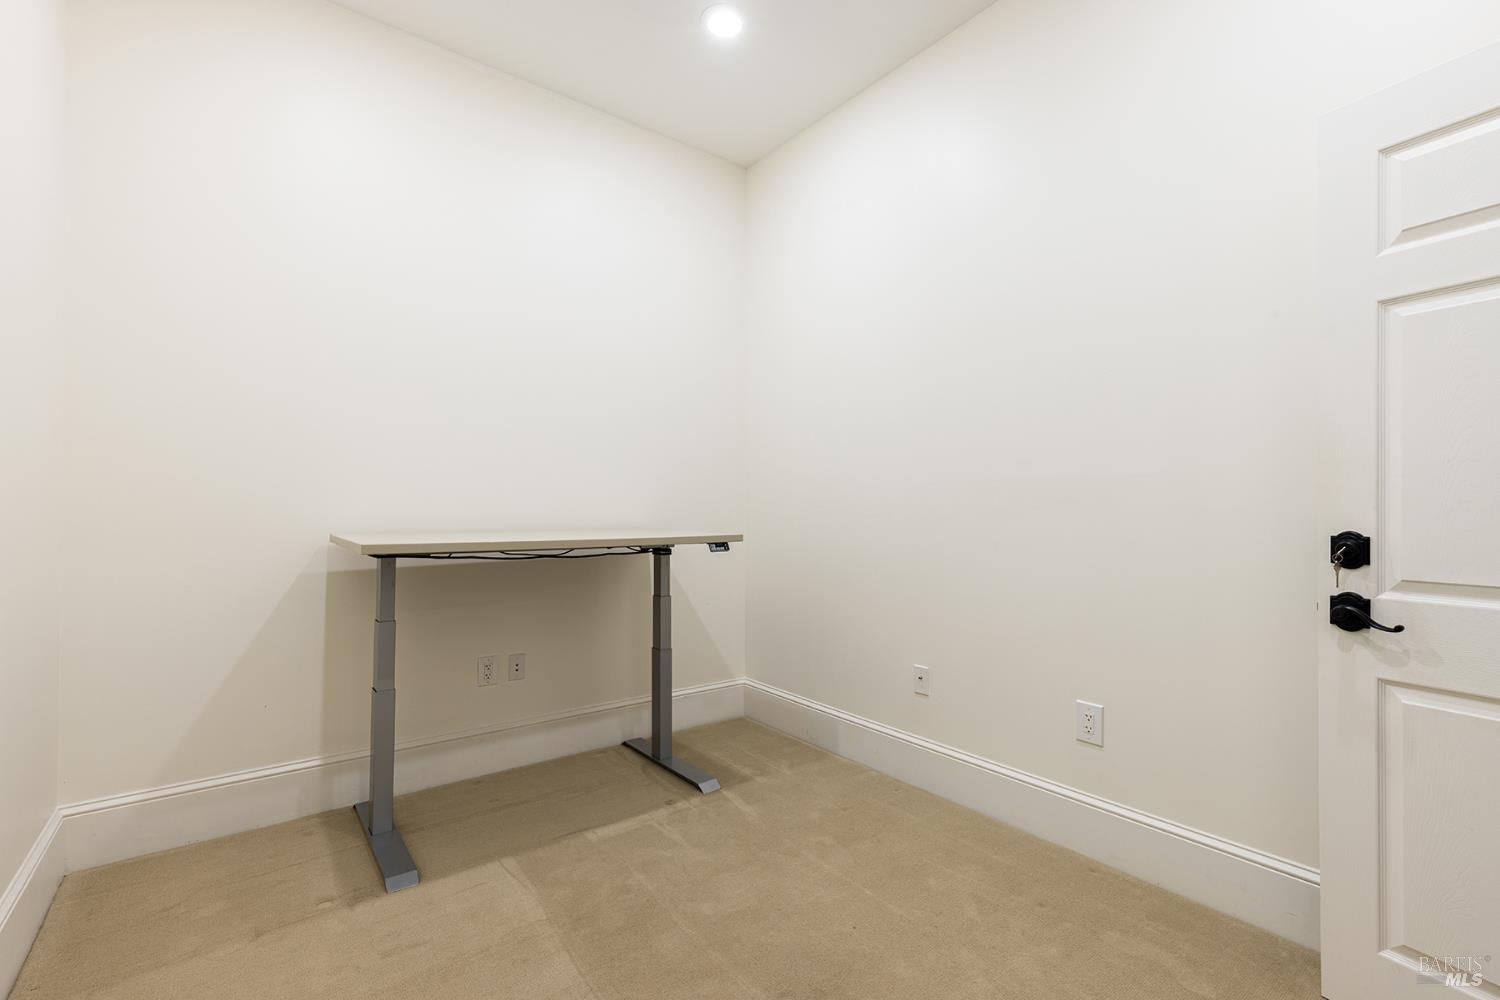
Small carpeted room with an adjustable-height desk against the wall and a white paneled door.
Multistory residential building with red central balconies and parked cars along the street.
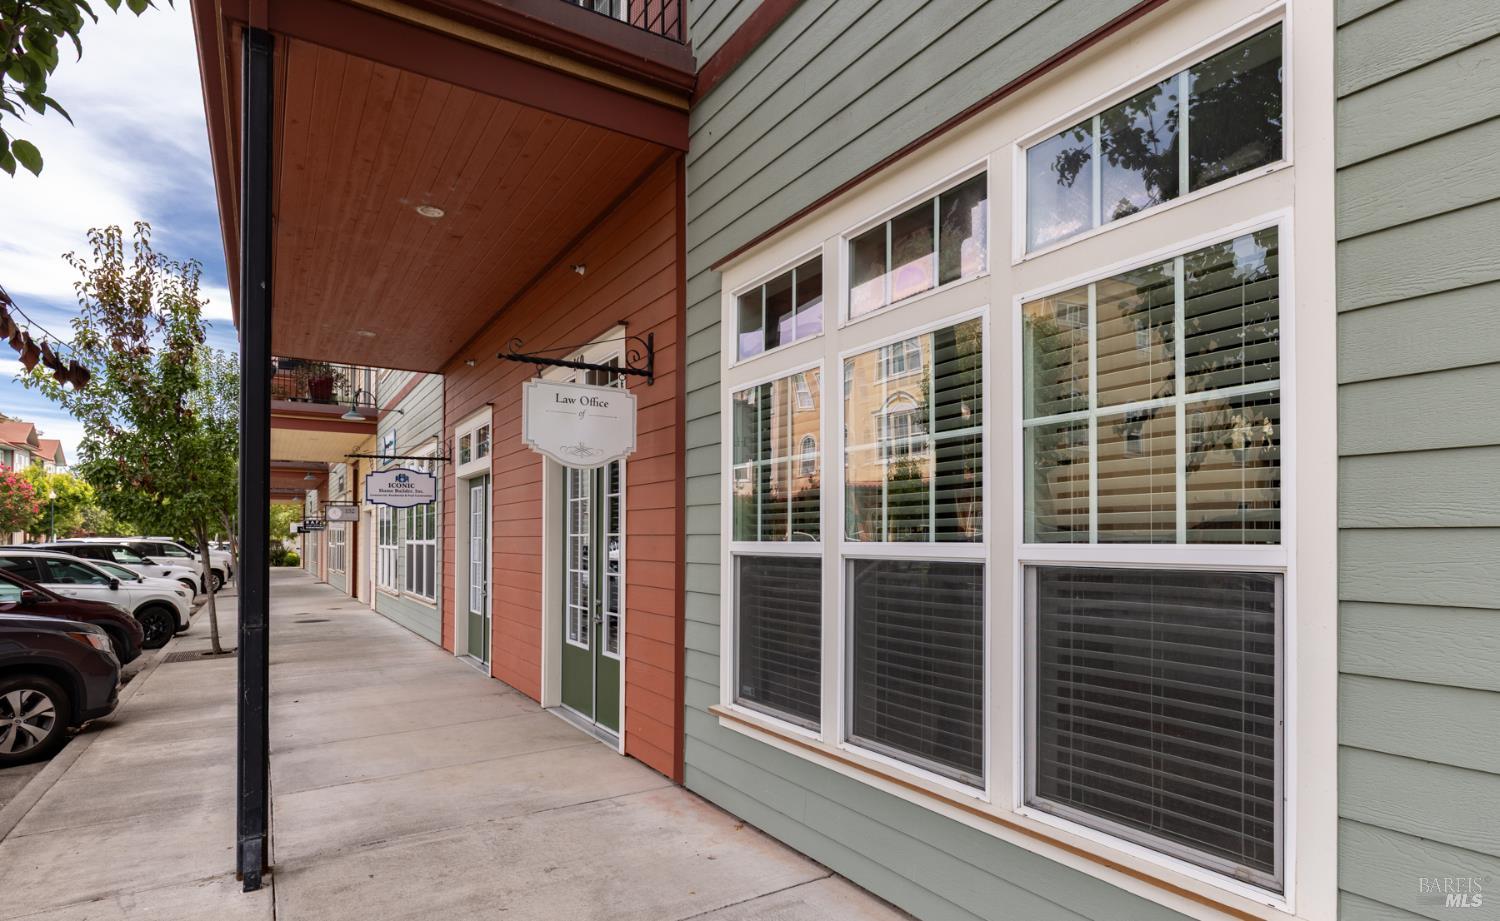
Commercial storefront with green siding, white-trimmed windows, and a covered sidewalk with hanging office signs.
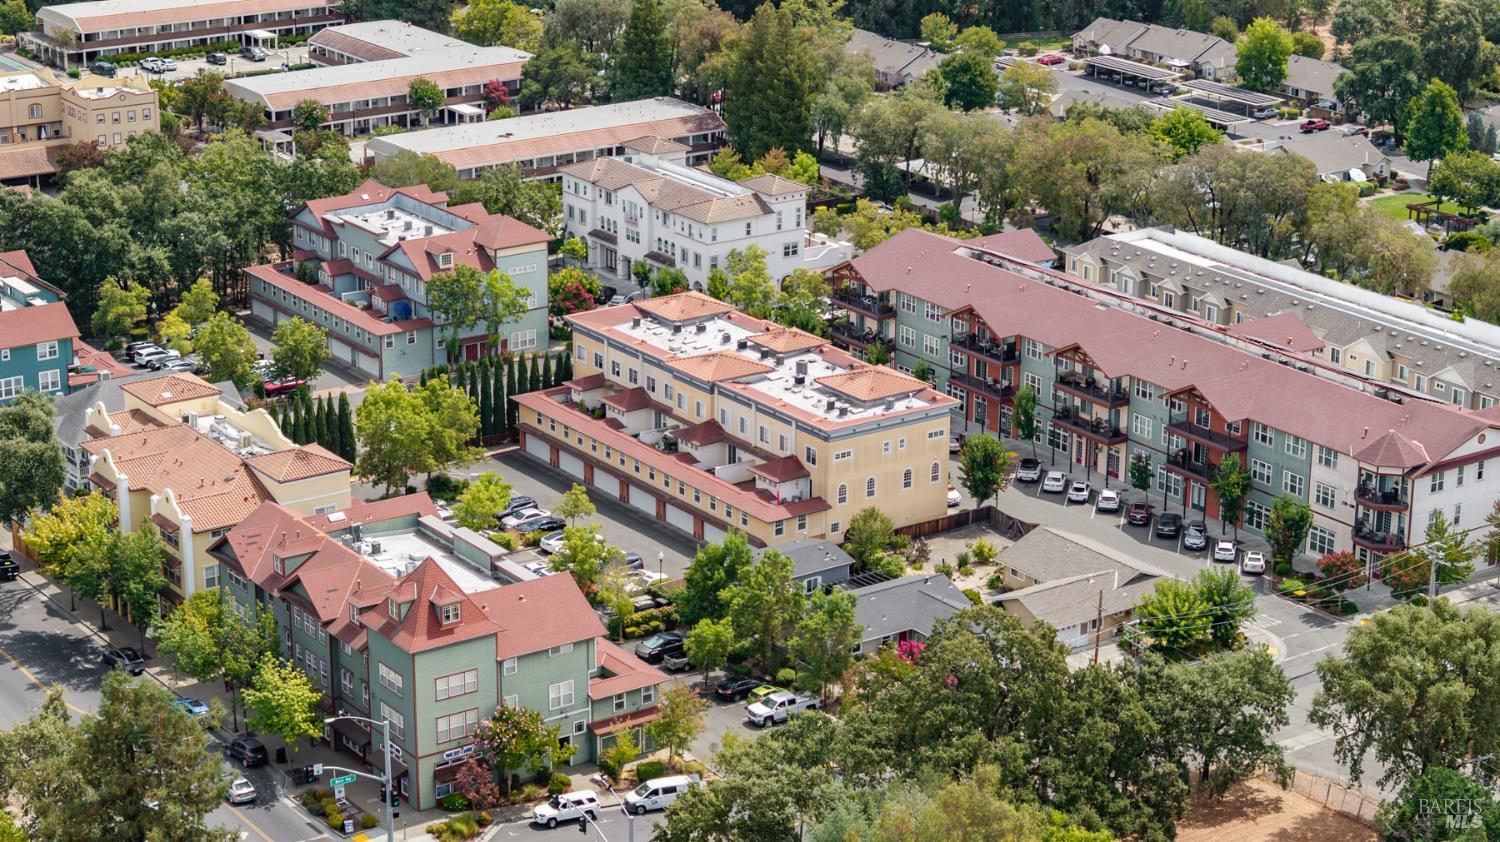
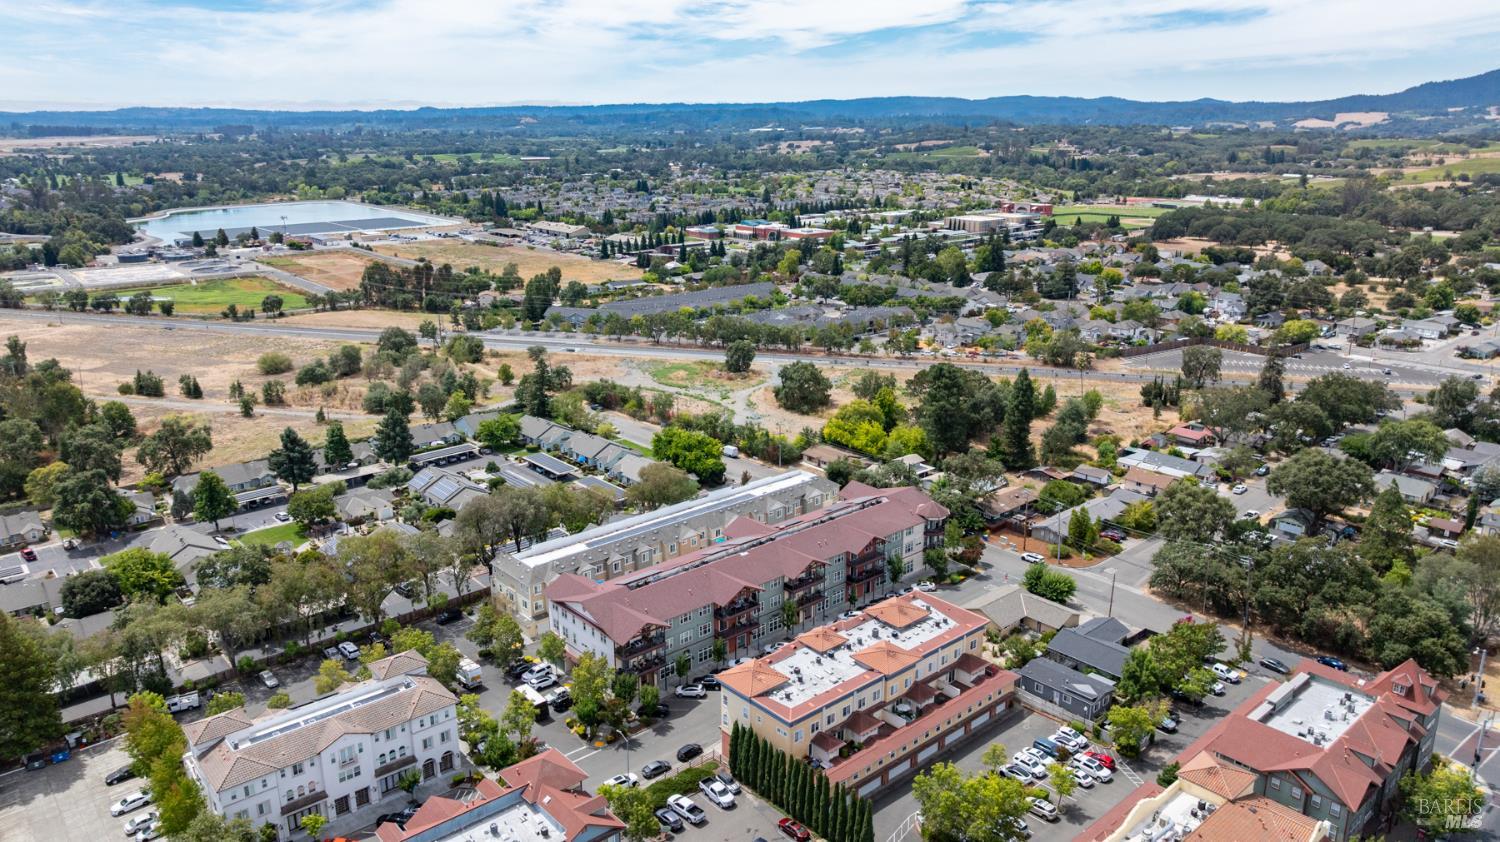
Aerial view of multi-story residential buildings with red tile roofs and tree-lined grounds.
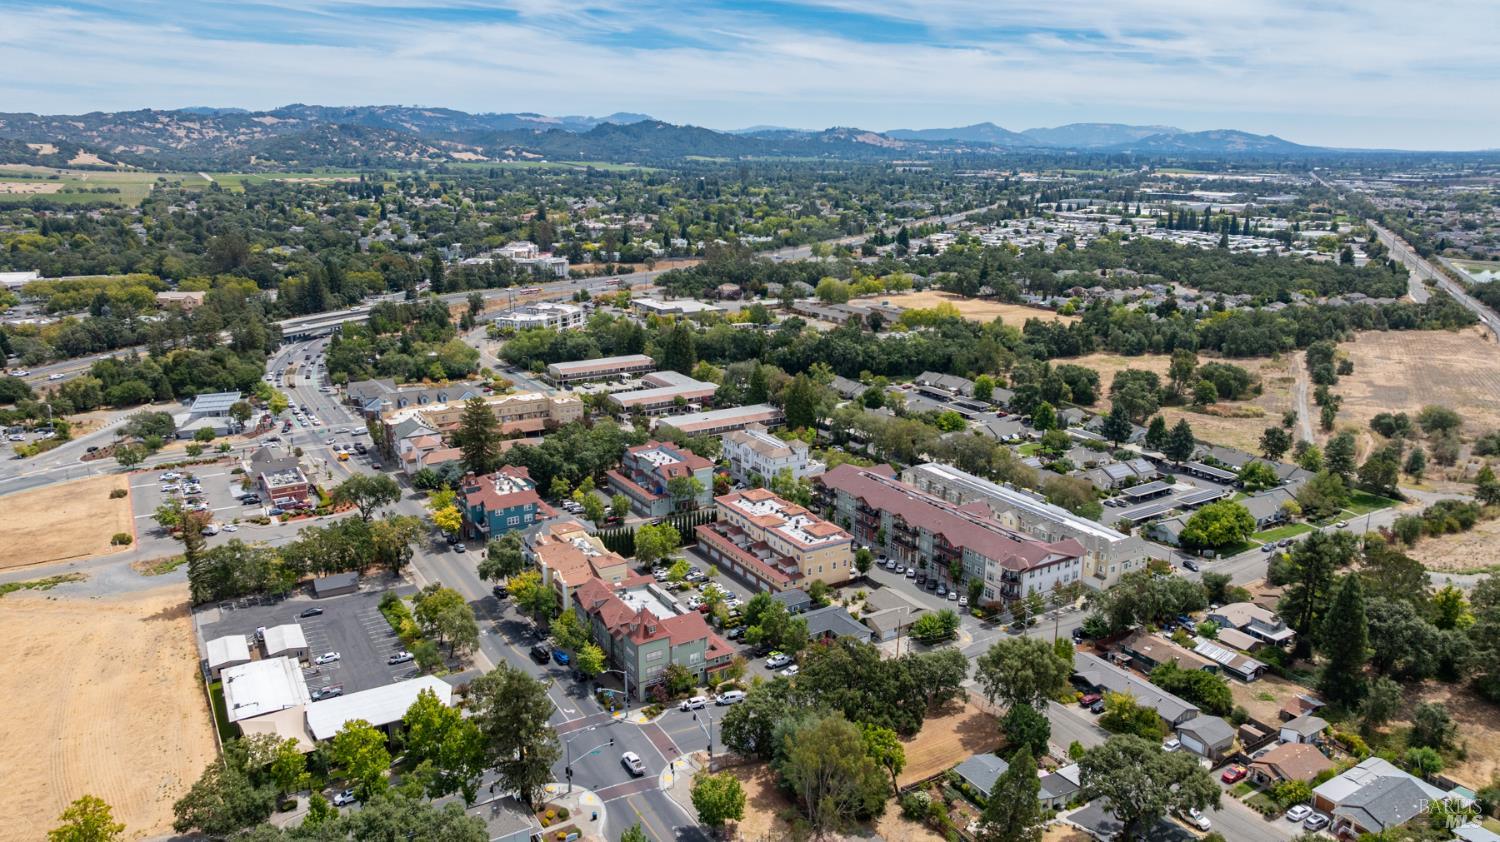
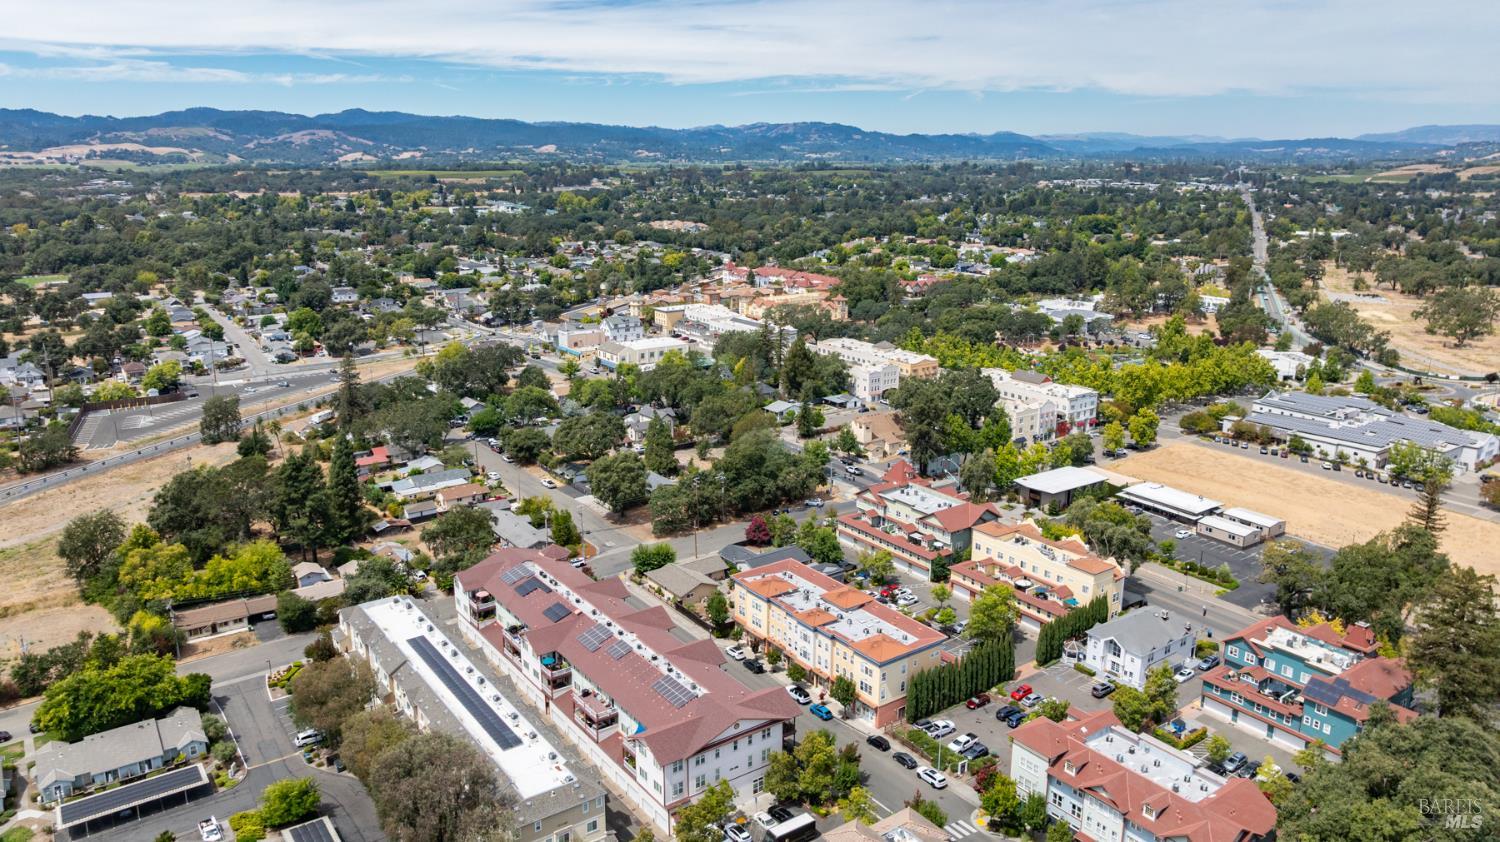
Aerial view of downtown Windsor, with colorful buildings, surrounding neighborhoods, open fields, and distant hills.
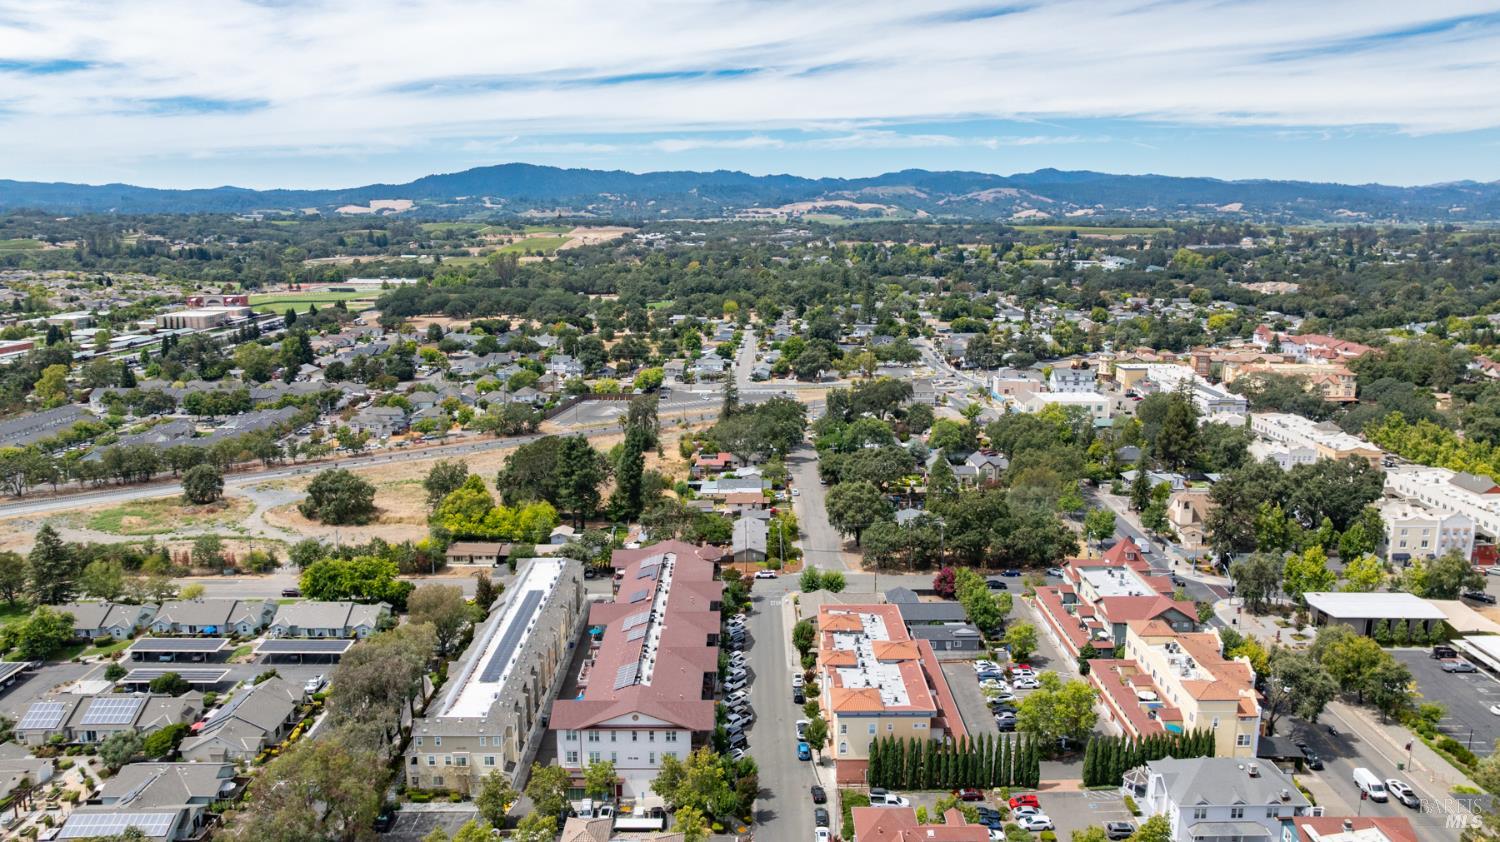
Aerial view of downtown Windsor, with tree-lined streets, neighborhood buildings, and distant hills.
Aerial view of multi-story residences and surrounding Windsor neighborhood, with rolling hills in the distance.
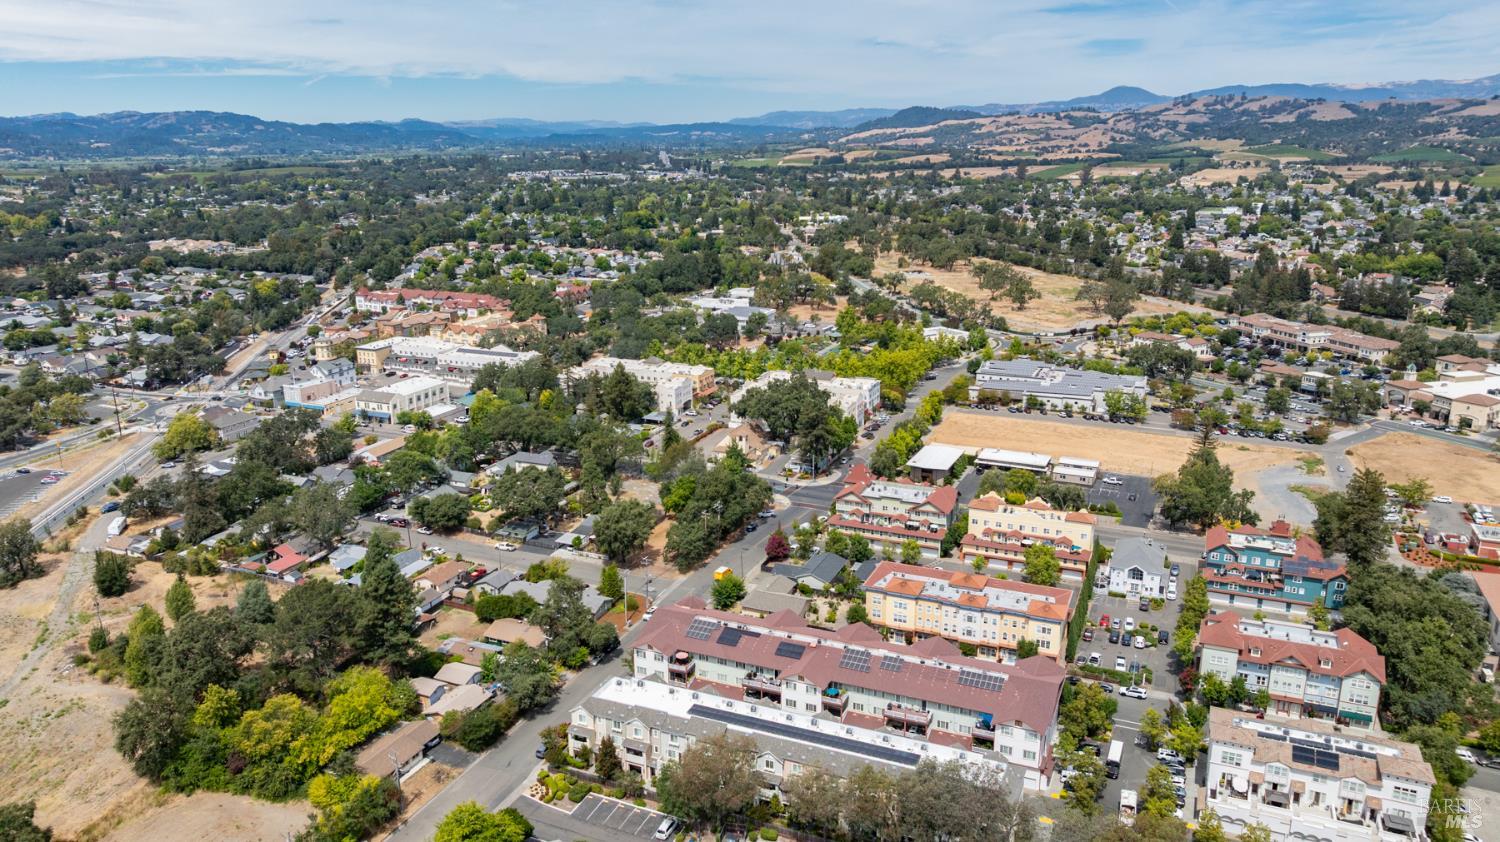
Aerial view of town buildings and tree-lined streets, with rolling hills in the distance.
Aerial view of Windsor’s downtown buildings, tree-lined neighborhoods, and distant hills.
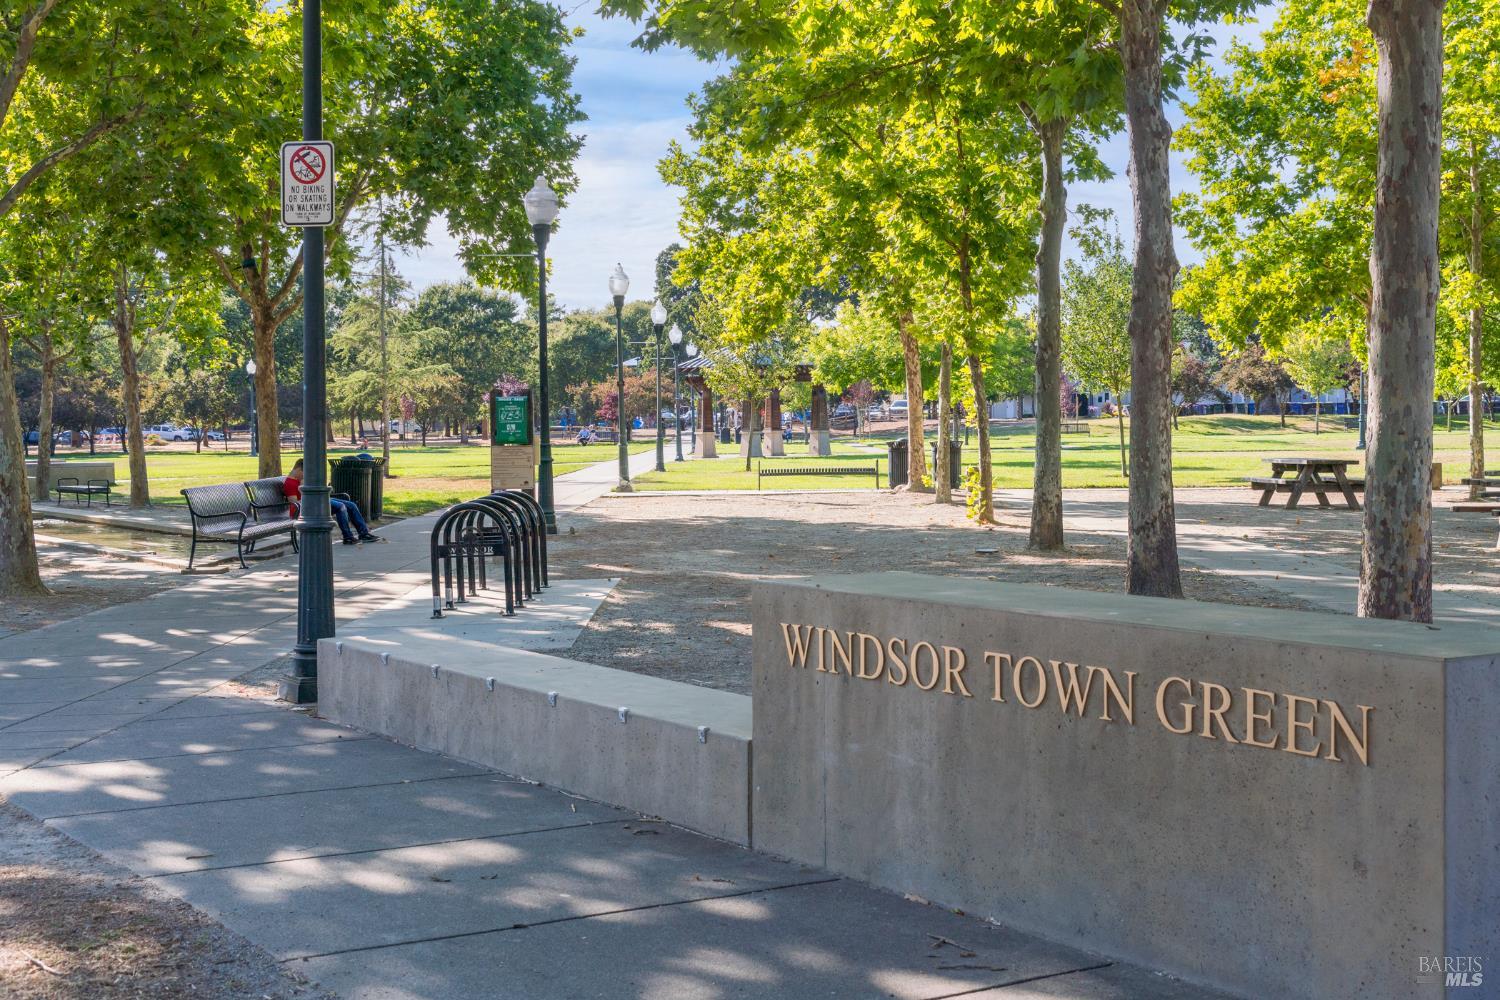
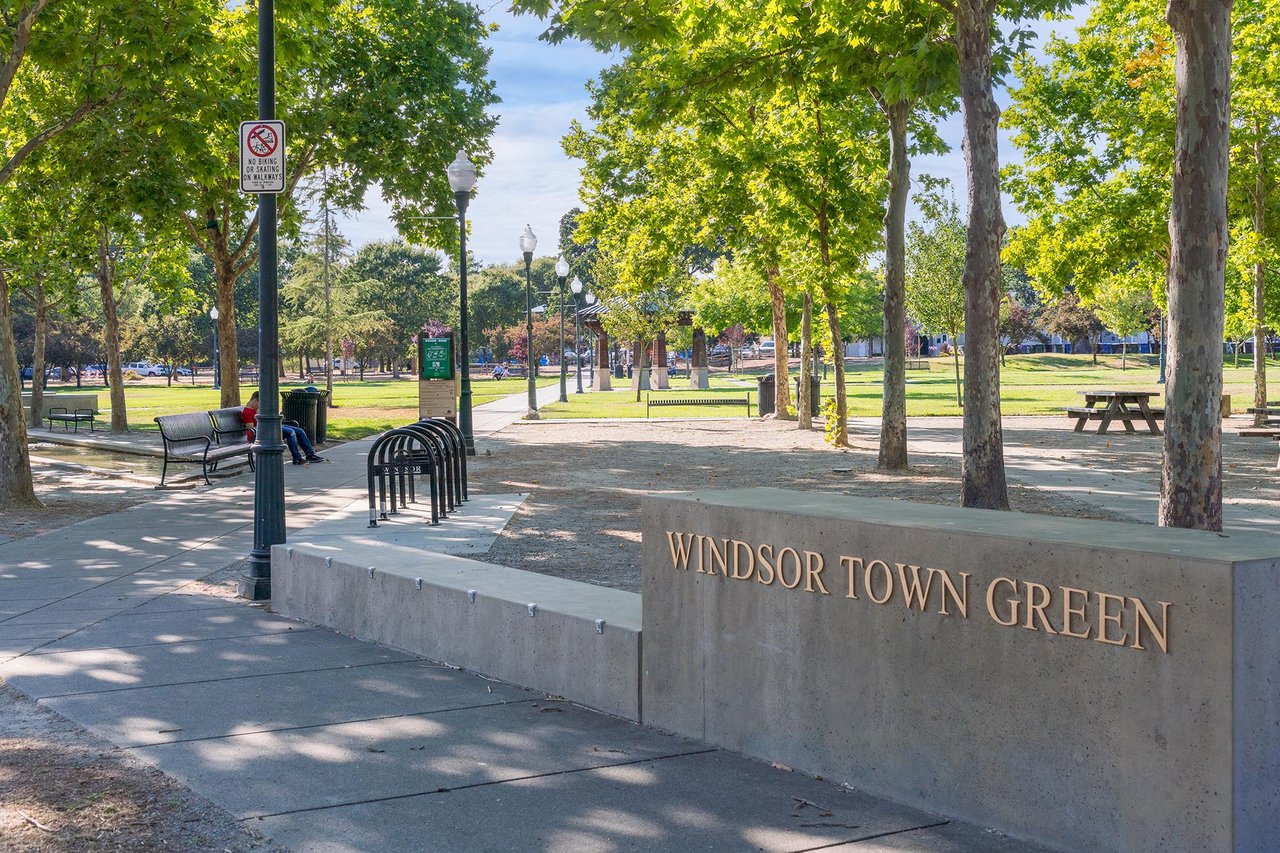
Windsor Town Green park entrance, with a stone sign beside tree-lined walkways.
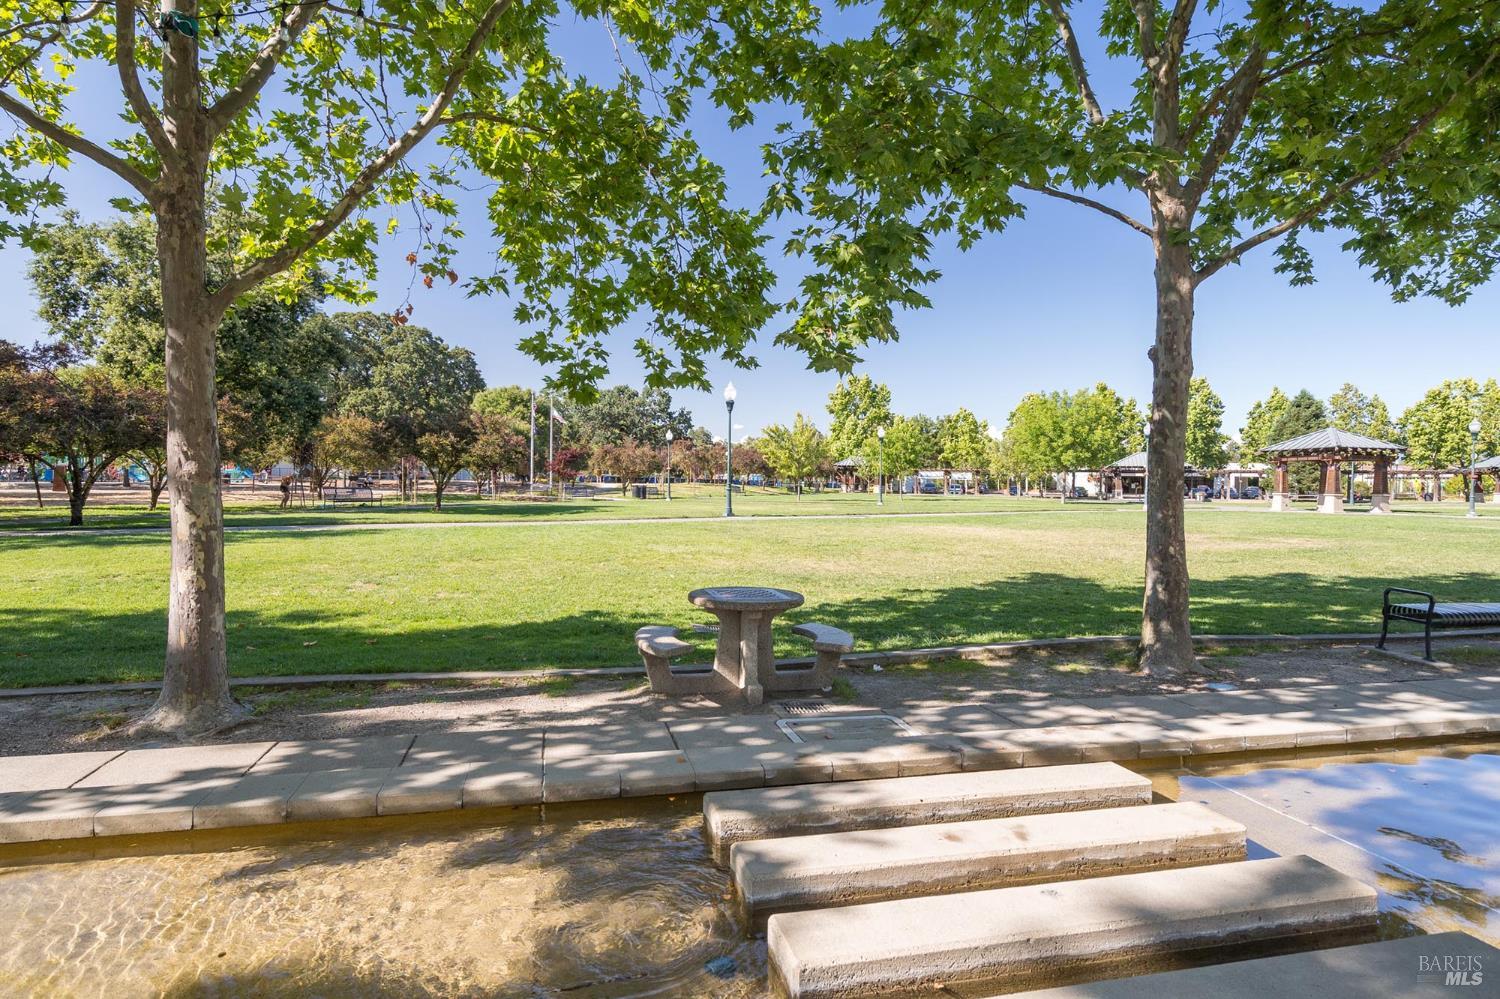
Shady park with a wide lawn, stone picnic table, gazebos, and stepping stones across a shallow water feature.
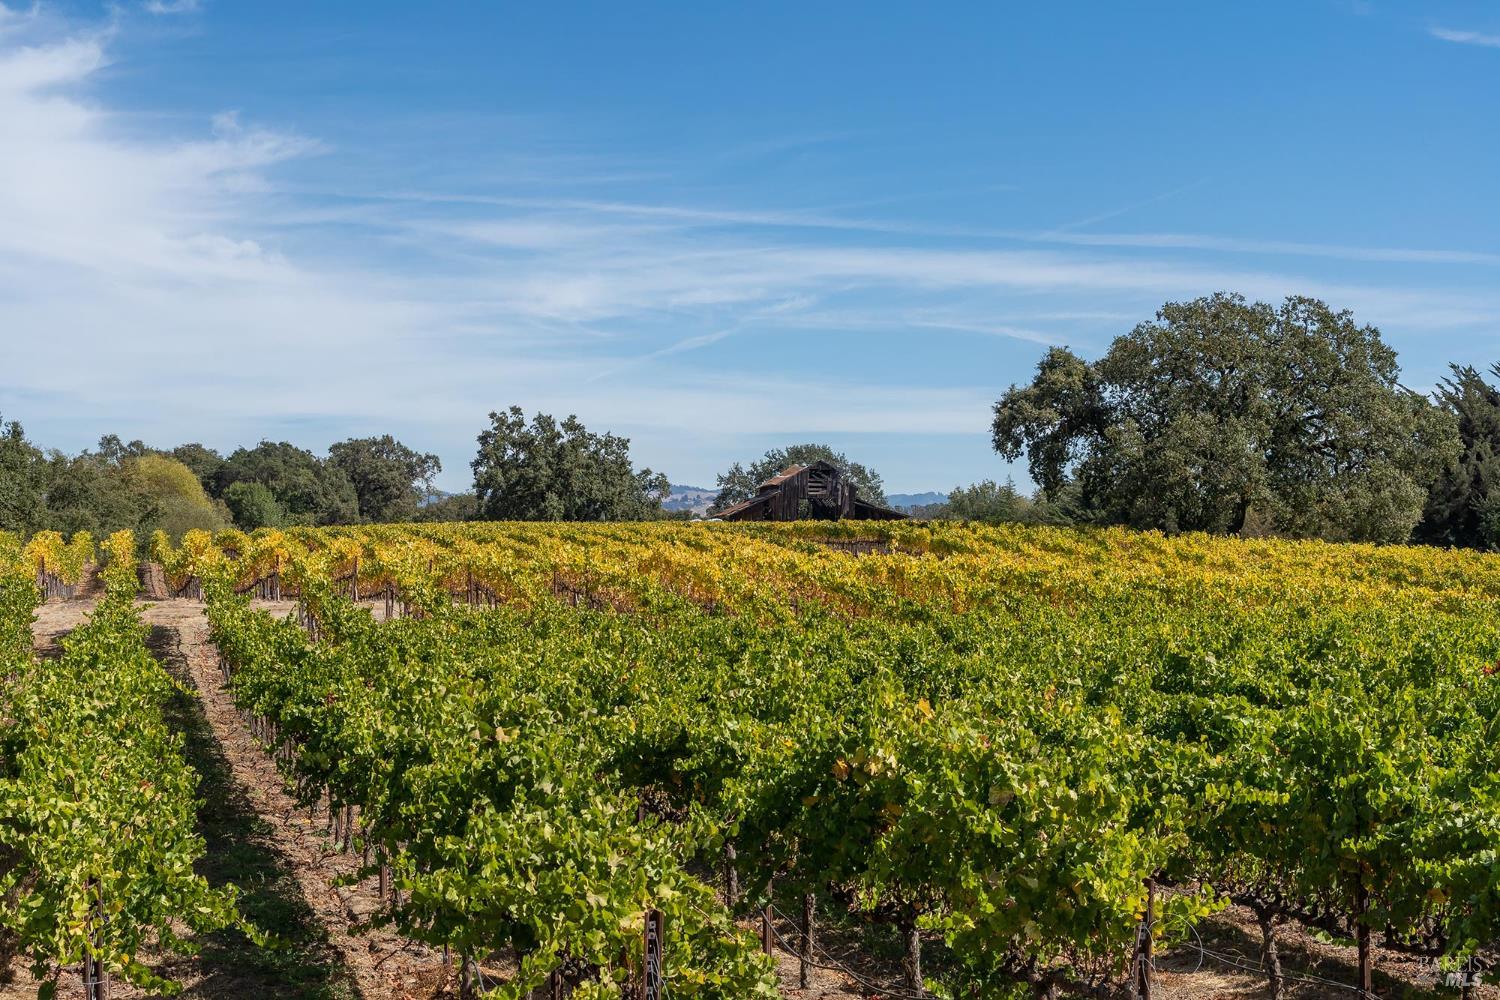
Vineyard rows surround a weathered barn, with mature trees and distant hills under a blue sky.
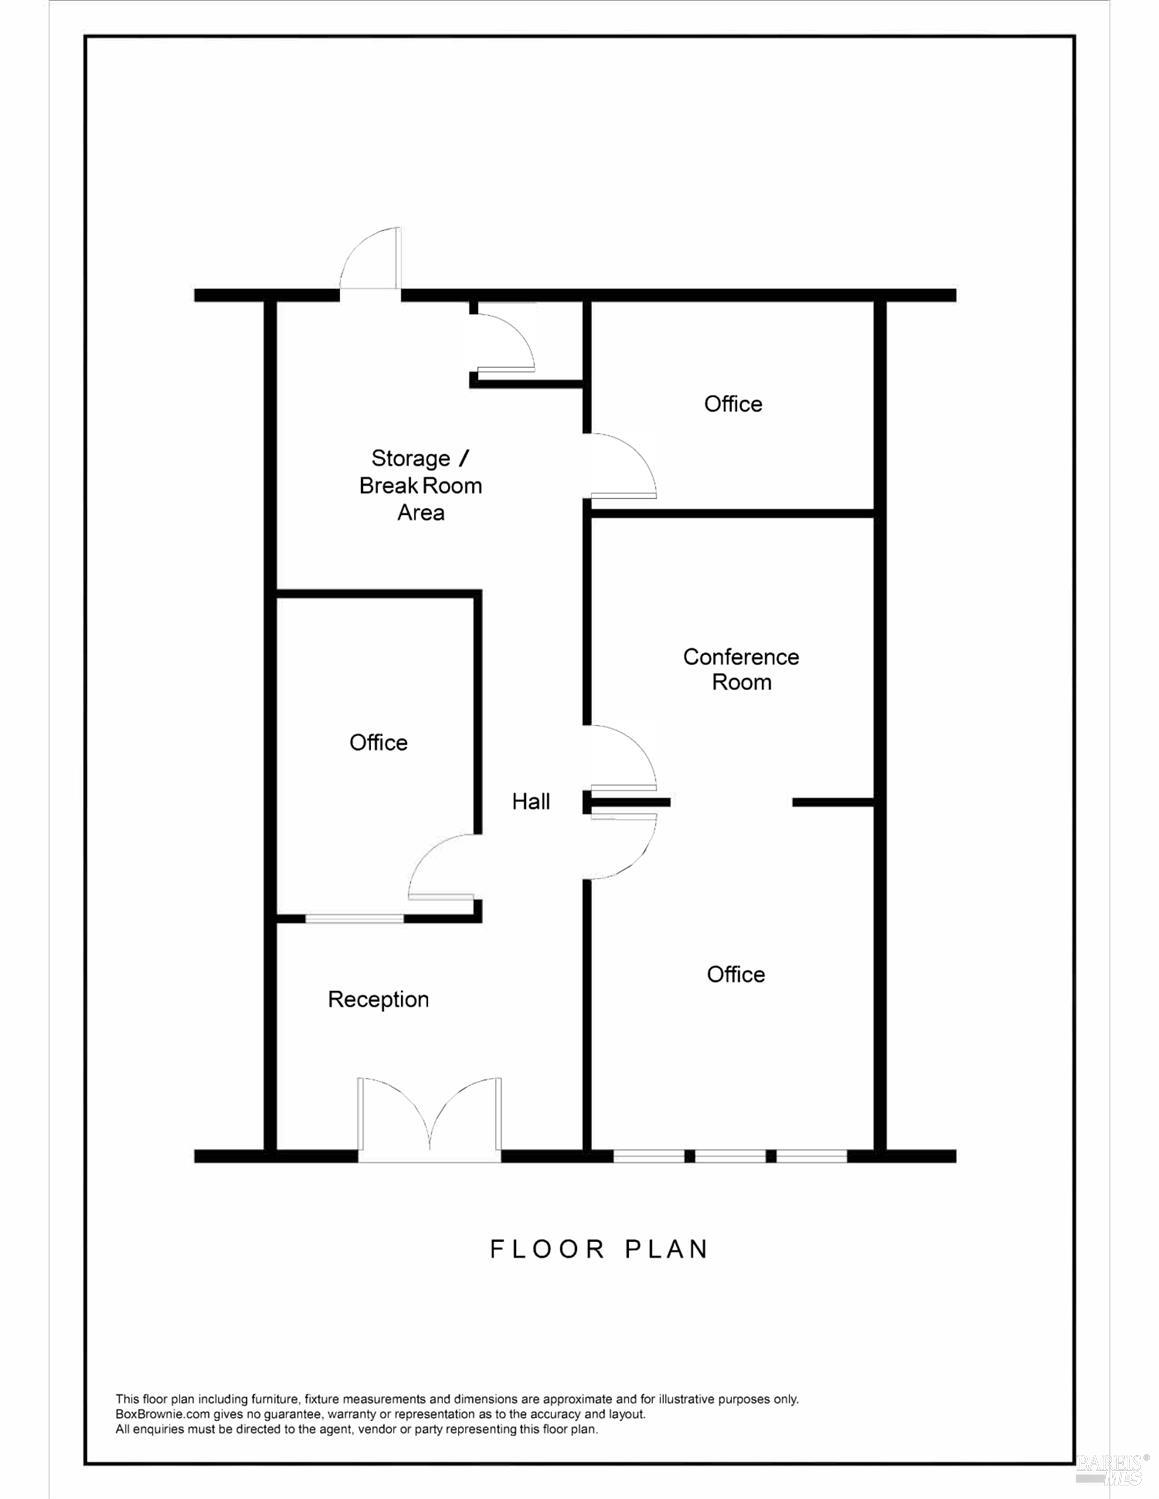
Floor plan showing reception, three offices, conference room, hall, and storage/break room.
VIEW PHOTOS
$425,000

160 Johnson Street

953 Sq.Ft. 954 Sq.Ft.

Description

Stunning high-end office space just off the Windsor Town Green. This meticulously crafted 953+/- sqft suite showcases exceptional attention to detail with 10-foot ceilings, custom crown molding, and smooth luxury finishes. The elegant layout includes a generous lobby, three offices, a conference room, and additional utility storage and overflow space. Premium features include double-walled construction with double insulation for a quiet, sophisticated environment; a built-in electric fireplace with a custom mantle in the front office; LED can lighting with custom dimmers and chandeliers; luxury vinyl plank and carpet flooring; and highly efficient central heat and air. Abundant natural light from large windows throughout the space. Prime location near Highway 101 and SMART Station with convenient freeway access, close to shops, restaurants, and everything Windsor offers. Ideal for a professional practice or small business looking for a polished space.

Share Property

Location

160 Johnson Street, Windsor, CA 95492

Status

For Sale
Kristen McKenna

Kristen McKenna

TITLE

REALTOR®

LICENSE

02029413

PHONE

707-490-2049

Crystal Davis

Crystal Davis

TITLE

REALTOR®

LICENSE

01766868

Property Amenities

Interior
Flooring Carpet, Other
Area & Lot
Total area 953 Sq.Ft.
Lot Area 954 Sq.Ft.
Living area 953 Sq.Ft.
MLS® ID 326073818
Year Built 2007
Type Commercial
Status For Sale
Exterior
Stories 1
Air conditioning Central Air
Heat type Central
Water Source Public
Sewer Septic Connected
Parking On Street
Utilities Internet Available
Finance
Sales Price $425,000
Multi-unit building entrance marked 160, with a covered balcony and pale green siding.

Schedule a Showing

I’d love to show you this beautiful property! Please select your preferred date and time below, and I’ll be in touch shortly to confirm your appointment.

Schedule a Showing

I’d love to show you this beautiful property! Please select your preferred date and time below, and I’ll be in touch shortly to confirm your appointment.

Thank you for your interest in 160 Johnson Street, Windsor, CA 95492. We are reviewing your request and will be in touch shortly!

Mortgage Calculator

Estimate your monthly mortgage payment, including the principal and interest, property taxes, and HOA. Adjust the values to generate a more accurate rate.

All estimates are provided for informational purposes only. Actual amounts may vary.
$0,000 Your Payment 20 15 65
$0,000 Your Payment

LOCAL EXPERTISE. GLOBAL REACH.

Born and raised in Sonoma County and backed by nearly two decades of real estate experience, I bring deep local knowledge, trusted expertise, and a genuine passion for people to every transaction. I’m proud to deliver a real estate experience that’s nothing short of exceptional. Explore my website, and don’t hesitate to reach out — we’re in this together!
Follow Me On Instagram