Leave a Message

Thank you for your message. We will be in touch with you shortly.

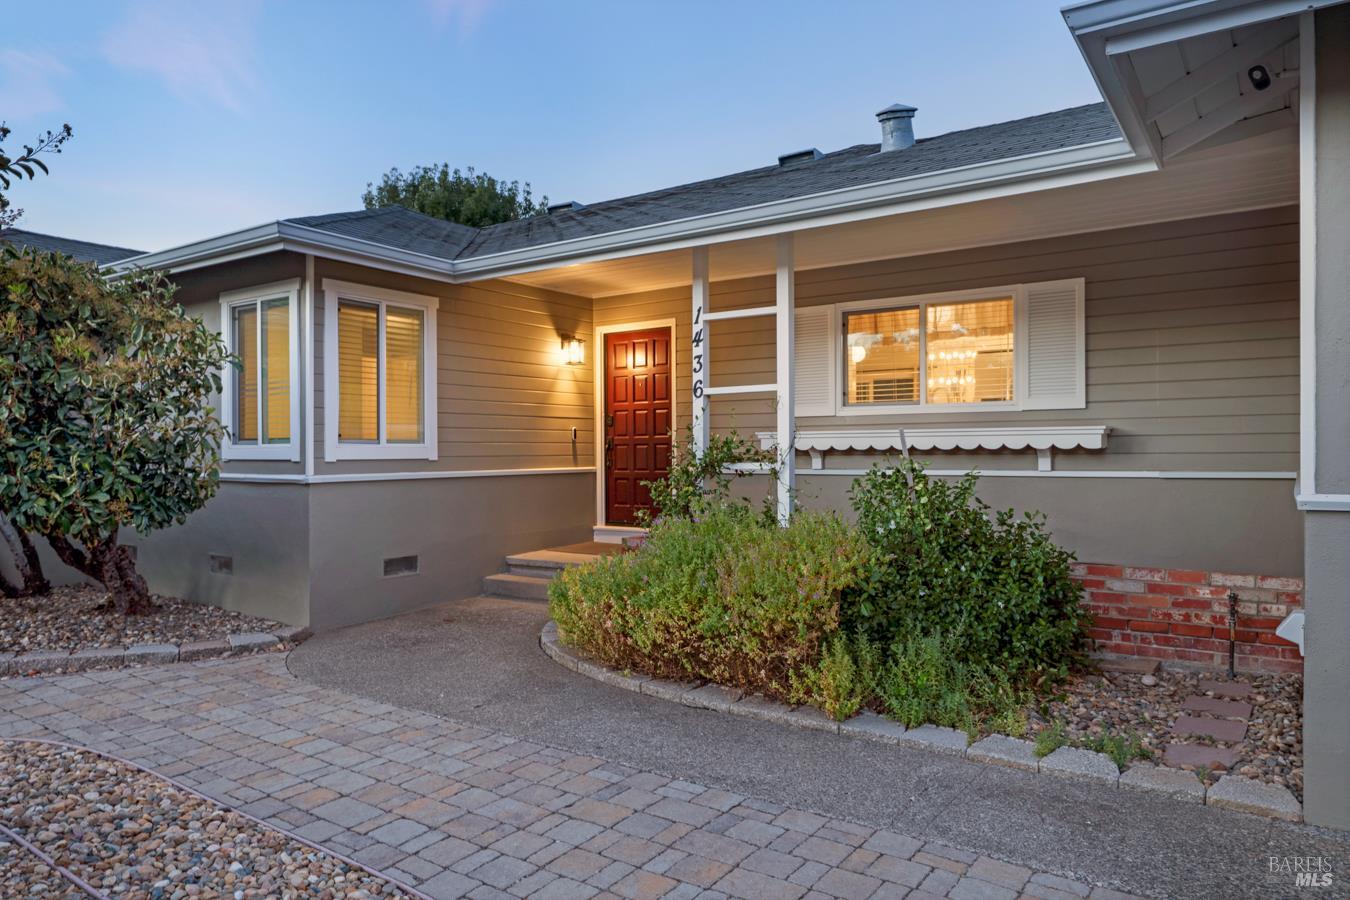
Beige single-story house with attached garage and landscaped walkway to the front entrance.
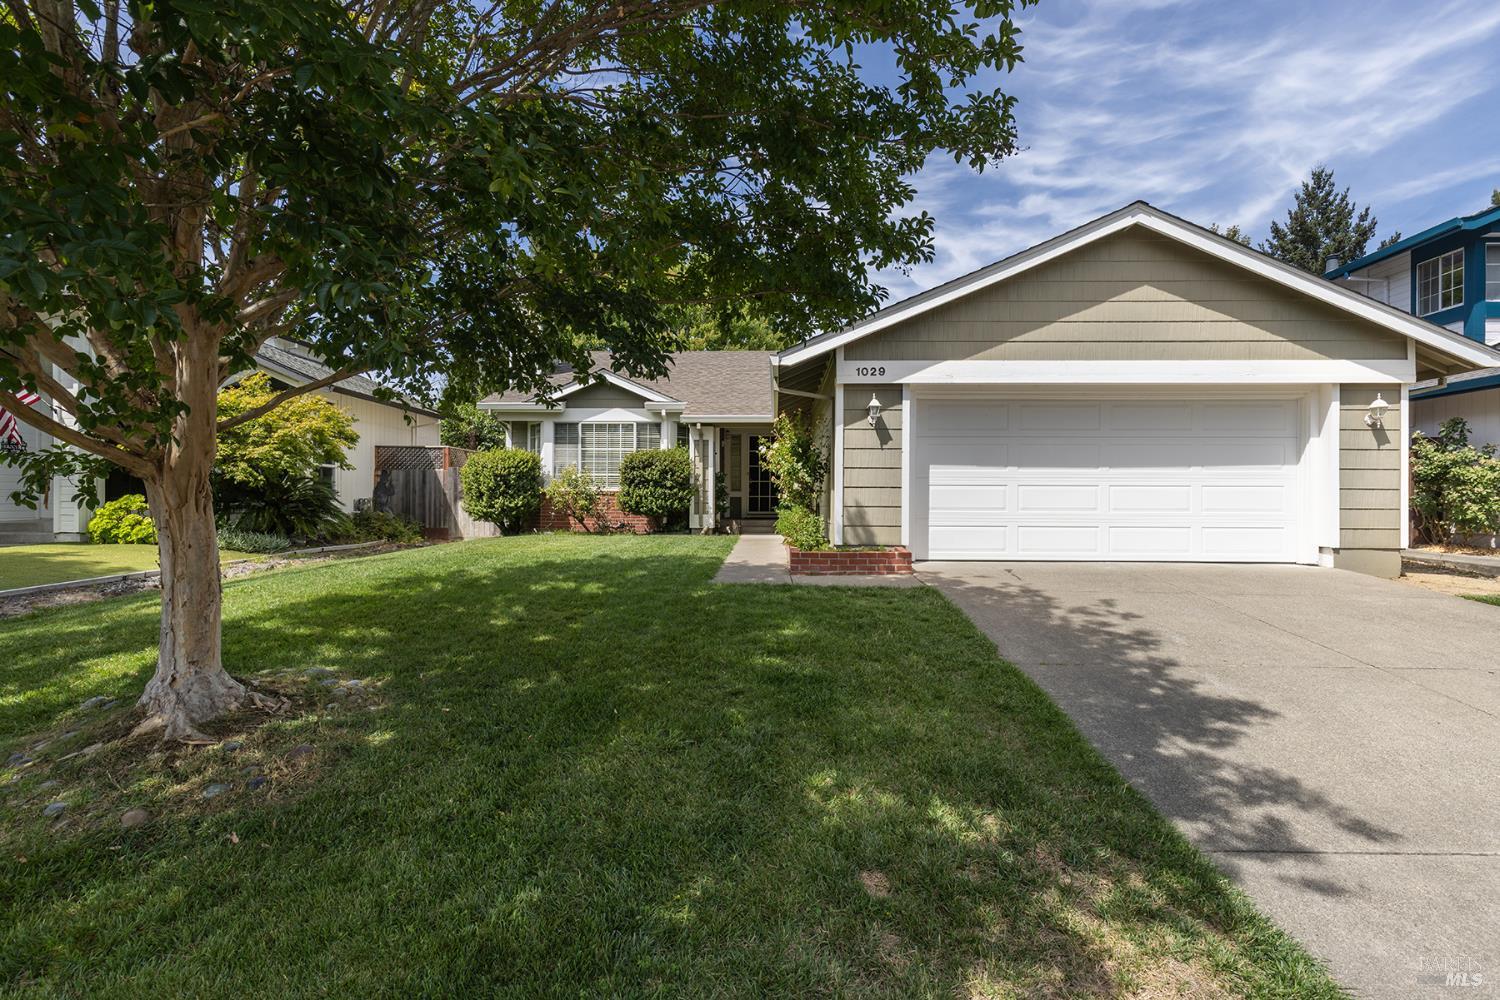
Beige single-story home with a two-car garage, broad driveway, and large leafless tree in the front garden.
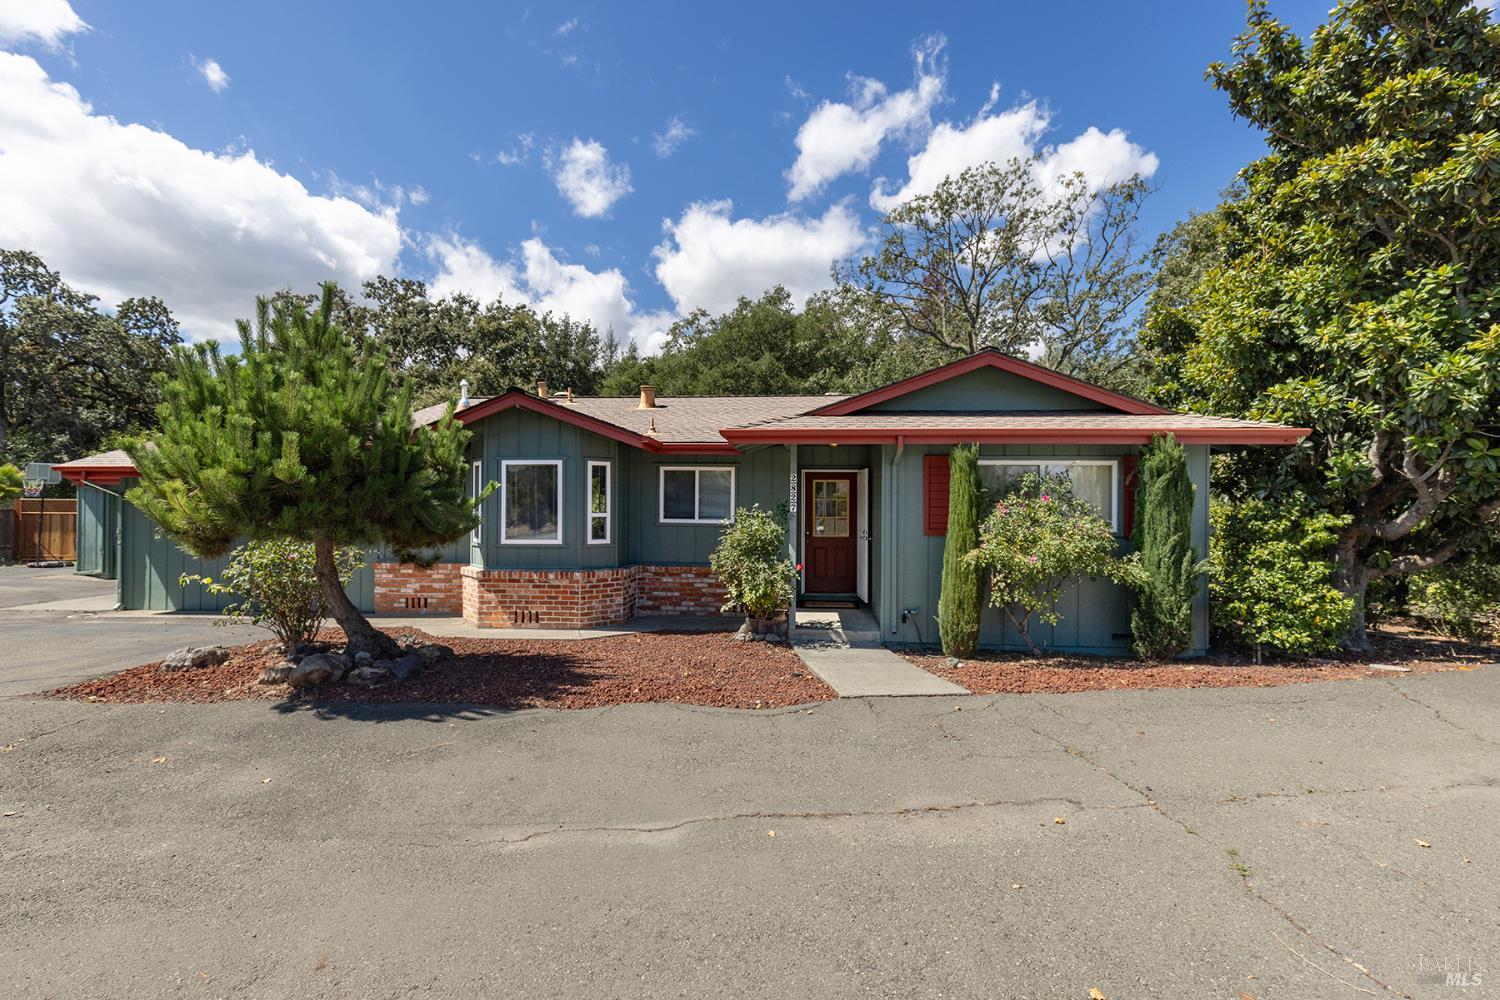
Single-story beige house with a two-car garage, paved front walk, and large leafless tree.
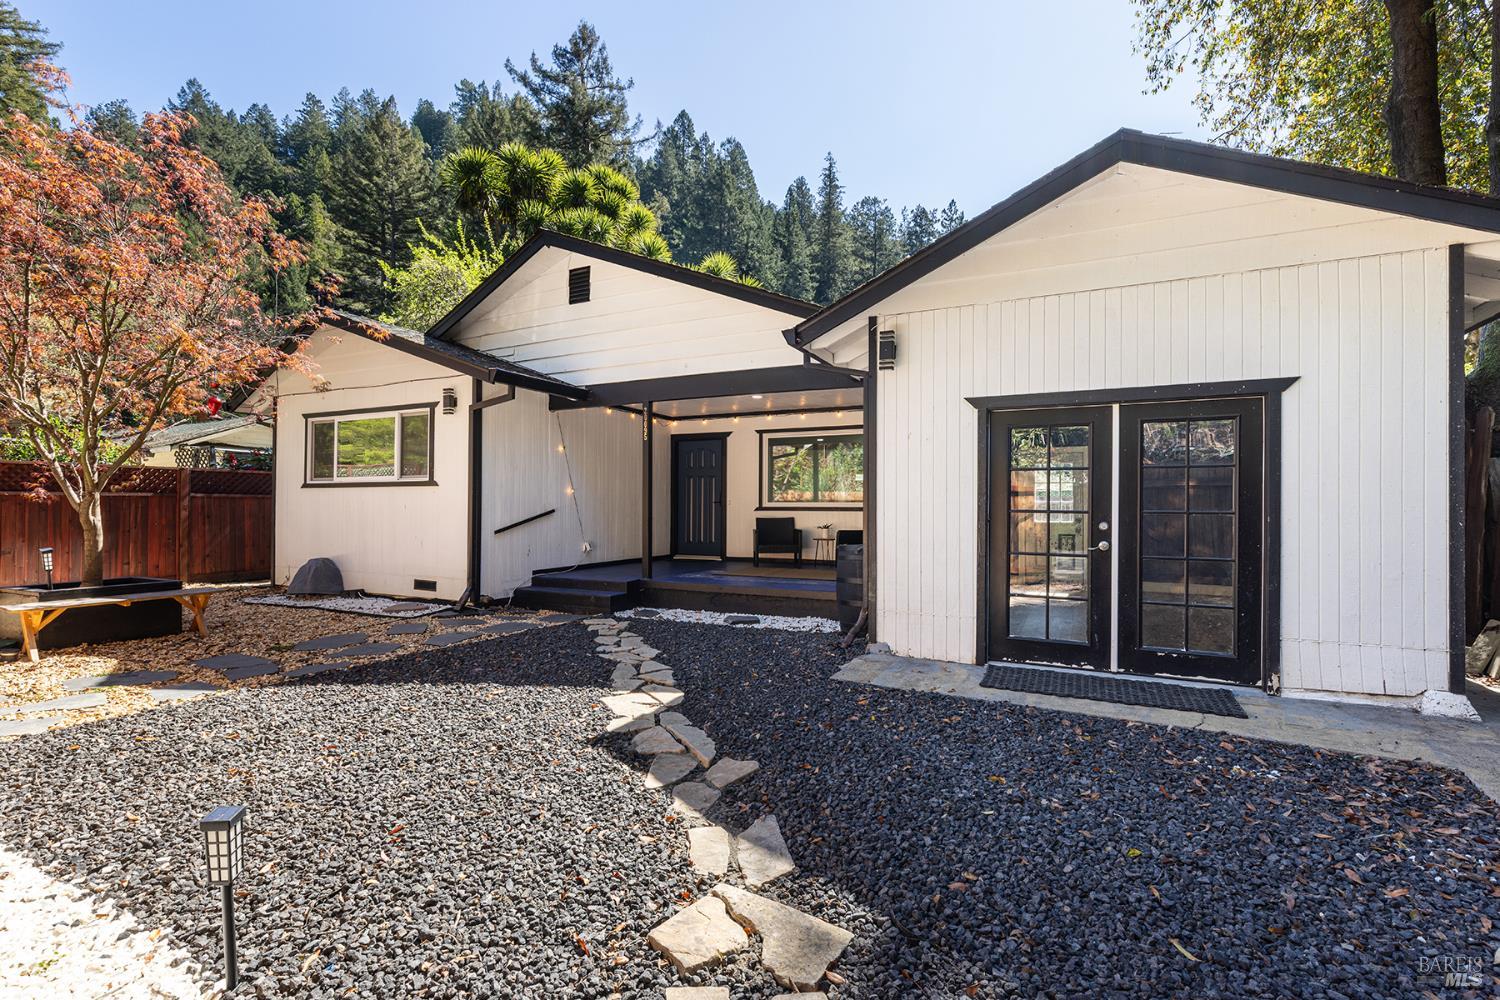
Beige single-story house with an attached garage, landscaped walkway, and white front fence.
Single-story beige home with a two-car garage, broad driveway, and a large leafless tree in front.
Entry foyer with tiled floor and open white front door beside a black metal security door.
Tiled entry hall opens to carpeted living areas, with a black freestanding stove and arched openings.
Empty living room with light carpet, a ceiling fan, and an arched window.
Unfurnished living room with a large window and black freestanding wood stove.
Living room with pale carpet, a large arched window, and a freestanding stove.
Empty carpeted living room with a large front window and wall-mounted TV bracket.
Empty living room with a freestanding wood stove, arched kitchen opening, and pale carpet.
Empty carpeted bedroom with a large gridded window and wall-mounted TV bracket.
Kitchen with warm wood cabinets, granite counters, stainless appliances, and a bay window.
Kitchen with warm wood cabinets, granite counters and backsplash, stainless appliances, and a large sink island.
Kitchen with honey-colored wood cabinetry, granite counters, stainless steel appliances, and an arched opening.
Kitchen with honey-colored cabinets, granite counters and backsplash, and a stainless-steel range and microwave.
Vacant kitchen with wood cabinets, tiled floors, a counter peninsula, and large windows.
Empty room with gray tile floors, adjoining carpeted area, and large windows overlooking the fenced backyard.
Empty carpeted living room with a tall arched opening to a tiled hallway.
Vacant living room with pale carpet, a ceiling fan, and an arched opening to a black wood stove.
Vacant living room with light carpet, recessed lights, and sliding glass doors to a fenced yard.
Empty carpeted room with recessed lights and a sliding glass door to the backyard.
Empty bedroom with a sliding glass door, vertical blinds, and a ceiling fan.
Empty carpeted bedroom with a ceiling fan and sliding glass door to the backyard.
Unfurnished bedroom with mirrored closet doors, a walk-in closet, and a ceiling fan.
Walk-in closet with built-in white shelves, hanging rods, and beige carpet.
Bathroom with a long wood vanity, tiled walk-in shower, glass-block partition, and grab bars.
Empty bedroom with taupe carpet and a large black-grid window overlooking the street.
Empty bedroom with pale carpet and an open closet with sliding doors.
Empty bedroom with light carpet and a wide window overlooking a fenced area.
Empty carpeted bedroom with an open closet and a bright beam of sunlight across the wall.
Bathroom with a tiled tub and shower, high windows, and a wood vanity with a tiled counter.
Laundry area with washer and dryer beneath open shelving beside a white door.
Back of a beige home with a wide patio, grassy yard, and detached shed.
Backyard patio and lawn bordered by a wooden fence and mature trees.
Rear of a beige home with a concrete patio, grassy backyard, and wooden fencing.
Backyard with a broad concrete patio, green lawn, wooden privacy fence, and mature trees.
Aerial view of a residential neighborhood with nearby sports courts and distant hills.
Aerial view of a residential neighborhood beside a park, with sports courts and wooded hills in the distance.
Aerial neighborhood view with nearby homes, a backyard pool, and distant mountains.
Floor plan showing three bedrooms, two bathrooms, living room, kitchen, breakfast nook, and garage.
VIEW PHOTOS
$800,000

9537 Jessica Dr

3 Beds 2 Baths 1,882 Sq.Ft. 7,318 Sq.Ft.

Description

Welcome home to your charming 3-bedroom, 2-bathroom, retreat in the heart of Windsor, Ca! This well-maintained 1,882 sqrft home features a spacious floor plan with a large family/dining room combo and living room both with cathedral style ceilings. The kitchen features granite counter tops, a lovely breakfast nook, the bathrooms have tile showers and floors. The most recent upgrades include patio sliding doors with built in blinds, microwave, dishwasher and kitchen sink faucet. Good size backyard with just the right mix of sunshine for gardening, but also partially shaded by large beautiful trees. Great location close to all of Windsor amenities. Brooks Elementary, Windsor Middle School, Skate Park, Hiram Lewis Park and the Lakewood shopping center and restaurants. You won't want to miss this one!

Share Property

Location

9537 Jessica Drive, Windsor, CA 95492

Status

Sold

Date Sold

March 1, 2024
Crystal Davis

Crystal Davis

TITLE

REALTOR®

LICENSE

01766868

Property Amenities

Interior
Laundry room Dryer Included, Inside Room, Washer Included
Fireplace Family Room, Free Standing, Wood Burning
Appliances Dishwasher, Free-Standing Gas Oven, Free-Standing Gas Range, Free-Standing Refrigerator, Gas Plumbed, Gas Water Heater, Microwave
Flooring Carpet, Linoleum, Tile
Total Bedrooms: 3
Full Bathrooms: 2
Area & Lot
Lot Area 7,318 Sq.Ft.
Living area 1,882 Sq.Ft.
MLS® ID 324005888
Year Built 1989
Type Residential
Status Sold
Exterior
Stories 1
Air conditioning Ceiling Fan(s), Central Air
Heat type Central, Fireplace(s)
Water Source Public
Garage Space 2.0
Security Features Carbon Monoxide Detector(s), Double Strapped Water Heater, Security Gate, Smoke Detector(s)
Sewer Public Sewer
Parking Garage Door Opener, Side-by-Side
Lot Features Landscape Front, Street Lights
Roof Composition
Utilities Cable Available, Electricity Connected, Internet Available, Natural Gas Available
Finance
Sales Price $800,000

LOCAL EXPERTISE. GLOBAL REACH.

Born and raised in Sonoma County and backed by nearly two decades of real estate experience, I bring deep local knowledge, trusted expertise, and a genuine passion for people to every transaction. I’m proud to deliver a real estate experience that’s nothing short of exceptional. Explore my website, and don’t hesitate to reach out — we’re in this together!

Follow Me On Instagram